- Overview
- Description
- Property Details
- Location
- Facts & Features
- Getting Around
- Nearby Homes
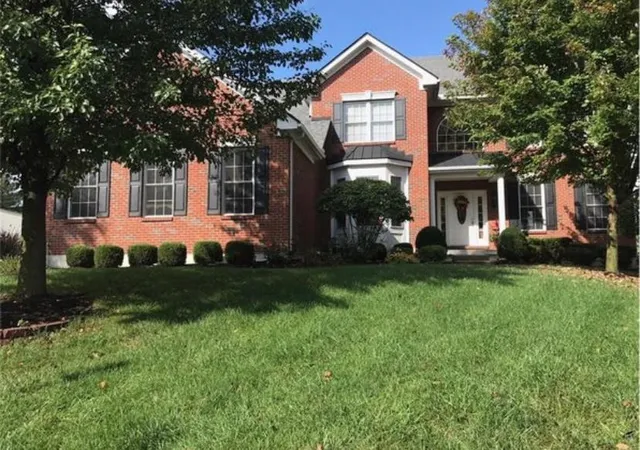
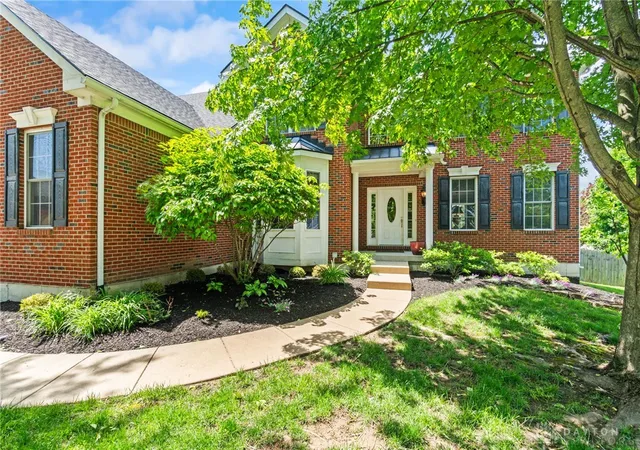
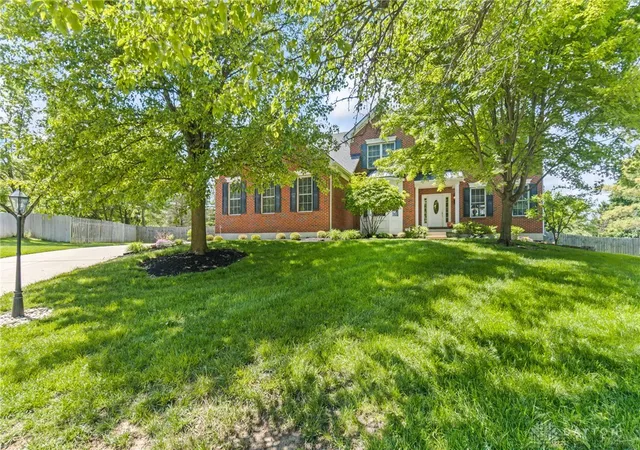
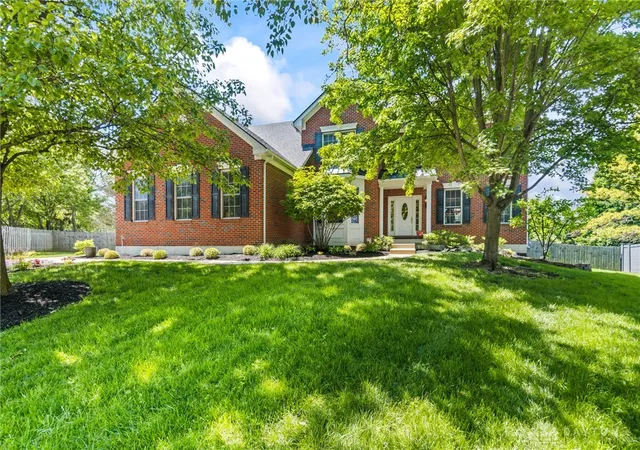
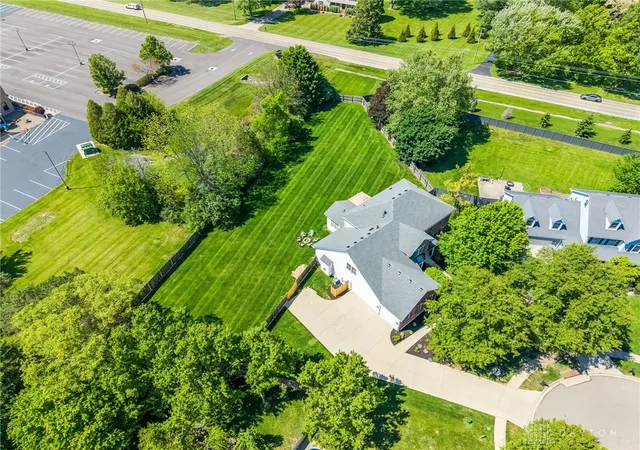

Street View
$619,900
Monthly Est:$3,085
 4 Beds
 4 Baths
3 full baths + 1 half bath
 5,042sqft
679 Towncrest Dr, Beavercreek, OH 45434
$619,900
$3,085/moEst:
Get Pre-Approved
Single Family Residence
Built in 2005
$-- HOA
29,168 sqft lot
$123/sq.ft
Description
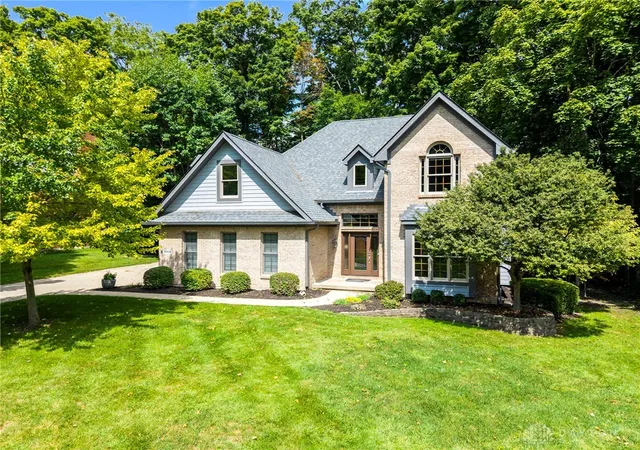
Nearly 3/4 acre lot surrounded by privacy fencing! EXCELLENT quality construction! Discover unparalleled comfort and sophisticated living in this expansive, custom-built Beavercreek residence, perfectly designed for those seeking both space and elegance. Spacious rooms, soaring vaulted ceilings, and custom features throughout define the interior, complemented by a chef's kitchen ready for culinary adventures. A new dimensional roof, granite countertops, solid hardwood flooring, beautiful wide crown moldings, and a finished 3 car garage set this home apart. This distinguished single-family home boasts two stories of meticulously crafted interiors, offering a harmonious blend of private retreats and inviting communal areas. With four generous bedrooms and three and a half baths, it provides ample accommodation for a dynamic lifestyle. Daylight basement windows offer an easy expansion opportunity for a fifth bedroom. The property sits on a substantial lot, one of the largest in the subdivision, providing a serene environment perfect for your future inground pool and outdoor enjoyment. The living area spans 5,000 square feet, ensuring abundant room for entertaining and comfortable living. The huge lower level provides an opportunity to create an in-law suite or multi-generational living. Exterior features enhance the home's appeal and functionality, including a welcoming deck and a charming porch. The family and pet-friendly rear yard is fully fenced for added convenience. Situated in the highly desirable Tara Estates/Falls neighborhood, this home offers a prime location with convenient access to local amenities and a vibrant community atmosphere. Enjoy easy access to Beavercreek, Bellbrook, and Dayton, along with a wealth of local shopping and dining.
- Houzeo last checked: 6 minutes ago
- Listing updated: July 19, 2026 at 9:33 pm
- Listing Provided by: Terri D'Andrea (937) 620-1307 , Conner Hardin | Keller Williams Community Part (937) 530-4904
- Source: Dayton Realtors MLS-OH | MLS#: 958287

Property Details
Status
Active Under Contract
Type
Single Family Residence
No. of Stories
2
County
City
Neighborhood
--
Year Built
2005
HOA Fees
-
Finished Area
5,042 sqft
Lot Size
29,168 sqft lot
Basement Area
- sqft
MLS Name
Dayton Realtors MLS
MLS Number
958287
MLS Status
ActiveUnderContract
Days on Market
155

Continue Your Journey in App
Find your dream home, receive real-time updates, and many more!
Download App
Continue Your Journey in App
Find your dream home, receive real-time updates, and many more!
Location
Facts & Features
Rooms
Bedrooms & bathrooms
Bedrooms: 4
Bathrooms: 4
GameRoom
Level: Lower
Area: 792.00 Square Feet
Dimensions: 44 x 18
GreatRoom
Level: Lower
Area: 364.00 Square Feet
Dimensions: 28 x 13
Laundry
Level: Second
Area: 30.00 Square Feet
Dimensions: 6 x 5
Bedroom
Level: Second
Area: 144.00 Square Feet
Dimensions: 12 x 12
Bedroom
Level: Second
Area: 168.00 Square Feet
Dimensions: 14 x 12
Bedroom
Level: Second
Area: 168.00 Square Feet
Dimensions: 14 x 12
PrimaryBedroom
Level: Second
Area: 266.00 Square Feet
Dimensions: 19 x 14
BreakfastRoomNook
Level: Main
Area: 168.00 Square Feet
Dimensions: 14 x 12
Kitchen
Level: Main
Area: 360.00 Square Feet
Dimensions: 24 x 15
Office
Level: Main
Area: 168.00 Square Feet
Dimensions: 14 x 12
FamilyRoom
Level: Main
Area: 360.00 Square Feet
Dimensions: 20 x 18
DiningRoom
Level: Main
Area: 168.00 Square Feet
Dimensions: 14 x 12
LivingRoom
Level: Main
Area: 252.00 Square Feet
Dimensions: 18 x 14
EntryFoyer
Level: Main
Area: 144.00 Square Feet
Dimensions: 12 x 12
Interior
Sewer
Storm Sewer
Cooling
Central Air
Interior Features
Ceiling Fans, Cathedral Ceilings, Vaulted Ceilings, Walk In Closets
Exterior Features
Deck, Fence, Porch
Appliances
Dishwasher, Disposal, Microwave, Range, Refrigerator, Water Softener, Gas Water Heater
Heating
Forced Air, Natural Gas
Construction
Year Built
Year Built: 2005
Home type
Single Family Residence
Construction Materials
Brick, Fiber Cement
Architectural Style
Traditional
Utilities & Energy
Parking Features
Attached, Garage, Garage Door Opener
Fireplace Features
Gas
Basement
Full, Finished
Water Source
Public
Utilities
Natural Gas Available, Sewer Available, Water Available
Other Features
Patio And Porch Features
Deck, Porch
Subdivision Name
Tara Estates/tara Falls
Price History
| Date | Event | Price |
|---|---|---|
07/19/2026 Source: | Contingent (Active Under Contract) | $619,900 $123/sqft |
07/09/2026 Source: | Price Decreased | $619,900 -2.38% $123/sqft |
06/11/2026 Source: | Price Decreased | $635,000 -0.78% $126/sqft |
05/16/2026 Source: | Price Decreased | $640,000 -1.54% $127/sqft |
05/05/2026 Source: | Listed for Sale | $650,000 +51.20% $129/sqft |

Show more
Nearby Homes



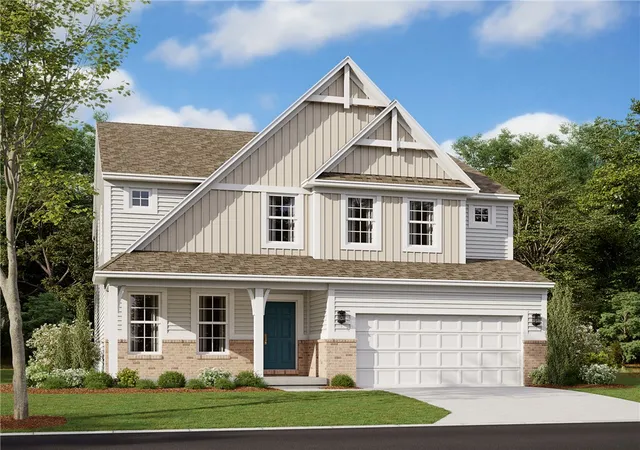
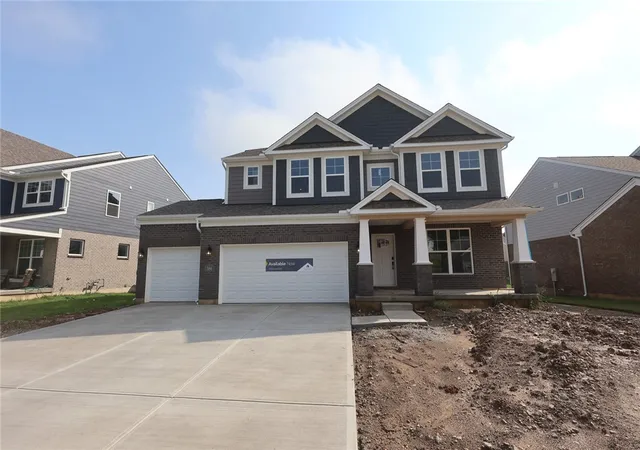
Find Homes by Property Features in Beavercreek, OH
Nearby New Homes For Sale

Based on information from Dayton Realtors® MLS through Oct 08, 2026, 07:30AM. Information is provided exclusively for consumers’ personal, non-commercial use, that it may not be used for any purpose other than to identify prospective properties consumers may be interested in purchasing. The data is deemed reliable but is not guaranteed accurate by the MLS. The MLS may, at its discretion, require use of other disclaimers as necessary to protect participants and/or the MLS from liability. This website may not include listings or property addresses of sellers who have directed their listing brokers to withhold their listing or their property address from display on the Internet. © 2026 Dayton Area Board of Realtors®, Inc. All rights reserved.
 Advertising Broker: Nicholas Huscroft | Chosen Realty