- Overview
- Description
- Property Details
- Location
- HOA Management
- Facts & Features
- Getting Around
- Nearby Homes

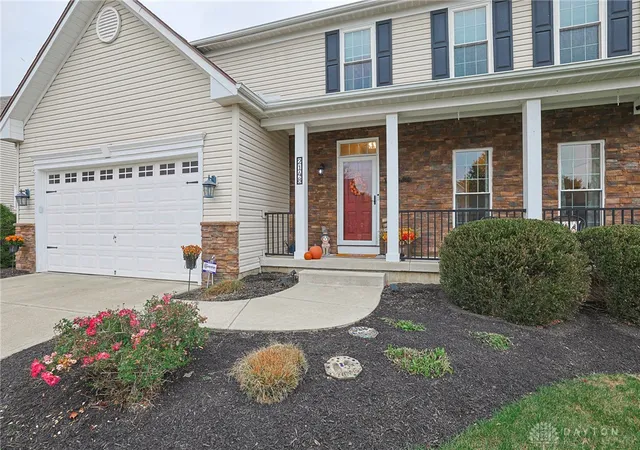

Street View
$499,500
Monthly Est:$2,486
 4 Beds
 4 Baths
3 full baths + 1 half bath
 3,008sqft
2148 Sulky Trl, Beavercreek Township, OH 45434
$499,500
$2,486/moEst:
Get Pre-Approved
Single Family Residence
Built in 2000
$25/mo HOA
11,205 sqft lot
$166/sq.ft
Description
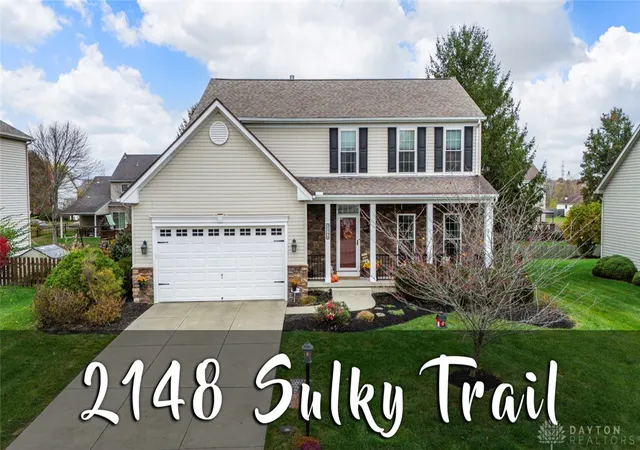
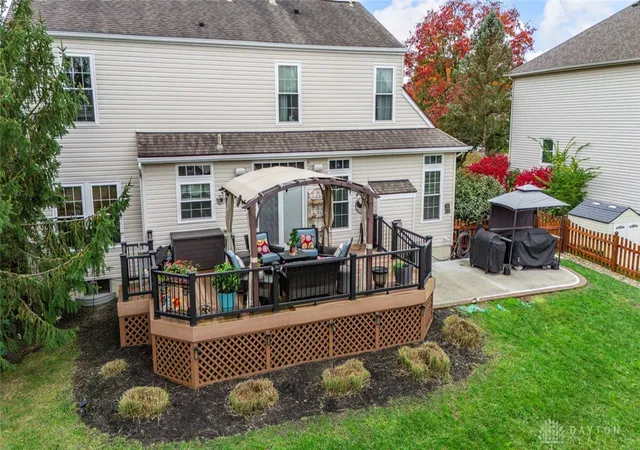
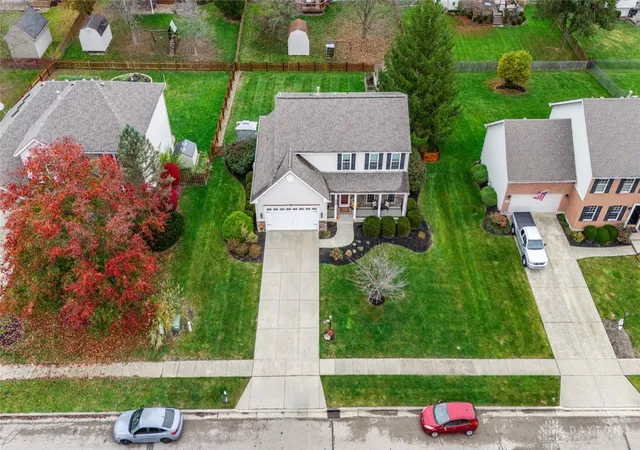
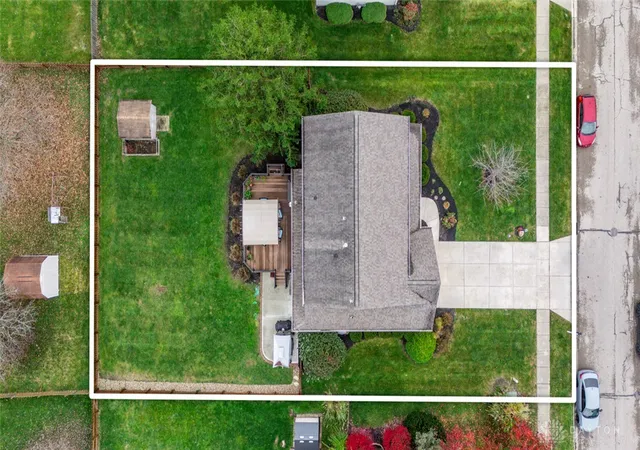
Located in Beavercreek's popular Hunters Pointe! Striking updates throughout! Home offers 4 bedrooms, 3 1/2 baths, & finished lower level. Inviting covered front porch. 9' ceilings on 1st floor. Remodeled kitchen features granite countertops, island with electric, new 42"cabinets, soft-close cabinets, pull-out drawers, tile backsplash, pantry & breakfast room. Kitchen & breakfast room open to family room with built-in entertainment center & gas fireplace with granite surround. Updated Pella doors with built-in blinds off breakfast room. Dining room transformed to coffee/wine bar & 2nd pantry/storage. Buffet table added with granite top & beverage refrigerator - ideal for family gatherings & entertaining friends. Living room/dining room off entry. Half bath off foyer. New LVP flooring (waterproof) on 1st floor. Convenient 1st floor laundry room. Impressive primary bedroom accented by cathedral ceilings, large walk-in closet & 4-door armoire wardrobe closet. Beautifully remodeled 12x11 owner's ensuite with oversized tiled shower, ceramic tile floor (non-slip) & two separate vanities with marble countertops. 2nd floor has 4 bedrooms, 2 full baths & new carpet. Transom windows in foyer, family room, & breakfast room for added natural light. Updated lighting & black hardware throughout. Lower level has rec room, flex room, full bath, & storage room. Attractive sliding barn doors separate the rec & flex room. Great outdoor living space with newer composite deck, gazebo, patio, 10x8 storage shed, raised garden & fenced for pets/children. High efficiency HVAC/central air 2018. Roof 2011. Updated All-Seal vinyl windows throughout. Programmable thermostat. Utility sink in LL. 2nd refrigerator in LL stays. Easy access to Wright Patt AFB, Wright State University, The Mall at Fairfield Commons, dining, shopping & parks. Beavercreek Township - no city income tax. A pleasure to show!
- Houzeo last checked: 14 minutes ago
- Listing updated: November 5, 2026 at 8:58 pm
- Listing Provided by: Jackie L Halderman (937) 239-0315 | Sibcy Cline Inc. (937) 898-1234
- Source: Dayton Realtors MLS-OH | MLS#: 971890

Property Details
Status
Active
Type
Single Family Residence
No. of Stories
2
County
City
Neighborhood
--
Year Built
2000
HOA Fees
$25/mo
Finished Area
3,008 sqft
Lot Size
11,205 sqft lot
Basement Area
- sqft
MLS Name
Dayton Realtors MLS
MLS Number
971890
MLS Status
Active
Days on Market
4

Continue Your Journey in App
Find your dream home, receive real-time updates, and many more!
Continue Your Journey in App
Find your dream home, receive real-time updates, and many more!
Location
HOA Management
Oberer
HOA Fees
$75/ Quarterly
Amenities
 Amenities and services may be covered by one or multiple associations and service providers.
 Other
Disclaimer: Amenities are based on third-party information and may vary; buyers must independently verify all amenities, as information is deemed reliable but not guaranteed.
Facts & Features
Rooms
Bedrooms & bathrooms
Bedrooms: 4
Bathrooms: 4
Bedroom
Level: Second
Area: 110.00 Square Feet
Dimensions: 11 x 10
Other
Level: Lower
Area: 300.00 Square Feet
Dimensions: 20 x 15
BonusRoom
Level: Lower
Area: 132.00 Square Feet
Dimensions: 12 x 11
Recreation
Level: Lower
Area: 275.00 Square Feet
Dimensions: 25 x 11
Bedroom
Level: Second
Area: 132.00 Square Feet
Dimensions: 12 x 11
Bedroom
Level: Second
Area: 156.00 Square Feet
Dimensions: 13 x 12
PrimaryBedroom
Level: Second
Area: 285.00 Square Feet
Dimensions: 19 x 15
UtilityRoom
Level: Main
Area: 54.00 Square Feet
Dimensions: 9 x 6
DiningRoom
Level: Main
Area: 130.00 Square Feet
Dimensions: 13 x 10
FamilyRoom
Level: Main
Area: 270.00 Square Feet
Dimensions: 18 x 15
LivingRoom
Level: Main
Area: 156.00 Square Feet
Dimensions: 13 x 12
BreakfastRoomNook
Level: Main
Area: 117.00 Square Feet
Dimensions: 13 x 9
Kitchen
Level: Main
Area: 143.00 Square Feet
Dimensions: 13 x 11
EntryFoyer
Level: Main
Area: 60.00 Square Feet
Dimensions: 10 x 6
Interior
Heating
Forced Air, Natural Gas
Sewer
Storm Sewer
Cooling
Central Air
Appliances
Dishwasher, Disposal, Microwave, Range, Refrigerator, Gas Water Heater
Exterior Features
Deck, Fence, Porch, Patio, Storage
Window Features
Double Hung, Double Pane Windows, Insulated Windows, Vinyl
Interior Features
Ceiling Fans, Cathedral Ceilings, Granite Counters, High Speed Internet, Kitchen Island, Kitchen Family Room Combo, Pantry, Remodeled, Walk In Closets
Construction
Year Built
Year Built: 2000
Home type
Single Family Residence
Construction Materials
Stone, Vinyl Siding
Utilities & Energy
Basement
Full, Finished
Fireplace Features
Gas, Glass Doors
Parking Features
Attached, Garage, Two Car Garage, Garage Door Opener
Security Features
Smoke Detectors, Surveillance System
Water Source
Public
Utilities
Natural Gas Available, Sewer Available, Water Available, Cable Available
Other Features
Patio And Porch Features
Deck, Patio, Porch
Subdivision Name
Hunters Pointe
Price History
| Date | Event | Price |
|---|---|---|
11/03/2026 Source: | Listed for Sale | $499,500 $166/sqft |

Nearby Homes
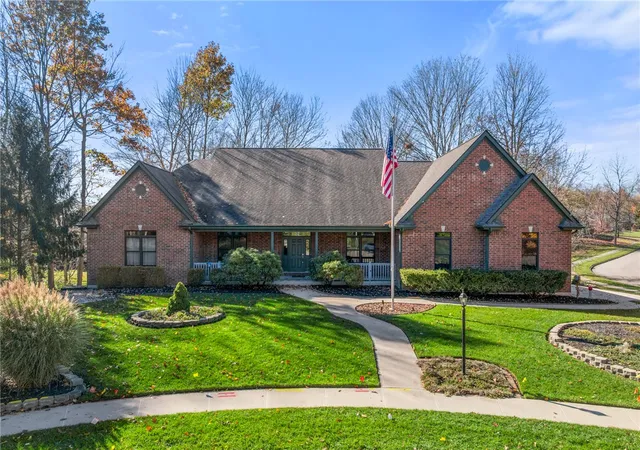
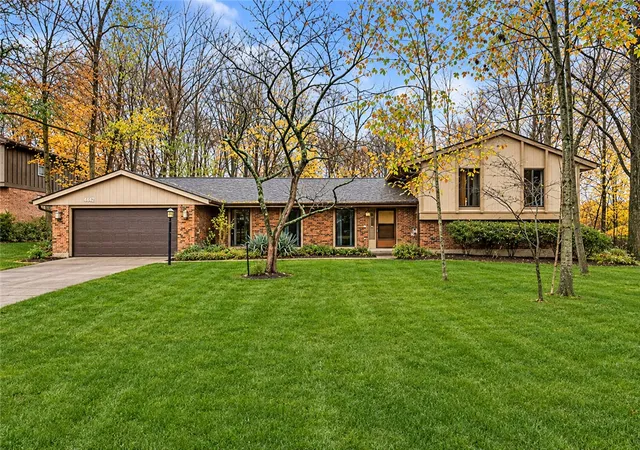
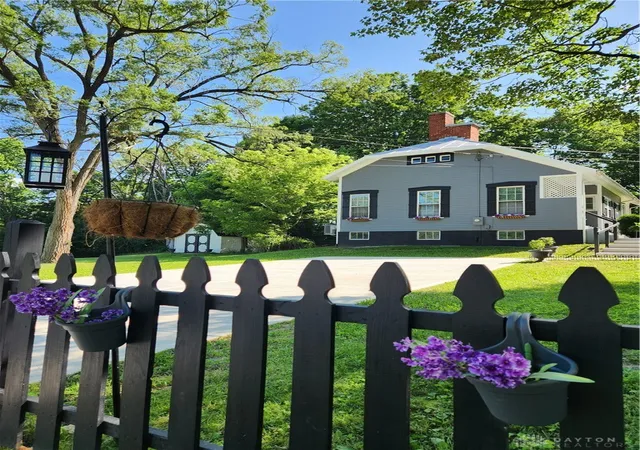
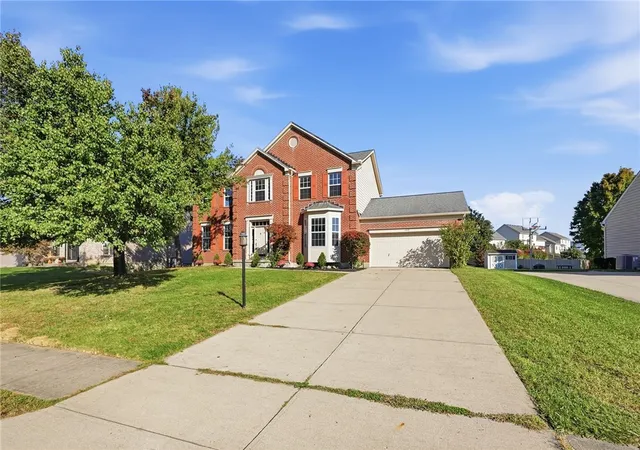
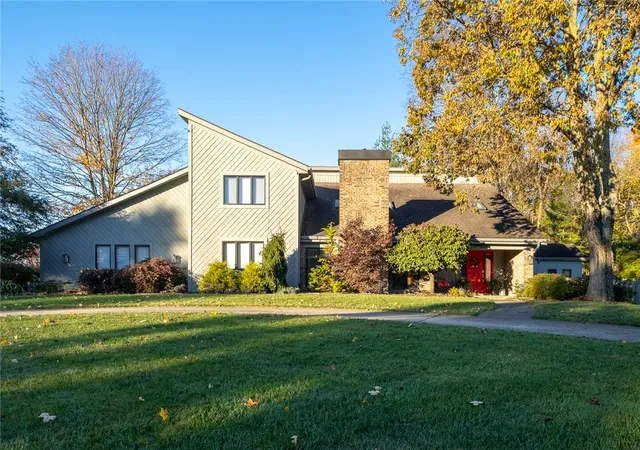
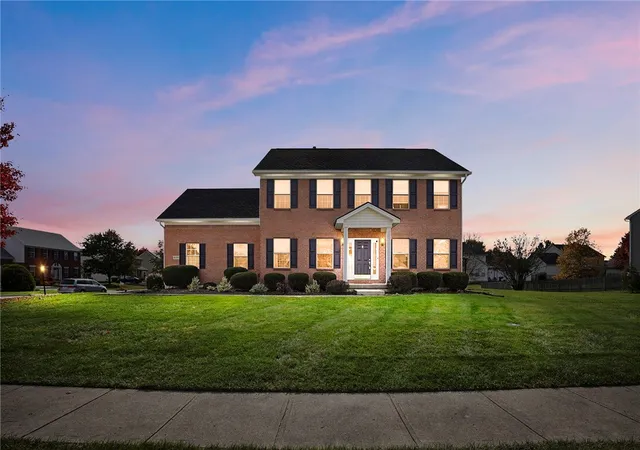
Find Homes by Property Features in Beavercreek Township, OH
Nearby New Homes For Sale

Based on information from Dayton Realtors® MLS through Nov 07, 2026, 07:30PM. Information is provided exclusively for consumers’ personal, non-commercial use, that it may not be used for any purpose other than to identify prospective properties consumers may be interested in purchasing. The data is deemed reliable but is not guaranteed accurate by the MLS. The MLS may, at its discretion, require use of other disclaimers as necessary to protect participants and/or the MLS from liability. This website may not include listings or property addresses of sellers who have directed their listing brokers to withhold their listing or their property address from display on the Internet. © 2026 Dayton Area Board of Realtors®, Inc. All rights reserved.
 Advertising Broker: Nicholas Huscroft | Chosen Realty
