- Overview
- Description
- Property Details
- Location
- HOA Management
- Facts & Features
- Getting Around
- Nearby Homes


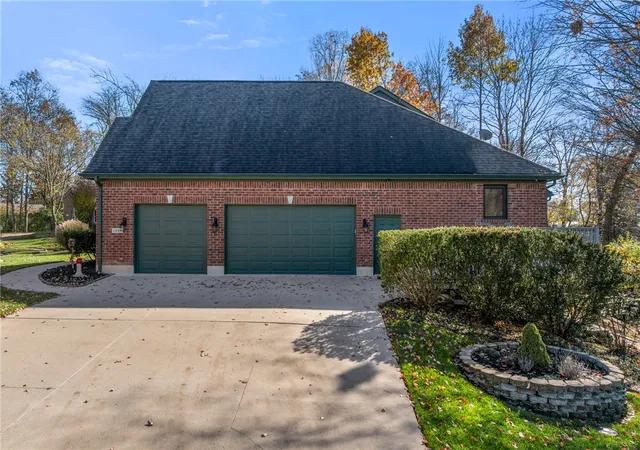


$620,000
Monthly Est:$3,086
 3 Beds
 4 Baths
3 full baths + 1 half bath
 5,520sqft
1286 Oakleaf Dr, Beavercreek, OH 45434
$620,000
$3,086/moEst:
Get Pre-Approved
Single Family Residence
Built in 2004
$14.17/mo HOA
29,088 sqft lot
$112/sq.ft
Description
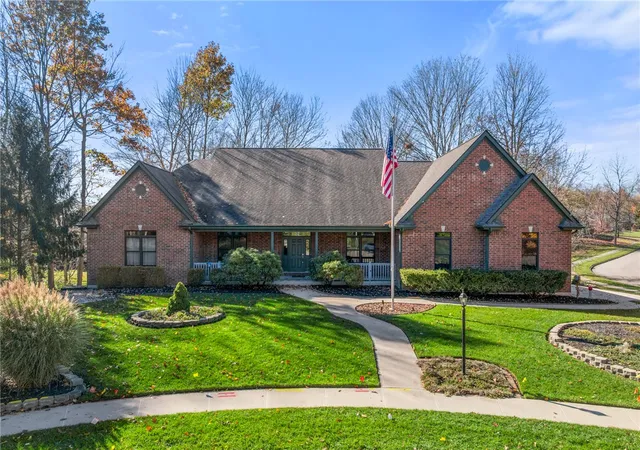
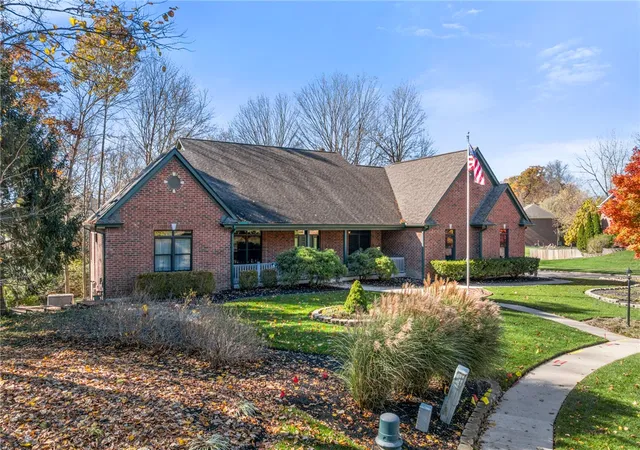
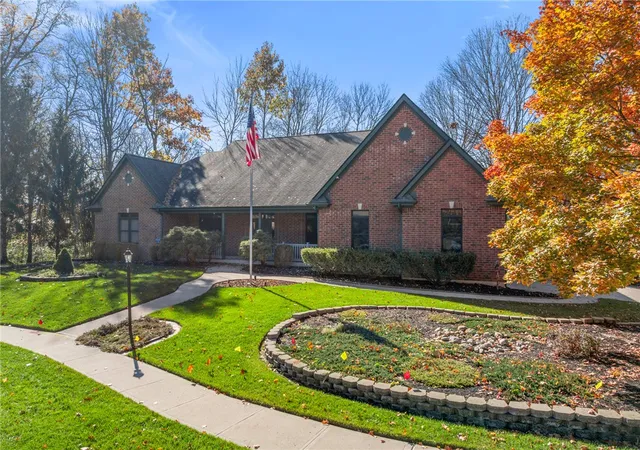
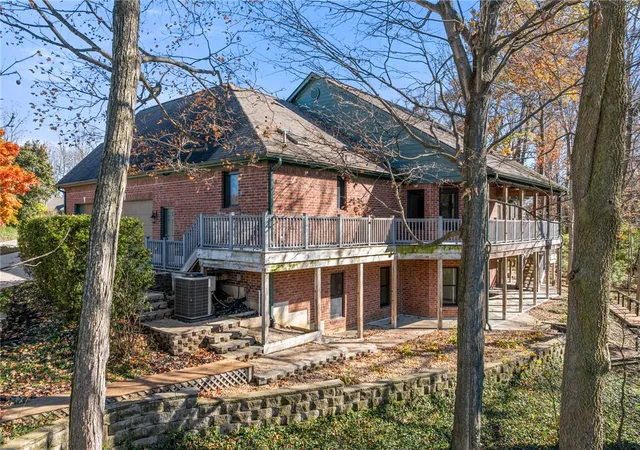
Wooded views and over 5,500 square feet of room to spread out, all on a private 0.66-acre setting in Oakbrook Chase. This brick ranch with a finished walkout lower level delivers easy main-level living and flexible space for every season. Unique European tilt-and-turn windows throughout tilt in for a fresh breeze or swing wide open to the private, wooded backyard, and whole-home audio keeps the soundtrack going from room to room. Come inside from the large front porch to a great room with a 17' vaulted ceiling, skylights, gas fireplace, built-ins, and large windows framing those wooded views. It opens to the kitchen, featuring a center island, granite counters, eat-at counter, desk space, and a spacious pantry. The breakfast space leads directly to the deck, and a dining room with lighted tray ceiling and chair rail sits just off the kitchen. A study with glass French doors adds a quiet workspace. The main-level Primary Suite is your retreat, with private access to a screened-in back deck, double walk-in closets, and an en-suite bath with double sinks, a bathtub, private toilet room, and large walk-in glass shower. A half bath and large laundry room with cabinetry, sink, and skylight complete the main level. The walkout lower level brings the fun: a rec room with wet bar and mini fridge, large windows, and access to the back patio, plus a bonus room. Two lower-level bedrooms share a jack-and-jill bath, one with a large walk-in closet, and an additional lower level full bath adds convenience. Unfinished storage connects directly to the garage. Peace of mind comes standard with a Generac whole-home generator 22kw, roof (2018), gas furnace and central A/C (2015), tankless gas water heater, water softener, and wood 6-panel doors. Outside, enjoy a deck path down to the fire pit, a lawn irrigation system, and a 3-car side-entry garage extended for storage with a utility sink and heater. Beavercreek Schools. Schedule your showing today!
- Houzeo last checked: 4 minutes ago
- Listing updated: November 6, 2026 at 7:26 pm
- Listing Provided by: Mark G Rosko (937) 604-6608 , Jodi Rosko | Keller Williams Community Part (937) 530-4904
- Source: Dayton Realtors MLS-OH | MLS#: 972678

Property Details
Status
Active
Type
Single Family Residence
No. of Stories
1
County
City
Neighborhood
--
Year Built
2004
HOA Fees
$14.17/mo
Finished Area
5,520 sqft
Lot Size
29,088 sqft lot
Basement Area
- sqft
MLS Name
Dayton Realtors MLS
MLS Number
972678
MLS Status
Active
Days on Market
1

Continue Your Journey in App
Find your dream home, receive real-time updates, and many more!
Continue Your Journey in App
Find your dream home, receive real-time updates, and many more!
Location
HOA Management
Oakbrook Chase HOA
HOA Fees
$170/ Annually
Disclaimer: Amenities are based on third-party information and may vary; buyers must independently verify all amenities, as information is deemed reliable but not guaranteed.
Facts & Features
Rooms
Bedrooms & bathrooms
Bedrooms: 3
Bathrooms: 4
BonusRoom
Level: Lower
Area: 286.00 Square Feet
Dimensions: 26 x 11
Recreation
Level: Lower
Area: 999.00 Square Feet
Dimensions: 37 x 27
Bedroom
Level: Lower
Area: 216.00 Square Feet
Dimensions: 18 x 12
Bedroom
Level: Lower
Area: 216.00 Square Feet
Dimensions: 18 x 12
PrimaryBedroom
Level: Main
Area: 306.00 Square Feet
Dimensions: 18 x 17
Laundry
Level: Main
Area: 143.00 Square Feet
Dimensions: 13 x 11
Office
Level: Main
Area: 180.00 Square Feet
Dimensions: 12 x 15
BreakfastRoomNook
Level: Main
Area: 112.00 Square Feet
Dimensions: 14 x 8
Kitchen
Level: Main
Area: 352.00 Square Feet
Dimensions: 16 x 22
DiningRoom
Level: Main
Area: 180.00 Square Feet
Dimensions: 12 x 15
GreatRoom
Level: Main
Area: 483.00 Square Feet
Dimensions: 23 x 21
EntryFoyer
Level: Main
Area: 195.00 Square Feet
Dimensions: 13 x 15
Interior
Appliances
Built In Oven, Cooktop, Dishwasher, Disposal, Microwave, Refrigerator, Water Softener, Tankless Water Heater
Heating
Natural Gas
Cooling
Central Air
Exterior Features
Deck, Irrigation Sprinklers, Porch, Patio
Interior Features
Wet Bar, Ceiling Fans, Granite Counters, Kitchen Island, Kitchen Family Room Combo, Pantry, Vaulted Ceilings, Bar, Walk In Closets
Window Features
Skylights, Wood Frames
Construction
Year Built
Year Built: 2004
Home type
Single Family Residence
Construction Materials
Brick
Architectural Style
Ranch
Utilities & Energy
Utilities
Natural Gas Available, Sewer Available, Water Available
Security Features
Surveillance System
Water Source
Public
Basement
Full, Finished, Walk Out Access
Parking Features
Garage, Garage Door Opener, Storage
Fireplace Features
One, Gas
Other Features
Subdivision Name
Oakbrook Chase Sec 02
Patio And Porch Features
Deck, Patio, Porch
Price History
| Date | Event | Price |
|---|---|---|
11/06/2026 Source: | Listed for Sale | $620,000 $112/sqft |

Nearby Homes
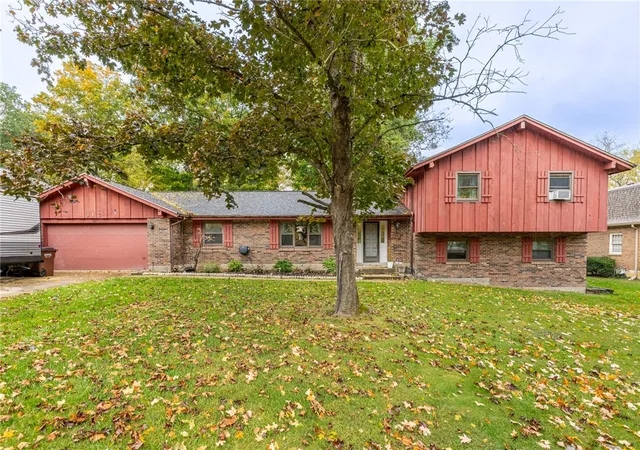
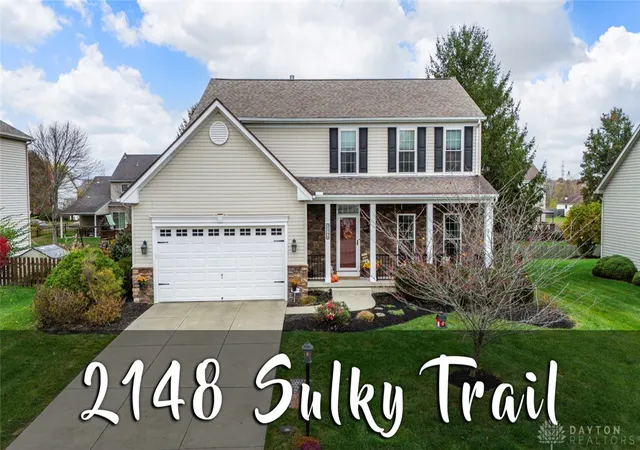
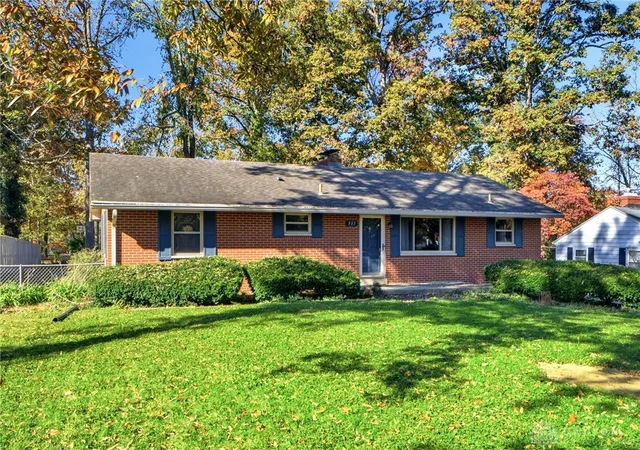
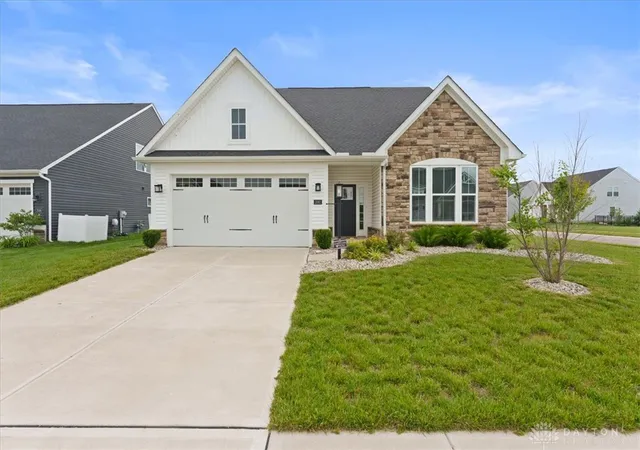
Find Homes by Property Features in Beavercreek, OH
Nearby New Homes For Sale

Based on information from Dayton Realtors® MLS through Nov 07, 2026, 07:30PM. Information is provided exclusively for consumers’ personal, non-commercial use, that it may not be used for any purpose other than to identify prospective properties consumers may be interested in purchasing. The data is deemed reliable but is not guaranteed accurate by the MLS. The MLS may, at its discretion, require use of other disclaimers as necessary to protect participants and/or the MLS from liability. This website may not include listings or property addresses of sellers who have directed their listing brokers to withhold their listing or their property address from display on the Internet. © 2026 Dayton Area Board of Realtors®, Inc. All rights reserved.
 Advertising Broker: Nicholas Huscroft | Chosen Realty
