- Overview
- Description
- Property Details
- Location
- Facts & Features
- Getting Around
- Nearby Homes



$519,500
Monthly Est:$2,586
 4 Beds
 4 Baths
2 full baths + 2 half baths
 3,312sqft
333 Twelve Oaks Trl, Beavercreek, OH 45434
$519,500
$2,586/moEst:
Get Pre-Approved
Single Family Residence
Built in 1981
$-- HOA
24,093 sqft lot
$157/sq.ft
Description
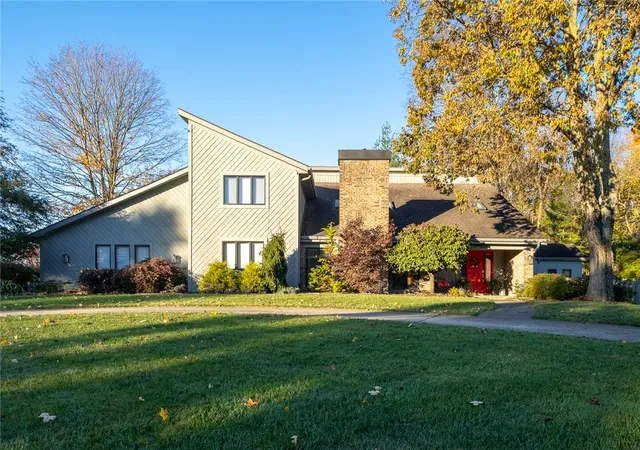
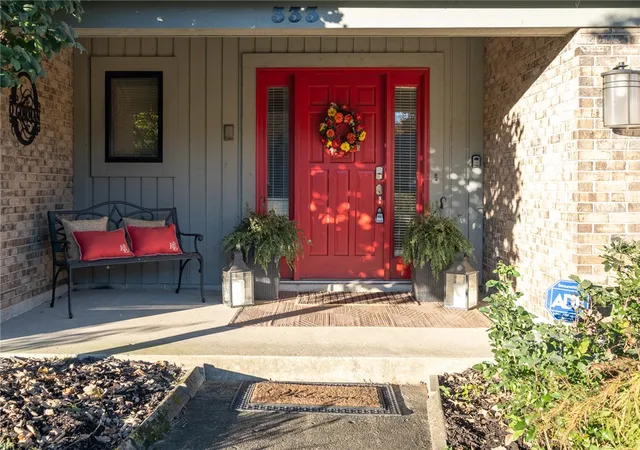
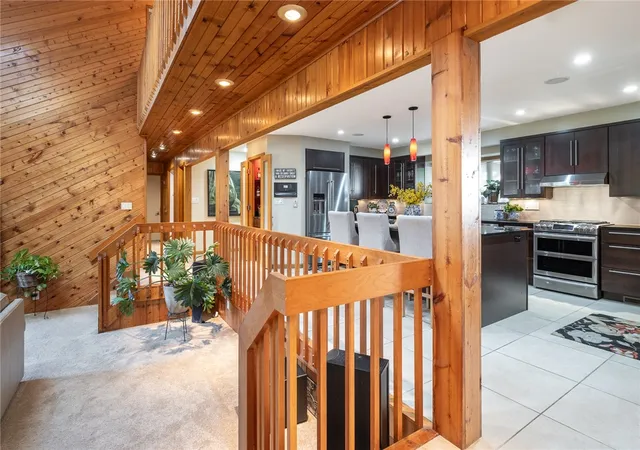
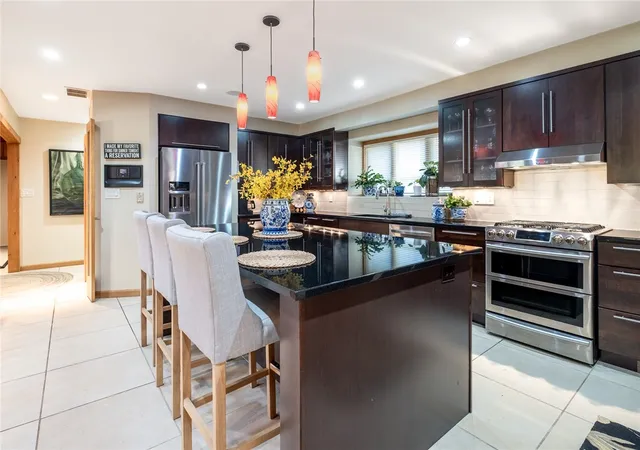
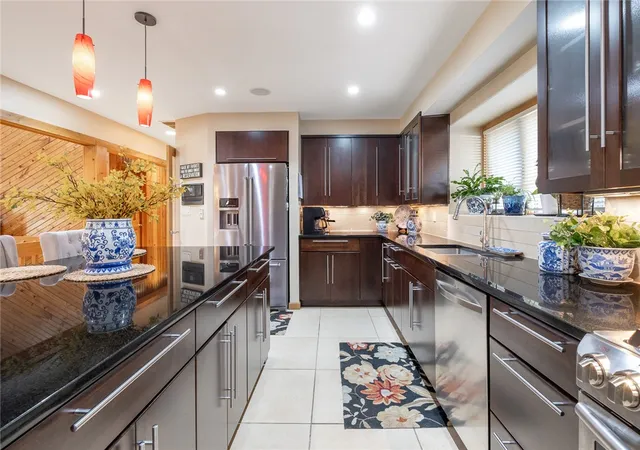
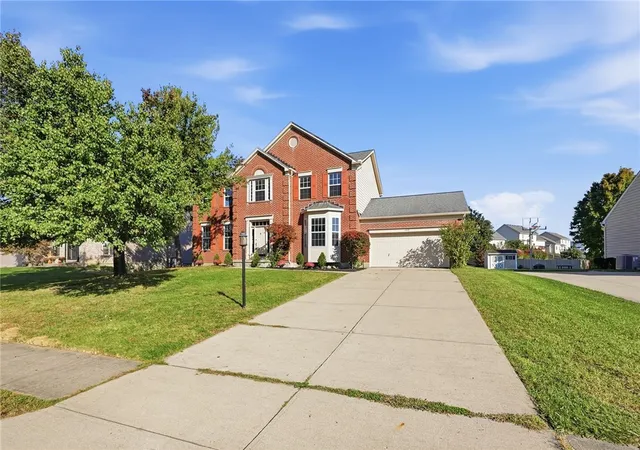
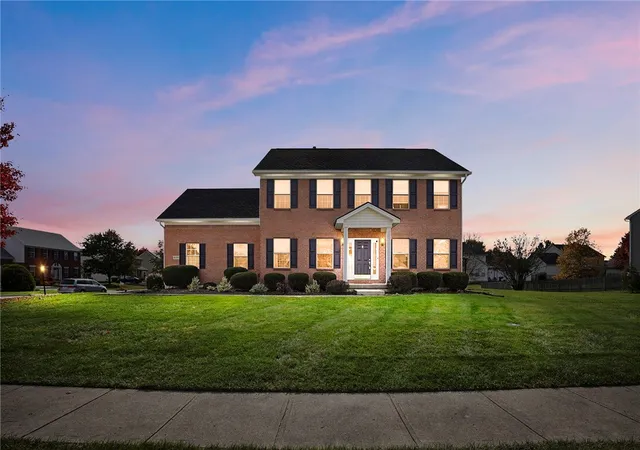
Tired of the same old cookie cutter houses? This meticulously maintained Tara West home offers unique features and loads of space! The red door sets the stage for what’s to come inside. First, the sleek gourmet kitchen boasts an oversized island with seating, newer stainless appliances to include a gas range and wall oven, a plethora of cabinetry, granite counters, and a tile backsplash. A bar closet adds a touch of class! The adjoining dining room is perfect for dinner parties or family meals. You’ll love spending time in the family room with gorgeous woodwork, a vaulted ceiling, skylights, and pellet stove with stone surround! A ginormous first-floor bedroom with two closets makes the floorplan super flexible. Down the hall, the sunroom is ideal for either a second living space or home office! Upstairs, you’ll find the primary bedroom with a private deck and an updated ensuite offering a dual-sink vanity, tile shower, and jetted tub! Two additional bedrooms and a full bath complete the floor. Outside, you’ll appreciate the deck, fenced yard, firepit, 12x12 shed, circle drive for extra parking, and a 3-car garage! As a bonus, an updated central vac system makes keeping the house clean a breeze! Updates include: HVAC (2026), water heater (2024), and water softener (2024).
- Houzeo last checked: 14 minutes ago
- Listing updated: November 5, 2026 at 4:56 pm
- Listing Provided by: Rhonda Chambal (937) 776-8432 | Irongate Inc. (937) 426-0800
- Source: Dayton Realtors MLS-OH | MLS#: 972266

Property Details
Status
Active
Type
Single Family Residence
No. of Stories
2
County
City
Neighborhood
--
Year Built
1981
HOA Fees
-
Finished Area
3,312 sqft
Lot Size
24,093 sqft lot
Basement Area
- sqft
MLS Name
Dayton Realtors MLS
MLS Number
972266
MLS Status
Active
Days on Market
7
Open House

Continue Your Journey in App
Find your dream home, receive real-time updates, and many more!
Continue Your Journey in App
Find your dream home, receive real-time updates, and many more!
Location
Facts & Features
Rooms
Bedrooms & bathrooms
Bedrooms: 4
Bathrooms: 4
LivingRoom
Level: Main
Area: 255.00 Square Feet
Dimensions: 17 x 15
Laundry
Level: Main
Area: 66.00 Square Feet
Dimensions: 11 x 6
Kitchen
Level: Main
Area: 220.00 Square Feet
Dimensions: 20 x 11
FamilyRoom
Level: Main
Area: 418.00 Square Feet
Dimensions: 22 x 19
EntryFoyer
Level: Main
Area: 63.00 Square Feet
Dimensions: 9 x 7
DiningRoom
Level: Main
Area: 154.00 Square Feet
Dimensions: 14 x 11
Bedroom
Level: Second
Area: 132.00 Square Feet
Dimensions: 12 x 11
Bedroom
Level: Second
Area: 255.00 Square Feet
Dimensions: 17 x 15
Bedroom
Level: Main
Area: 255.00 Square Feet
Dimensions: 17 x 15
PrimaryBedroom
Level: Second
Area: 210.00 Square Feet
Dimensions: 15 x 14
Interior
Heating
Electric, Forced Air, Heat Pump, Natural Gas
Cooling
Central Air
Appliances
Built In Oven, Dishwasher, Disposal, Microwave, Range, Refrigerator, Water Softener, Electric Water Heater
Exterior Features
Deck, Fence, Storage
Interior Features
Ceiling Fans, Granite Counters, Jetted Tub, Kitchen Island, Kitchen Family Room Combo, Vaulted Ceilings, Walk In Closets, Central Vacuum
Construction
Year Built
Year Built: 1981
Home type
Single Family Residence
Foundation Details
Slab
Construction Materials
Brick, Cedar
Utilities & Energy
Fireplace Features
One, Stove
Parking Features
Attached, Garage, Garage Door Opener
Security Features
Smoke Detectors, Surveillance System
Water Source
Public
Utilities
Natural Gas Available, Sewer Available, Water Available
Other Features
Patio And Porch Features
Deck
Subdivision Name
Tara Estates West
Price History
| Date | Event | Price |
|---|---|---|
10/30/2026 Source: | Listed for Sale | $519,500 $157/sqft |

Nearby Homes
Find Homes by Property Features in Beavercreek, OH
Nearby New Homes For Sale

Based on information from Dayton Realtors® MLS through Nov 07, 2026, 07:30PM. Information is provided exclusively for consumers’ personal, non-commercial use, that it may not be used for any purpose other than to identify prospective properties consumers may be interested in purchasing. The data is deemed reliable but is not guaranteed accurate by the MLS. The MLS may, at its discretion, require use of other disclaimers as necessary to protect participants and/or the MLS from liability. This website may not include listings or property addresses of sellers who have directed their listing brokers to withhold their listing or their property address from display on the Internet. © 2026 Dayton Area Board of Realtors®, Inc. All rights reserved.
 Advertising Broker: Nicholas Huscroft | Chosen Realty
