- Overview
- Description
- Property Details
- Location
- Facts & Features
- Getting Around
- Nearby Homes
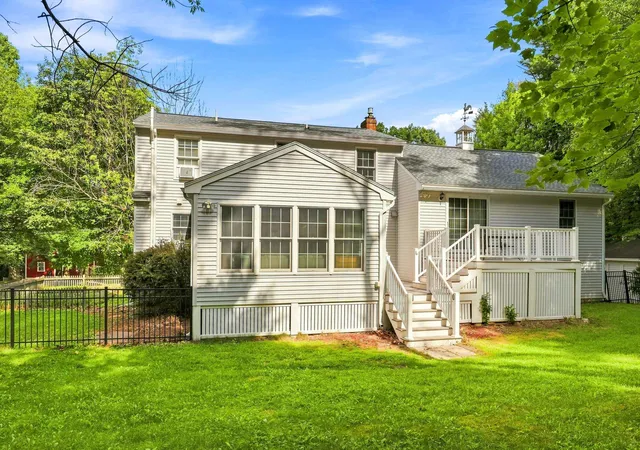

Street View
Listed by: Christopher Ware | Keller Williams Realty-Metropolitan (603) 232-8282
$650,000
Monthly Est:$3,235
 3 Beds
 2 Baths
1 full bath
 1,910sqft
68 Frost Rd, Derry, NH 03038
$650,000
$3,235/moEst:
Get Pre-Approved
Single Family Residence
Built in 1981
$-- HOA
1.1 acres lot
$340/sq.ft
Description
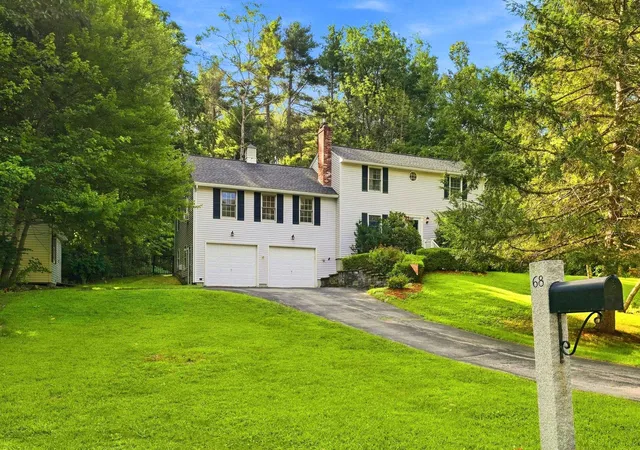
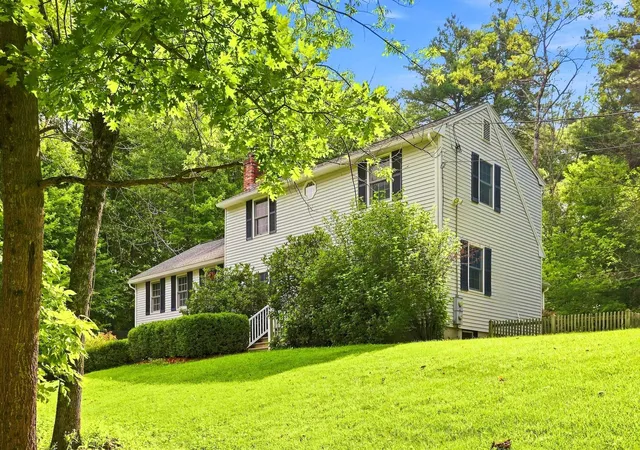
Welcome to 68 Frost Road in Derry, NH, a beautifully maintained home offering a flexible floor plan, inviting indoor spaces, and an incredible backyard setting. Situated on approximately 1.1 acres, this 3-bedroom home offers plenty of room to relax, entertain, and enjoy both indoor and outdoor living.
The spacious eat-in kitchen features granite countertops, antique-white cabinetry, stainless steel appliances, subway tile backsplash, center island, and under-cabinet lighting, along with a cozy gas fireplace that adds warmth and character. Hardwood flooring flows through much of the home, while the versatile first floor includes a formal dining room, expansive living area, first-floor bedroom, full bath, and laundry providing flexibility for guests, a home office, or single-level living needs.
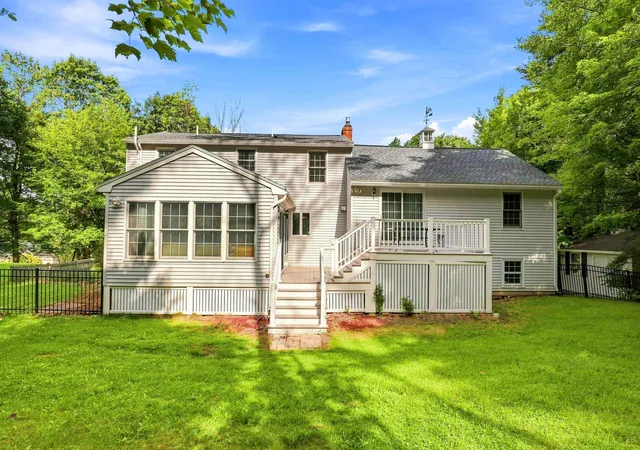
Upstairs you'll find two generously sized bedrooms, an additional bath, and a separate office/study. One of the highlights of the home is the beautiful three-season room, surrounded by windows overlooking the wooded backyard and offering direct access to the multi tiered, low maintenance deck.
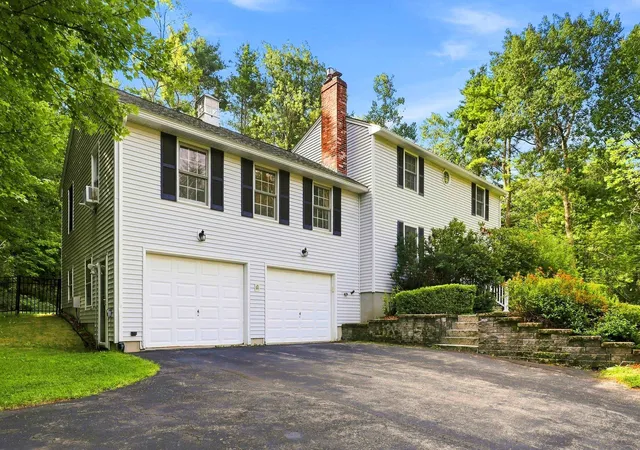
Outside, enjoy a large partially fenced backyard, mature landscaping, extensive hardscaping, firepit area, storage shed, and plenty of space for entertaining, pets, gardening, or simply relaxing. Additional features include an attached two-car garage, central vacuum, security system, surround-sound wiring, radon mitigation system, 200 amp electrical service, and generator readiness.
Conveniently located near the Windham Rail Trail while offering a private, spacious setting, 68 Frost Road combines comfort, versatility, and outdoor living in a wonderful Derry location.
- Houzeo last checked: 4 minutes ago
- Listing updated: October 6, 2026 at 4:45 pm
- Source: NEREN/Prime MLS-NH | MLS#: 5105958

Property Details
Status
Pending
Type
Single Family Residence
No. of Stories
-
County
City
Neighborhood
--
Year Built
1981
HOA Fees
-
Finished Area
1,910 sqft
Lot Size
1.1 acres lot
Basement Area
- sqft
MLS Name
NEREN/Prime MLS
MLS Number
5105958
MLS Status
(30) Under Contract - Pending
Days on Market
58

Continue Your Journey in App
Find your dream home, receive real-time updates, and many more!
Download App
Continue Your Journey in App
Find your dream home, receive real-time updates, and many more!
Location
Facts & Features
Rooms
Bedrooms & bathrooms
Bedrooms: 3
Bathrooms: 2
Interior
Sewer
Private
Heating
Propane, Oil, Hot Water, Gas Fireplace
Flooring
Ceramic Tile, Hardwood
Appliances
Dishwasher, Dryer, Microwave, Electric Range, Refrigerator, Washer, Electric Water Heater
Exterior Features
Deck, Garden, Enclosed Porch, Shed, Window Screens
Cooling
Wall Unit(s)
Interior Features
Central Vacuum, Blinds, Ceiling Fan(s), Dining Area, Draperies, Gas Fireplace, Kitchen Island, Kitchen/dining, Laundry Hook Ups, Security, Surround Sound Wiring, Window Treatment, 1st Floor Laundry
Construction
Year Built
Year Built: 1981
Home type
Single Family Residence
Foundation Details
Concrete
Construction Materials
Wood Frame, Vinyl Siding
Roof
Architectural Shingle
Architectural Style
Colonial
Property Condition
Existing
Utilities & Energy
Water Source
Private
Basement
Unfinished
Electric
200+ Amp Service, Circuit Breakers, Generator Ready
Utilities
Cable, Propane
Parking Features
Direct Access, Driveway, Garage, Off Street, On Site, Parking Spaces 6+, Paved, Covered, Attached
Other Features
Lot Features
Landscaped, Sloped
Price History
| Date | Event | Price |
|---|---|---|
09/08/2026 Source: | Listed for Sale | $650,000 $340/sqft |
09/08/2026 Source: | Pending | $650,000 +134.23% $340/sqft |
06/23/2024 Source: | Sold | $277,500 $145/sqft |

Nearby Homes


Find Homes by Property Features in Derry, NH


Based on information from PrimeMLS Inc. through Oct 18, 2026, 06:30AM. This display of listings may or may not be the entire Compilation from the PrimeMLS database, and PrimeMLS does not guarantee the accuracy of such information. The listing broker's offer of compensation is made only to other real estate licensees who are participant members of PrimeMLS. This information is deemed reliable, but not guaranteed. The data relating to real estate displayed on this display comes in part from the IDX Program of PrimeMLS. The information being provided is for consumers' personal, non- commercial use and may not be used for any purpose other than to identify prospective properties consumers may be interested in purchasing. Data last updated Oct 18, 2026, 06:30AM. © 2026 PrimeMLS, Inc. All Rights Reserved.
 Advertising Broker: Derek Greene | The Greene Realty Group
