- Overview
- Description
- Property Details
- Location
- Facts & Features
- Getting Around
- Nearby Homes


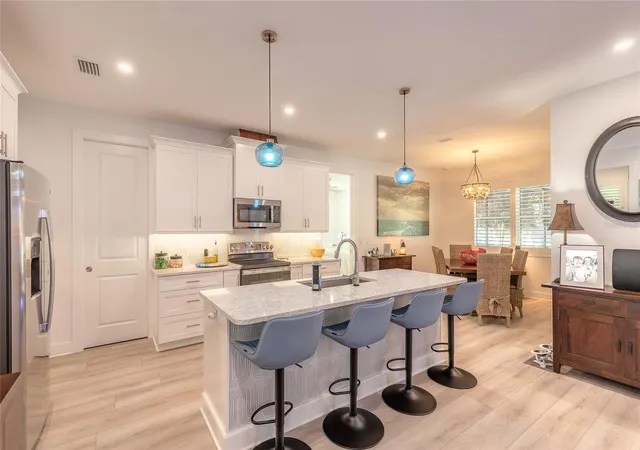


$849,900
Monthly Est:$4,230
 3 Beds
 3 Baths
2 full baths + 1 half bath
 2,039sqft
68 Glenview Ave, Ponce Inlet, FL 32127
$849,900
$4,230/moEst:
Get Pre-Approved
Single Family Residence
Built in 2023
$-- HOA
6,800 sqft lot
$417/sq.ft
Description
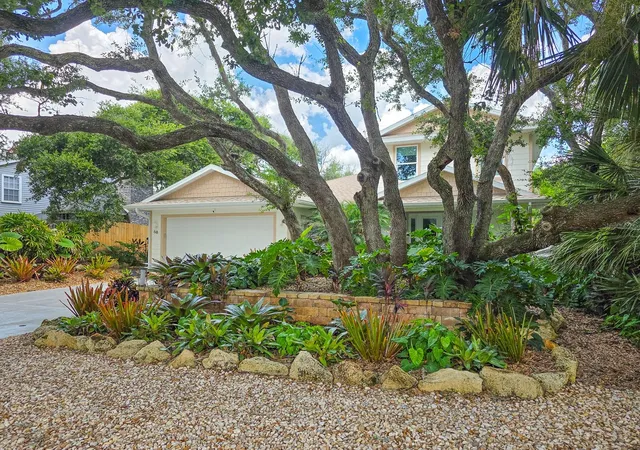
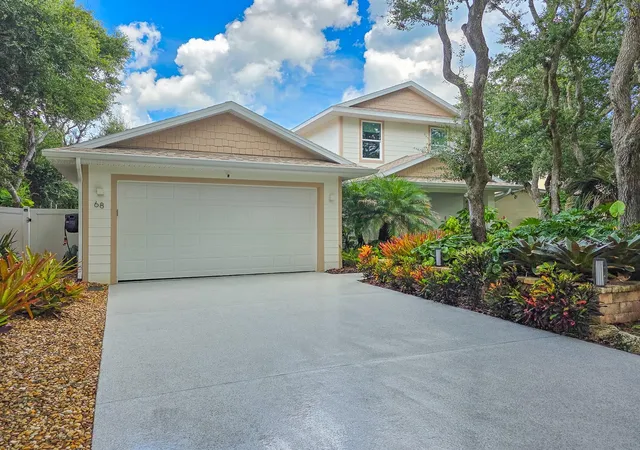
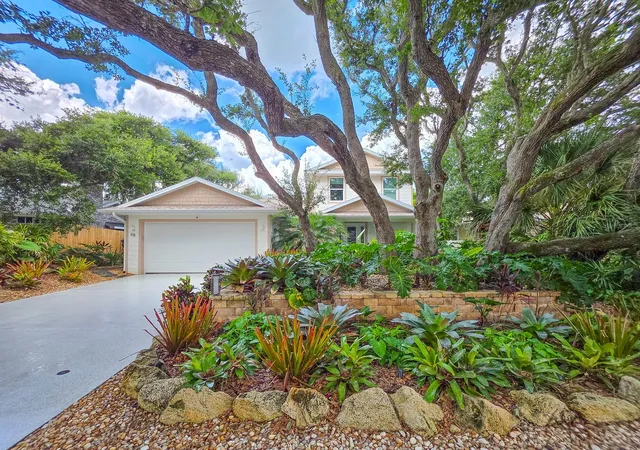
Priced $40,000 below appraised value. Experience the coastal lifestyle you've always imagined in this three-year-old, 3-bedroom, 2.5-bath luxury pool home in beautiful Ponce Inlet. Ideally positioned on an exceptional lot enhanced by over $30,000 in lush tropical landscaping, this home is located just six homes from direct access to Ponce Inlet's semi-private, no-drive beach. Thoughtfully designed for the most discerning buyers, it offers the perfect blend of comfort, style, and coastal living. Inside, 68 Glenview features a well-designed, inviting floor plan. The first floor features a spacious primary suite along with the kitchen, living room, and dining areas, as well as a laundry room and half bath, creating an open and welcoming layout ideal for everyday living and entertaining. The kitchen is beautifully appointed with custom cabinetry, stainless steel appliances, quartz countertops, and a pantry. Luxury vinyl flooring runs throughout the home, adding both durability and elegance.
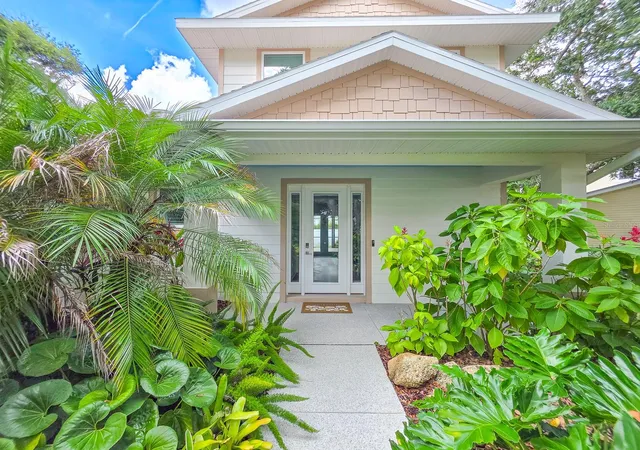
Upstairs, you'll find two additional bedrooms, a full bathroom, and a versatile family or flex room perfect as a second living area, game room, or media space. Designed for seamless indoor-outdoor living, the home offers a spacious covered front porch and back porch, a stunning pool featuring a UV filtration system, a waterfall, a Pebble Tec finish, and expansive paver decking. Surrounded by lush tropical landscaping, the outdoor space creates a private, resort-like setting ideal for relaxing or entertaining. The property also features durable Shark Coating on the driveway, walkway, garage floor, and both the front and back porches. This exceptional home is conveniently located near waterfront restaurants, a boat ramp, the dog park, a fishing jetty, a lighthouse, and the Marine Science Center. Don't miss this rare opportunity to own a home that perfectly combines luxury, serenity, and convenience in one of Ponce Inlet's most desirable locations.
- Houzeo last checked: 11 minutes ago
- Listing updated: October 5, 2026 at 4:11 pm
- Listing Provided by: Lori Deloera (386) 846-6417 | CENTURY 21 SUNDANCE REALTY (386) 441-2000
- Source: Stellar MLS-FL | MLS#: NS1087780

Property Details
Status
Pending
Type
Single Family Residence
No. of Stories
-
County
City
Neighborhood
--
Year Built
2023
HOA Fees
-
Finished Area
2,039 sqft
Lot Size
6,800 sqft lot
Basement Area
- sqft
MLS Name
Stellar MLS
MLS Number
NS1087780
MLS Status
Pending
Days on Market
192
Cumulative Days on Market
185

Continue Your Journey in App
Find your dream home, receive real-time updates, and many more!
Download App
Continue Your Journey in App
Find your dream home, receive real-time updates, and many more!
Location
Facts & Features
Rooms
Bedrooms & bathrooms
Bedrooms: 3
Bathrooms: 3
Kitchen
Level: First
Area: 240.00 Square Feet
Dimensions: 15x16
Bedroom 2
Level: Second
Area: 132.00 Square Feet
Dimensions: 11x12
Loft
Level: Second
Area: 90.00 Square Feet
Dimensions: 9x10
Primary Bedroom
Level: First
Area: 180.00 Square Feet
Dimensions: 12x15
Bedroom 3
Level: Second
Area: 110.00 Square Feet
Dimensions: 11x10
Living Room
Level: First
Area: 288.00 Square Feet
Dimensions: 16x18
Dining Room
Level: First
Area: 108.00 Square Feet
Dimensions: 12x9
Interior
Exterior Features
None
Sewer
Public Sewer
Interior Features
Ceiling Fans(s), Open Floorplan, Walk In Closet(s)
Heating
Central
Flooring
Tile, Vinyl
Appliances
Dishwasher, Dryer, Microwave, Refrigerator, Washer
Cooling
Central Air
Construction
Year Built
Year Built: 2023
Home type
Single Family Residence
Foundation Details
Slab
Roof
Shingle
Construction Materials
Block, Stucco
Utilities & Energy
Water Source
Public
Utilities
Cable Available, Electricity Connected, Sewer Connected
Laundry Features
Laundry Room
Pool Features
In Ground
Other Features
Subdivision Name
Lighthouse Shores
Price History
| Date | Event | Price |
|---|---|---|
10/05/2026 Source: | Pending | $849,900 $417/sqft |
09/18/2026 Source: | Price Decreased | $849,900 -1.69% $417/sqft |
08/12/2026 Source: | Pending | $864,500 $424/sqft |
08/12/2026 Source: #MFRNS1087780 | Listed for Sale | $864,500 -3.94% $424/sqft |
06/15/2026 Source: | Price Decreased | $899,950 -3.74% $441/sqft |

Show more
Nearby Homes






Find Homes by Property Features in Ponce Inlet, FL
Nearby New Homes For Sale

Based on information from Stellar MLS® through Oct 08, 2026, 11:15PM as submitted to and distributed by MLS GRID. All data is obtained from various sources and may not have been verified by the broker or MLS GRID. Supplied Open House Information is subject to change without notice. All information should be independently reviewed and verified for accuracy. Properties may or may not be listed by the office/agent presenting the information. IDX information is provided exclusively for consumers’ personal non-commercial use. It may not be used for any purpose other than to identify prospective properties consumers may be interested in purchasing. The data is deemed reliable but is not guaranteed by MLS GRID. The use of the MLS GRID Data may be subject to an end-user license agreement prescribed by the Member Participant’s applicable MLS, if any, and as amended from time to time. © 2026 Stellar MLS. All Rights Reserved.
 Advertising Broker: Fred McGill | Simple Showing, Inc