- Overview
- Description
- Property Details
- Location
- Facts & Features
- Getting Around
- Nearby Homes


$875,000
Monthly Est:$4,355
 4 Beds
 3 Baths
2 full baths + 1 half bath
 3,076sqft
68 Hals Dr, Feasterville Trevose, PA 19053
$875,000
$4,355/moEst:
Get Pre-Approved
Single Family Residence
Built in 1989
$-- HOA
23,522 sqft lot
$284/sq.ft
Description
Welcome to your next chapter in the highly sought-after Holland Acres community, where opportunities like this don’t come around often. Located within the award-winning Council Rock School District, this move-in ready 4-bedroom, 2.5-bath center hall Colonial delivers the space, setting and lifestyle buyers have been waiting for… and the kind of value savvy buyers recognize immediately.
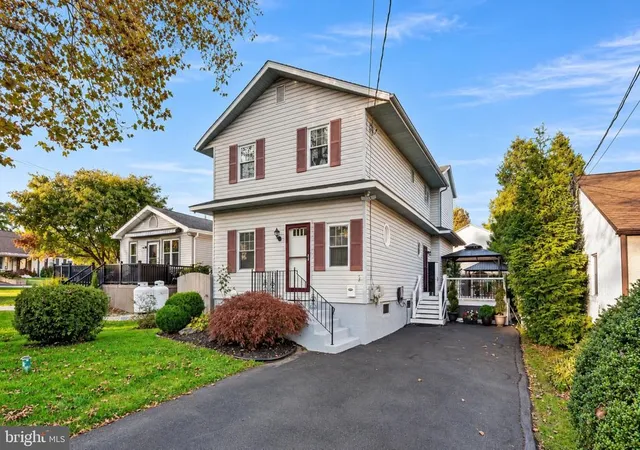
From the moment you arrive, the expansive landscaping, manicured lawn and classic brick paver walkway create a warm and timeless first impression that invites you inside. Step into a traditional center hall layout accented by gleaming hardwood floors throughout most of the first floor, offering both functionality and flow for everyday living and entertaining.
The formal living and dining rooms are filled with natural light and enhanced with crown molding, creating elegant yet comfortable spaces for hosting gatherings or enjoying quiet evenings at home. Just beyond, the spacious family room opens to the kitchen and is anchored by a wood-burning fireplace with a stone surround and hearth, offering a cozy focal point and a natural gathering space. Large windows frame peaceful views of the lush backyard and fill the home with natural light.
Step outside to a sprawling 600+ sq ft wood deck, an entertainer’s dream, overlooking a serene setting. The yard is bordered on three sides by neighboring fencing, creating a sense of privacy while still allowing you to enjoy the open green space.
Back inside, the kitchen is designed for both function and flexibility, featuring stainless steel appliances, abundant granite countertop space, and ample cabinetry for storage and efficiency. The center island with pendant lighting provides seating for two and the adjacent dining area offers additional everyday convenience. A walk-in pantry keeps everything organized and out of sight, while bonus counter space allows for a coffee bar or workstation to suit your lifestyle.
The large laundry room, complete with washer and dryer, offers a double closet for cleaning supplies or extra storage and provides direct access to the side entrance and 2-car garage for added convenience.
Upstairs, the expansive primary suite serves as a true retreat, it includes a makeup station, space for a sitting area or desk along with a large walk-in closet. The recently renovated en-suite bath features dual vanities with granite counters, a luxurious soaking tub, elegant sconces, and a marble-tiled shower with bench seating, dual niches, and a glass enclosure.
Three additional bedrooms each feature ceiling fans, double closets, and comfortable layouts, offering flexibility for family, guests, or home office needs. The updated hall bathroom includes a tub/shower combination and single vanity.
The finished basement adds a versatile additional level of living space, recently updated with plush carpeting for comfort. This level includes a private enclosed office, bonus room, built-ins, and multiple closets, along with separate storage and utility areas.
All of this is set in a neighborhood known for its welcoming community atmosphere - don’t miss the annual block party - and a location just minutes from Newtown, major commuting routes, rail lines, and a wide variety of shopping and dining options in Bucks County.
The owners took home maintenance very seriously and keep a clean home. Additional details about the home’s systems: Roof, gutters and downspouts replaced (August 2024), hot water heater (2020), Heater (12/31/19) & AC (August 2019) under warranty and serviced annually, carpet on stairs (2025), carpet in Primary Bedroom (approximately 5 years old), many rooms have been recently painted.
Measurements are provided for estimate only are not deemed reliable, buyer should do their own due diligence. Showings begin May 14, no open houses will be scheduled.
- Houzeo last checked: 4 minutes ago
- Listing updated: June 30, 2026 at 11:34 pm
- Listing Provided by: Mary Camp (215) 882-1064 | SERHANT PENNSYLVANIA LLC (610) 635-9977
- Source: Bright MLS-NJ | MLS#: PABU2120832

Property Details
Status
Pending
Type
Single Family Residence
No. of Stories
-
County
City
Neighborhood
--
Year Built
1989
HOA Fees
-
Finished Area
3,076 sqft
Lot Size
23,522 sqft lot
Basement Area
- sqft
MLS Name
Bright MLS
MLS Number
PABU2120832
MLS Status
PENDING-BRIGHT
Days on Market
5

Continue Your Journey in App
Find your dream home, receive real-time updates, and many more!
Continue Your Journey in App
Find your dream home, receive real-time updates, and many more!
Location
Facts & Features
Rooms
Bedrooms & bathrooms
Bedrooms: 4
Bathrooms: 3
Interior
Sewer
Public Sewer
Heating
Heat Pump Electric Back Up
Window Features
Screens, Wood Frame
Interior Features
Attic, Bathroom Stall Shower, Bathroom Tub Shower, Carpet, Cedar Closet(s), Ceiling Fan(s), Chair Railings, Crown Moldings, Dining Area, Family Room Off Kitchen, Floor Plan Traditional, Formal/separate Dining Room, Kitchen Eat In, Kitchen Island, Kitchen Table Space, Pantry, Primary Bath(s), Recessed Lighting, Upgraded Countertops, Walk In Closet(s), Wood Floors
Appliances
Built In Microwave, Cooktop, Dishwasher, Disposal, Dryer, Dryer Electric, Energy Efficient Appliances, Exhaust Fan, Oven Self Cleaning, Oven Single, Oven/range Electric, Refrigerator, Stainless Steel Appliances, Washer, Water Heater
Flooring
Carpet, Ceramic Tile, Hardwood
Exterior Features
Chimney Cap(s)
Cooling
Central A/c
Construction
Year Built
Year Built: 1989
Home type
Single Family Residence
Foundation Details
Concrete Perimeter
Property Condition
Good
Construction Materials
Frame
Roof
Architectural Shingle
Architectural Style
Colonial
Utilities & Energy
Water Source
Public
Fireplace Features
Wood, Stone
Parking Features
Asphalt Driveway
Basement
Full, Heated, Improved, Interior Access, Sump Pump, Fully Finished
Security Features
Smoke Detector
Utilities
Cable Tv, Electric Available, Phone, Under Ground
Other Features
Subdivision Name
Holland Acres
Patio And Porch Features
Deck
Lot Features
Front Yard, Rear Yard, Side Yard(s)
Price History
| Date | Event | Price |
|---|---|---|
06/30/2026 Source: | Pending | $875,000 $284/sqft |
05/14/2026 Source: | Listed for Sale | $875,000 $284/sqft |

Nearby Homes



Find Homes by Property Features in Feasterville Trevose, PA


Based on information from Bright MLS through Nov 09, 2026, 09:00AM. Listing information is from various brokers who participate in the Bright MLS IDX program and not all listings may be visible on the site. The property information being provided on or through the website is for the personal, non-commercial use of consumers and such information may not be used for any purpose other than to identify prospective properties consumers may be interested in purchasing. Some properties which appear for sale on the website may no longer be available because they are for instance, under contract, sold or are no longer being offered for sale. Property information displayed is deemed reliable but is not guaranteed. IDX information is provided exclusively for personal, non-commercial use, and may not be used for any purpose other than to identify prospective properties consumers may be interested in purchasing. Information is deemed reliable but not guaranteed. © 2026 Bright MLS, Inc. All Rights Reserved. Click here for more information
 Advertising Broker: Joe Hawkins | Hawkins Real Estate Services
