- Overview
- Description
- Property Details
- Location
- Facts & Features
- Getting Around
- Nearby Homes

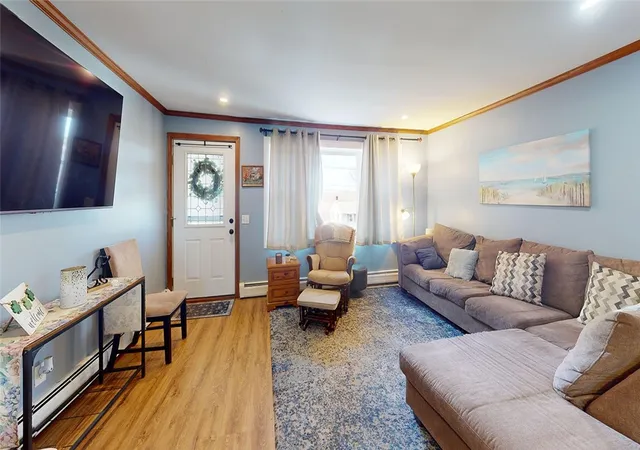


$489,900
Monthly Est:$2,438
 3 Beds
 3 Baths
2 full baths + 1 half bath
 2,051sqft
68 Leaf St, West Warwick, RI 02893
$489,900
$2,438/moEst:
Get Pre-Approved
Single Family Residence
Built in 1965
$-- HOA
20,038 sqft lot
$239/sq.ft
Description
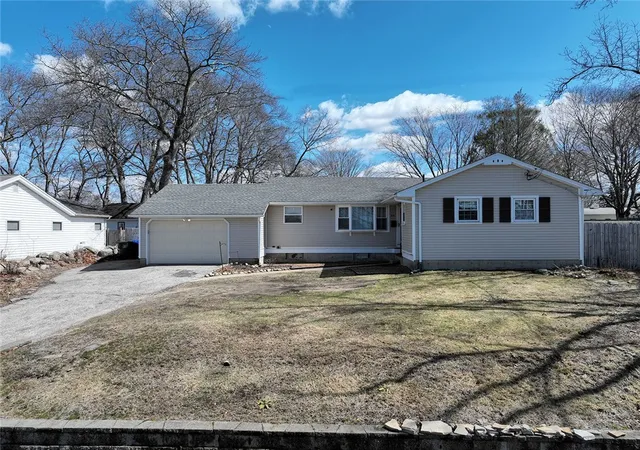
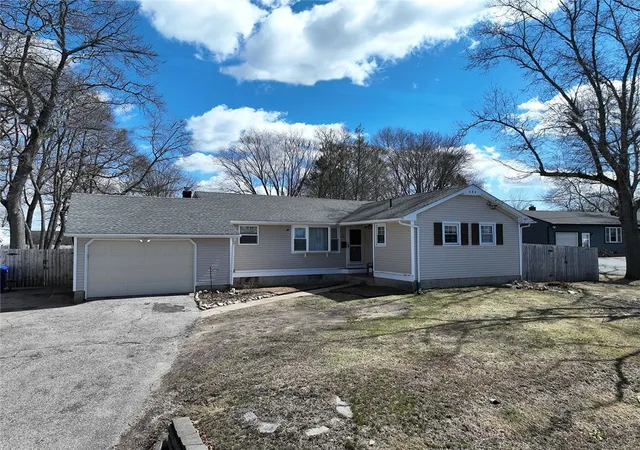
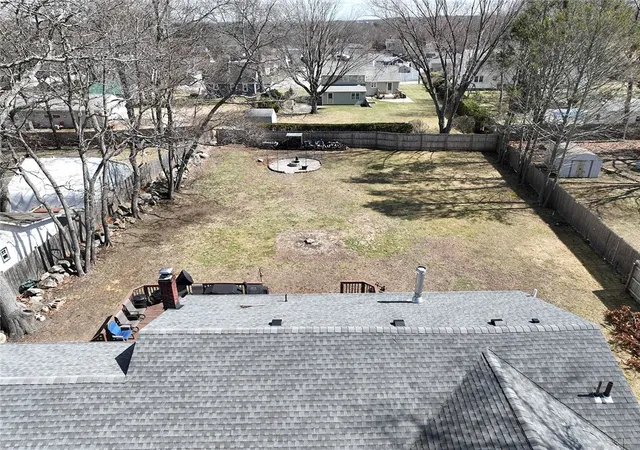
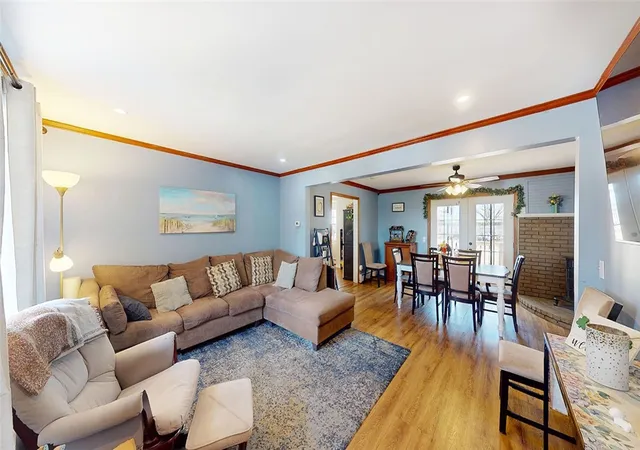
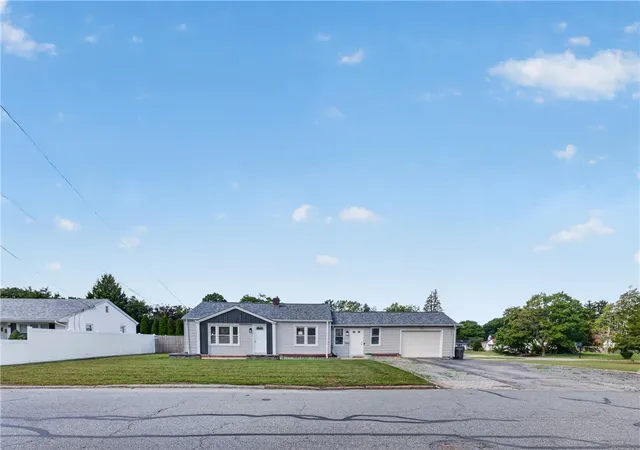
Welcome to 68 Leaf Street a beautifully maintained 3-bedroom, 2.5-bath single-level home nestled in a desirable West Warwick neighborhood. This move-in ready property offers the perfect blend of comfort, space, and functionality for today's buyer. The open, single-level layout provides effortless flow between living spaces, making everyday living and entertaining a breeze. Three generously sized bedrooms and two full baths are thoughtfully positioned throughout the home. Head downstairs to discover a fully finished basement a versatile bonus space perfect for a home office, rec room, gym, or playroom, complete with its own half bath for added convenience. Step outside to your expansive backyard, one of the standout features of this property, offering endless possibilities for outdoor entertaining, gardening, or simply enjoying the open air. A garage completes the package, providing covered parking and plenty of additional storage. Don't miss your chance to own this exceptional home in the heart of West Warwick. Schedule your private showing today! Subject to short-sale approval
- Houzeo last checked: 3 minutes ago
- Listing updated: August 28, 2026 at 5:00 am
- Listing Provided by: Yvonne Sousa (401) 212-6743 DRE #REB.0019004 | RISE REC (401) 308-3279
- Source: RI StateWide MLS-RI | MLS#: 1406246

Property Details
Status
Active
Type
Single Family Residence
No. of Stories
1
County
City
Neighborhood
--
Year Built
1965
HOA Fees
-
Finished Area
2,051 sqft
Lot Size
20,038 sqft lot
Basement Area
- sqft
MLS Name
RI StateWide MLS
MLS Number
1406246
MLS Status
Active
Days on Market
222

Continue Your Journey in App
Find your dream home, receive real-time updates, and many more!
Continue Your Journey in App
Find your dream home, receive real-time updates, and many more!
Location
Facts & Features
Rooms
Bedrooms & bathrooms
Bedrooms: 3
Bathrooms: 3
Interior
Flooring
Ceramic Tile, Hardwood, Laminate
Appliances
Dryer, Dishwasher, Microwave, Oven, Range, Water Heater, Washer
Interior Features
Tub Shower, Wood Burning Stove
Sewer
Connected
Cooling
None
Heating
Baseboard, Oil, Wood
Construction
Year Built
Year Built: 1965
Home type
Single Family Residence
Architectural Style
Ranch
Construction Materials
Drywall, Vinyl Siding
Foundation Details
Concrete Perimeter
Utilities & Energy
Water Source
Connected
Parking Features
Attached, Garage
Electric
Amps200or More
Fireplace Features
None
Basement
Partial, Partially Finished
Utilities
Sewer Connected
Other Features
Community Features
Highway Access, Near Schools, Public Transportation, Restaurant, Shopping
Price History
| Date | Event | Price |
|---|---|---|
08/05/2026 Source: | Price Decreased | $489,900 -2.00% $239/sqft |
06/05/2026 Source: | Listed for Sale | $499,900 $244/sqft |
04/06/2026 Source: | Pending | $499,900 +28.18% $244/sqft |
07/16/2022 Source: | Price Increased | $390,000 +5.69% $190/sqft |
06/03/2022 Source: | Price Increased | $369,000 +61.21% $180/sqft |

Show more
Nearby Homes
Find Homes by Property Features in West Warwick, RI

Based on information from State-Wide MLS through Nov 04, 2026, 08:45AM. Information is provided exclusively for consumers’ personal, non-commercial use. It may not be used for any purpose other than to identify prospective properties that consumers may be interested in purchasing. Data is deemed reliable but is not guaranteed accurate by the MLS. This website may not include listings or property addresses of sellers who have directed their listing brokers to withhold their listing or their property address from display on the Internet. © 2026 State-Wide MLS, Inc. All rights reserved.
 Advertising Broker: Derek Greene | The Greene Realty Group
