The Greene Realty
Powered by 
- 13
- Overview
- Description
- Property Details
- Location
- Facts & Features
- Getting Around
- Nearby Homes


Street View
$679,999
Monthly Est:$3,385
 5 Beds
 2 Baths
2 full baths
 2,047sqft
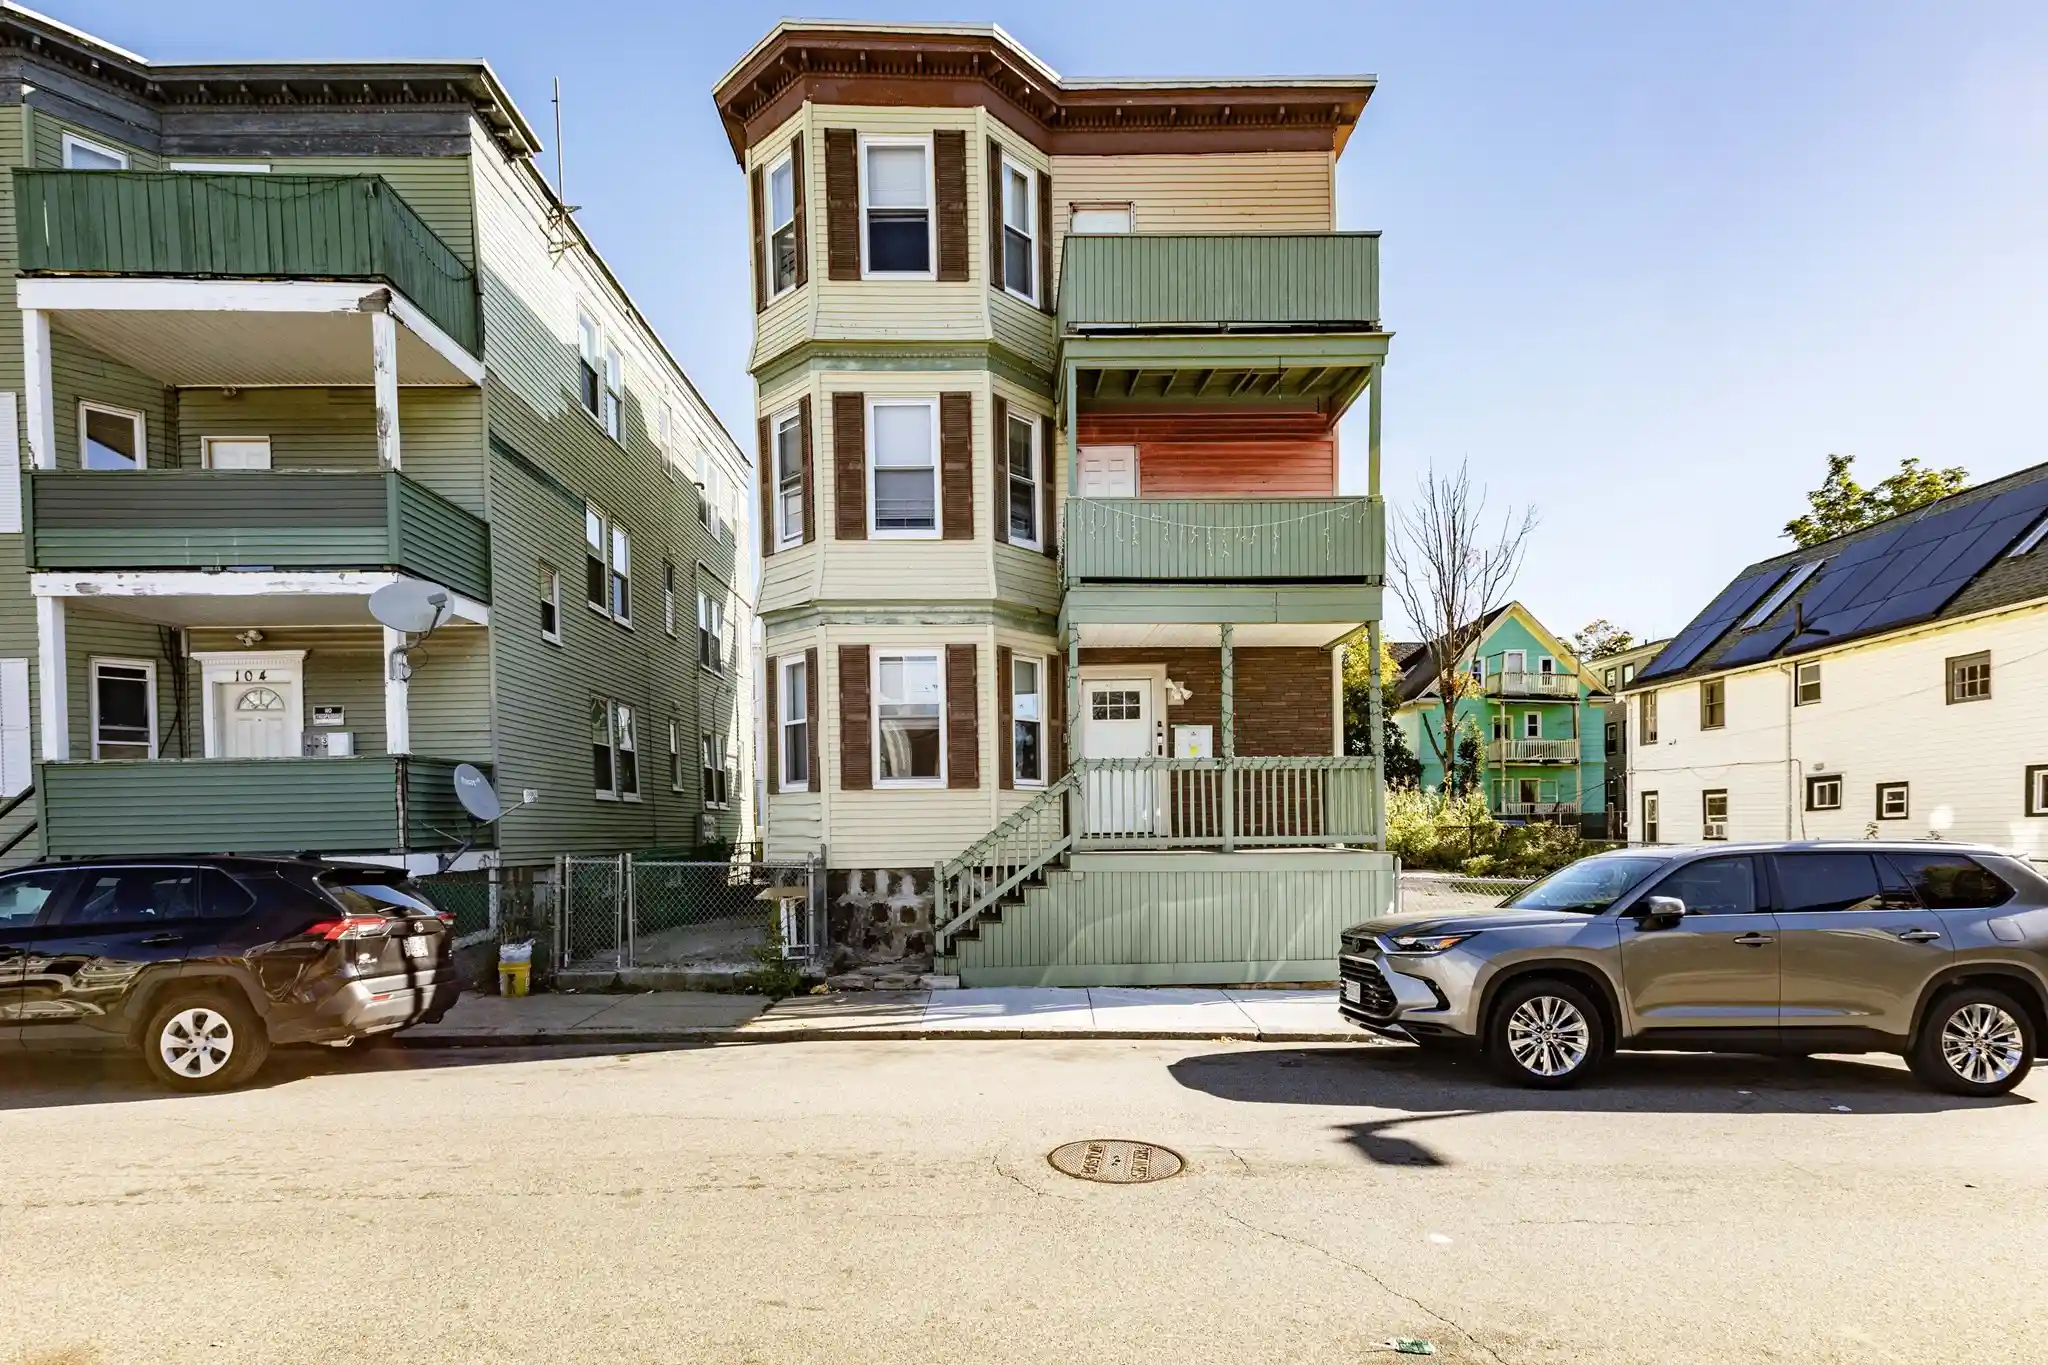
68 Mascot St, Dorchester Center, MA 02124
$679,999
$3,385/moEst:
Get Pre-Approved
Duplex
Built in 1925
$-- HOA
0.06 acre lot
$332/sq.ft
Description
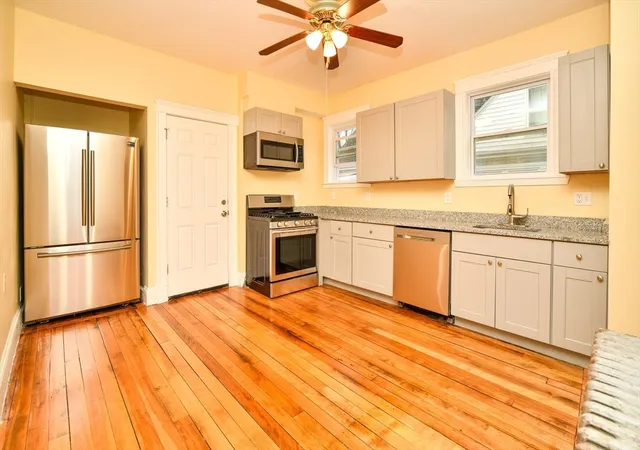
Attention investors, contractors, and value-add buyers. This two-family property offers strong upside potential for resale or long-term rental income. Both units are currently vacant, providing immediate access for renovations and the ability to set market rents from day one.The property is ideal for buyers looking to add their own finishing touches and build equity with some TLC. Perfect for a flip, condo conversion, or buy-and-hold investment. Live in one unit while the second unit helps offset or potentially cover the mortgage, or rent both units for strong cash flow in a high-demand Dorchester rental market.Conveniently located near public transportation, local shops, and major routes, making it attractive to both owner-occupants and tenants alike.Highlights:Two-family investment opportunityBoth units vacant – easy to showValue-add potentialIdeal for contractors and investorsStrong rental demand areaGreat for resale or long-term holdProperty sold as-is.
- Houzeo last checked: 0 minutes ago
- Listing updated: April 1, 2026 at 7:30 am
- Listing Provided by: Kevin Nazaire (857) 492-3147 | Century 21 Limitless (617) 749-7187
- Source: MLS Property Information Network-MA | MLS#: 73477705

Property Details
Status
Pending
Type
Multi Family
No. of Stories
3
County
City
Neighborhood
--
Year Built
1925
HOA Fees
-
Finished Area
2,047 sqft
Lot Size
0.06 acre lot
Basement Area
- sqft
MLS Name
MLS Property Information Network
MLS Number
73477705
MLS Status
Under Agreement
Days on Market
256

Continue Your Journey in App
Find your dream home, receive real-time updates, and many more!
Continue Your Journey in App
Find your dream home, receive real-time updates, and many more!
Location
Facts & Features
Rooms
Bedrooms & bathrooms
Bedrooms: 5
Bathrooms: 2
Interior
Interior Features
Living Room, Kitchen
Sewer
Public Sewer
Construction
Year Built
Year Built: 1925
Home type
Duplex
Foundation Details
Stone
Utilities & Energy
Parking Features
Off Street
Water Source
Public
Basement
Full
Other Features
Disclosures
Sold As Is Buyer Do Diligence
Lot Features
Wooded
Price History
| Date | Event | Price |
|---|---|---|
03/31/2026 Source: | Pending | $679,999 $332/sqft |
03/12/2026 Source: | Price Decreased | $679,999 -2.86% $332/sqft |
03/05/2026 Source: | Price Change | $699,999 $342/sqft |
03/03/2026 Source: | Price Decreased | $700,000 -2.10% $342/sqft |
02/17/2026 Source: | Listed for Sale | $715,000 +3.62% $349/sqft |

Show more
Nearby Homes



Find Homes by Property Features in Dorchester Center, MA

Based on information provided to and compiled by MLS Property Information Network, Inc. covering through Nov 01, 2026, 03:45PM. The property listing data and information, or the Images, set forth herein were provided to MLS Property Information Network, Inc. from third-party sources, including sellers, lessors and public records, and were compiled by MLS Property Information Network, Inc. The property listing data and information, and the Images, are for the personal, non-commercial use of consumers having a good faith interest in purchasing or leasing listed properties of the type displayed to them and may not be used for any purpose other than to identify prospective properties which such consumers may have a good faith interest in purchasing or leasing. MLS Property Information Network, Inc. and its subscribers disclaim any and all representations and warranties as to the accuracy of the property listing data and information, or as to the accuracy of any of the Images, set forth herein. All information provided is deemed reliable, but is not guaranteed to be accurate and should be independently verified. © 2026 MLS Property Information Network, Inc. All Rights Reserved.
 Advertising Broker: Derek Greene | The Greene Realty Group
