- Overview
- Description
- Property Details
- Location
- Facts & Features
- Getting Around


$169,000
Monthly Est:$841
 3 Beds
 2 Baths
1 full bath + 1 half bath
 1,910sqft
68 Ohio River Blvd, Leetsdale, PA 15056
$169,000
$841/moEst:
Get Pre-Approved
Single Family Residence
Built in 1918
$-- HOA
0.13 acre lot
$88/sq.ft
Description
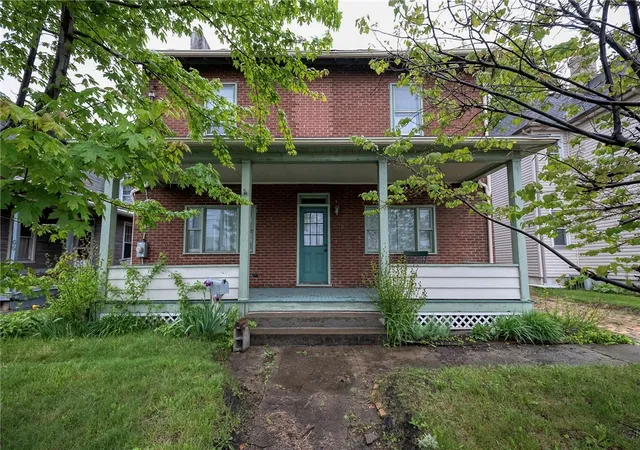
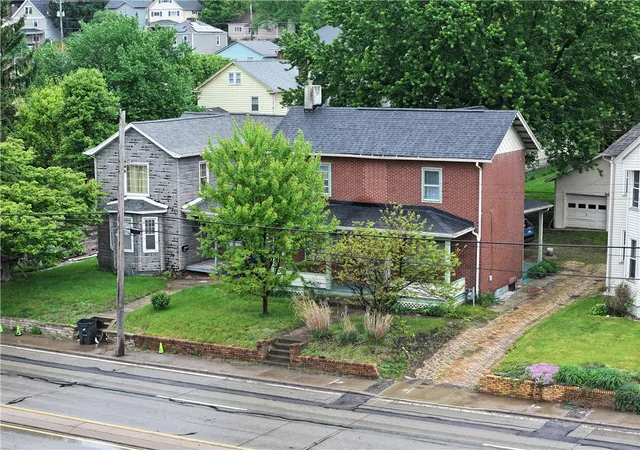
Welcome to 68 Ohio River Boulevard in the heart of Leetsdale, located within the Quaker Valley School District. This charming, thoughtfully updated home blends classic character with modern convenience, all just minutes from Sewickley Village, local shops, dining, and major highways for an easy commute to downtown Pittsburgh and the airport.
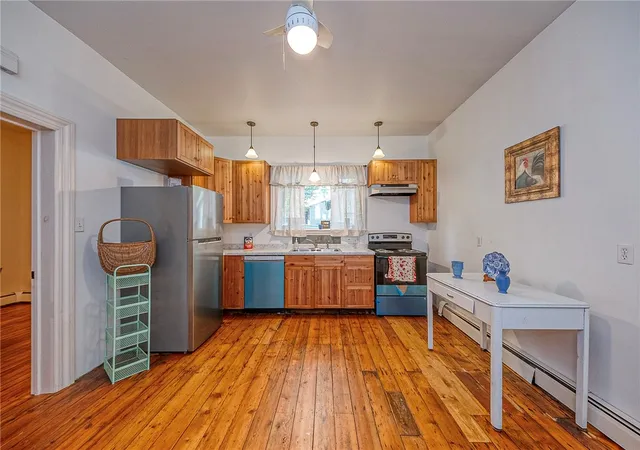
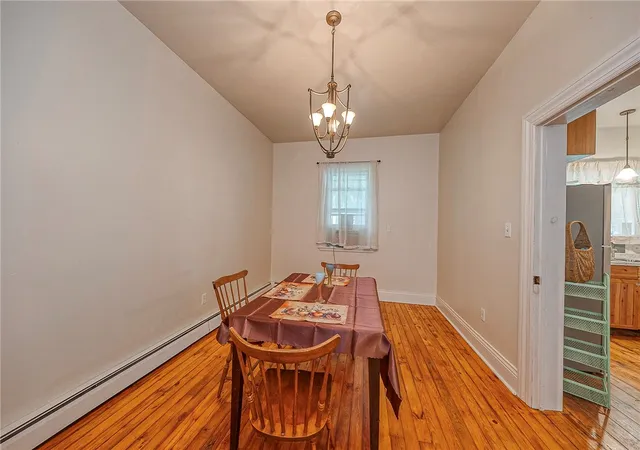
Step inside to a bright and inviting main level featuring refinished hardwood floors and an open, airy layout filled with natural light. The spacious kitchen offers both style and flexibility, with ample cabinetry, new appliances, and room to add a center island; flowing seamlessly into the living and dining areas for everyday living and entertaining.
Enjoy the oversized front porch just off the main living space, an ideal spot for morning coffee or relaxing evenings. Upstairs, you’ll find three comfortable bedrooms and a full bath, along with the convenience of second-floor laundry. A half bath is located on the main level. For added flexibility, laundry can easily be relocated to the basement to create a potential fourth bedroom.
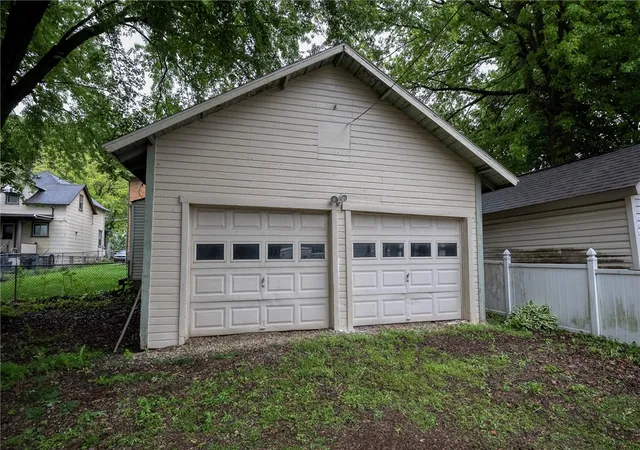
The clean, dry basement provides excellent storage space, and the detached two-car garage is a valuable bonus.
Whether you're a first-time buyer, downsizing, or seeking low-maintenance living in a prime location, this home checks all the boxes. Enjoy the charm of a walkable community paired with nearby amenities.
Don’t miss your opportunity to make this move-in ready home yours!
- Houzeo last checked: 8 hours ago
- Listing updated: July 21, 2026 at 1:53 am
- Listing Provided by: Ricki Paul (412) 471-4900 DRE #RS357156 | PIATT SOTHEBY'S INTERNATIONAL REALTY (412) 471-4900
- Source: West Penn MLS-PA | MLS#: 1751801

Property Details
Status
Active Under Contract
Type
Single Family Residence
No. of Stories
2
County
City
Neighborhood
--
Year Built
1918
HOA Fees
-
Finished Area
1,910 sqft
Lot Size
0.13 acre lot
Basement Area
- sqft
MLS Name
West Penn MLS
MLS Number
1751801
MLS Status
Contingent
Days on Market
169

Continue Your Journey in App
Find your dream home, receive real-time updates, and many more!
Download App
Continue Your Journey in App
Find your dream home, receive real-time updates, and many more!
Location
Facts & Features
Rooms
Bedrooms & bathrooms
Bedrooms: 3
Bathrooms: 2
Bedroom3
Level: Upper
Area: 117.00 Square Feet
Dimensions: 13x9
Laundry
Level: Upper
Area: 90.00 Square Feet
Dimensions: 10x9
Bedroom2
Level: Upper
Area: 180.00 Square Feet
Dimensions: 15X12
PrimaryBedroom
Level: Basement
Area: 180.00 Square Feet
Dimensions: 15X12
Den
Level: Main
Area: 130.00 Square Feet
Dimensions: 13X10
DiningRoom
Level: Main
Area: 150.00 Square Feet
Dimensions: 10X15
LivingRoom
Level: Main
Area: 195.00 Square Feet
Dimensions: 15X13
Kitchen
Level: Main
Area: 195.00 Square Feet
Dimensions: 15X13
Interior
Cooling
Wall Window Units
Flooring
Ceramic Tile, Hardwood
Sewer
Public Sewer
Heating
Gas
Appliances
Some Electric Appliances, Cooktop, Refrigerator, Stove
Construction
Year Built
Year Built: 1918
Home type
Single Family Residence
Property Condition
Resale
Roof
Asphalt
Construction Materials
Brick
Architectural Style
Colonial, Two Story
Utilities & Energy
Basement
Interior Entry, Unfinished
Pool Features
None
Water Source
Public
Parking Features
Detached, Garage, Off Street
Fireplace Features
Decorative
Other Features
Community Features
Public Transportation
Subdivision Name
J M Gazzam Plan
Price History
| Date | Event | Price |
|---|---|---|
07/20/2026 Source: | Contingent (Active Under Contract) | $169,000 $88/sqft |
07/16/2026 Source: | Price Decreased | $169,000 -11.01% $88/sqft |
05/25/2026 Source: | Off Market | $189,900 $99/sqft |
05/25/2026 Source: | Listed for Sale | $189,900 $99/sqft |


Find Homes by Property Features in Leetsdale, PA

Based on information from the West Penn Mutli-List, INC through Oct 22, 2026, 03:46PM. Information is provided exclusively for consumers’ personal, non-commercial use and may not be used for any purpose other than to identify prospective properties consumers may be interested in purchasing. Information is deemed reliable but not guaranteed. © 2026 West Penn Multi-List, Inc. All Rights Reserved.
 Advertising Broker: Daniel Demers | Sell Your Home Services
