- Overview
- Description
- Property Details
- Location
- Facts & Features
- Getting Around
- Nearby Homes



Listed by: Brie Stephens | Compass New England, LLC (603) 403-5944
$495,000
Monthly Est:$2,464
 5 Beds
 3 Baths
1 full bath + 1 half bath
 3,216sqft
68 Whipple Ave, Laconia, NH 03246
$495,000
$2,464/moEst:
Get Pre-Approved
Single Family Residence
Built in 1920
$-- HOA
9,148 sqft lot
$154/sq.ft
Description
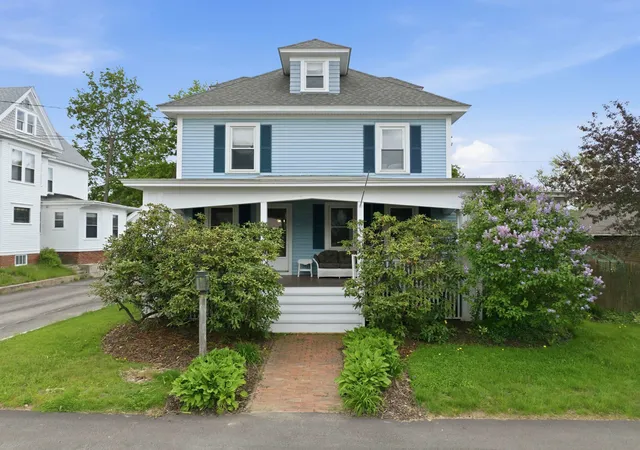
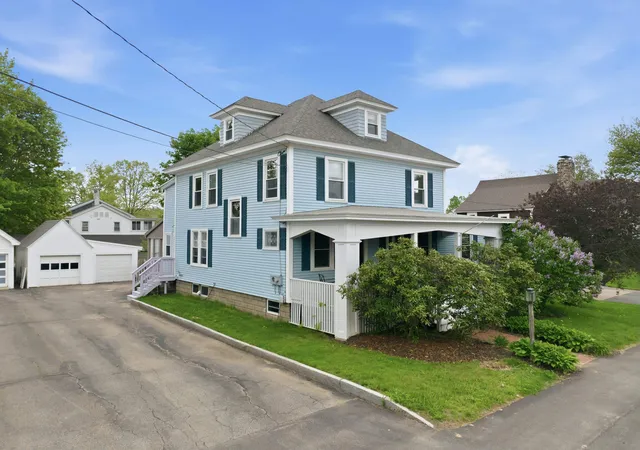
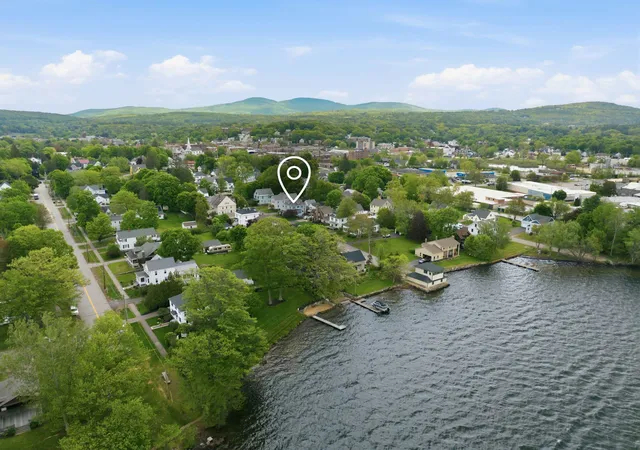
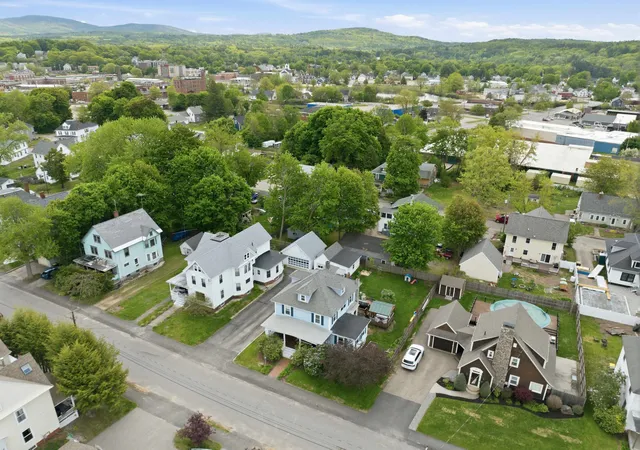
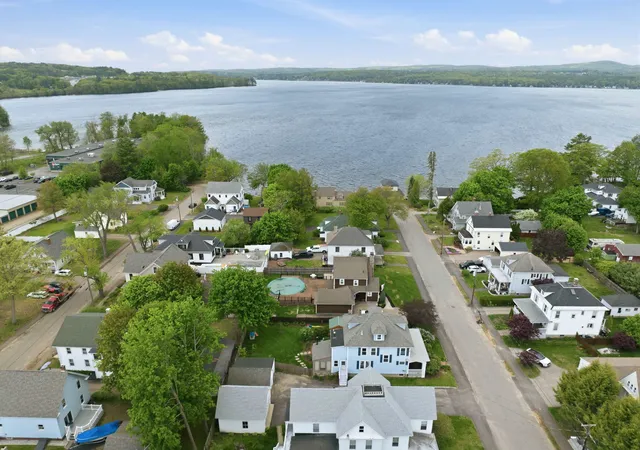
Classic New England character and thoughtful updates come together in this spacious 5-bedroom, 2.5-bath home in the heart of Laconia. Originally built in 1920, the home showcases timeless architectural details including original pocket doors, hardwood floors, and natural wood trim throughout, while recent improvements provide modern comfort and peace of mind. Updates include a new wall-hung boiler, vinyl windows, vinyl siding, and 50-year shingles. The first floor offers inviting and functional living spaces with a spacious dining room, welcoming living room, and a sun-filled playroom ideal for everyday living or entertaining. The open kitchen flows into a cozy sunroom featuring a gas-burning stove, creating the perfect spot to relax year-round. Upstairs, the second level includes the primary bedroom, full bathroom, and three additional bedrooms or flexible office space. The third floor opens up endless possibilities with additional living space, bonus room, or guest accommodations complete with a 3/4 bath. Outside, step from the back deck into the fenced backyard offering room for pets, play, or gardening. A one-car garage provides additional storage, and the shared driveway adds convenient access. Ideally located just steps from Lake Winnisquam and only minutes from downtown Laconia, you’ll enjoy easy access to local restaurants, shopping, marinas, theaters, and year-round recreation in the heart of the Lakes Region.
- Houzeo last checked: 2 hours ago
- Listing updated: June 12, 2026 at 10:35 pm
- Source: NEREN/Prime MLS-NH | MLS#: 5091512

Property Details
Status
Active Under Contract
Type
Single Family Residence
No. of Stories
-
County
City
Neighborhood
--
Year Built
1920
HOA Fees
-
Finished Area
3,216 sqft
Lot Size
9,148 sqft lot
Basement Area
- sqft
MLS Name
NEREN/Prime MLS
MLS Number
5091512
MLS Status
(31) Under Contract - Active Under Contract
Days on Market
138

Continue Your Journey in App
Find your dream home, receive real-time updates, and many more!
Download App
Continue Your Journey in App
Find your dream home, receive real-time updates, and many more!
Location
Facts & Features
Rooms
Bedrooms & bathrooms
Bedrooms: 5
Bathrooms: 3
Interior
Sewer
Public Sewer
Exterior Features
Deck, Full Fence, Patio, Covered Porch
Flooring
Hardwood, Tile
Appliances
Gas Cooktop, Dishwasher, Dryer, Refrigerator, Washer
Interior Features
Dining Area, Kitchen Island, Basement Laundry
Heating
Natural Gas, Baseboard, Hot Water, Zoned, Mini Split
Cooling
Mini Split
Construction
Year Built
Year Built: 1920
Home type
Single Family Residence
Architectural Style
New Englander
Roof
Shingle, Architectural Shingle
Property Condition
Existing
Construction Materials
Vinyl Siding
Foundation Details
Concrete, Poured Concrete
Utilities & Energy
Electric
100 Amp Service
Utilities
Cable
Parking Features
Driveway, Garage, Parking Spaces 3, Paved
Basement
Bulkhead, Concrete, Concrete Floor, Frost Wall, Full, Interior Stairs, Sump Pump, Unfinished, Interior Access, Exterior Access, Basement Stairs
Water Source
Public
Other Features
Lot Features
Level
Price History
| Date | Event | Price |
|---|---|---|
06/12/2026 Source: | Contingent (Active Under Contract) | $495,000 +13.79% $154/sqft |
04/14/2023 Source: | Sold | $435,000 $135/sqft |

Nearby Homes




Find Homes by Property Features in Laconia, NH


Based on information from PrimeMLS Inc. through Oct 14, 2026, 11:15AM. This display of listings may or may not be the entire Compilation from the PrimeMLS database, and PrimeMLS does not guarantee the accuracy of such information. The listing broker's offer of compensation is made only to other real estate licensees who are participant members of PrimeMLS. This information is deemed reliable, but not guaranteed. The data relating to real estate displayed on this display comes in part from the IDX Program of PrimeMLS. The information being provided is for consumers' personal, non- commercial use and may not be used for any purpose other than to identify prospective properties consumers may be interested in purchasing. Data last updated Oct 14, 2026, 11:15AM. © 2026 PrimeMLS, Inc. All Rights Reserved.
 Advertising Broker: Derek Greene | The Greene Realty Group
