- Overview
- Description
- Property Details
- Location
- Facts & Features
- Getting Around
- Nearby Homes


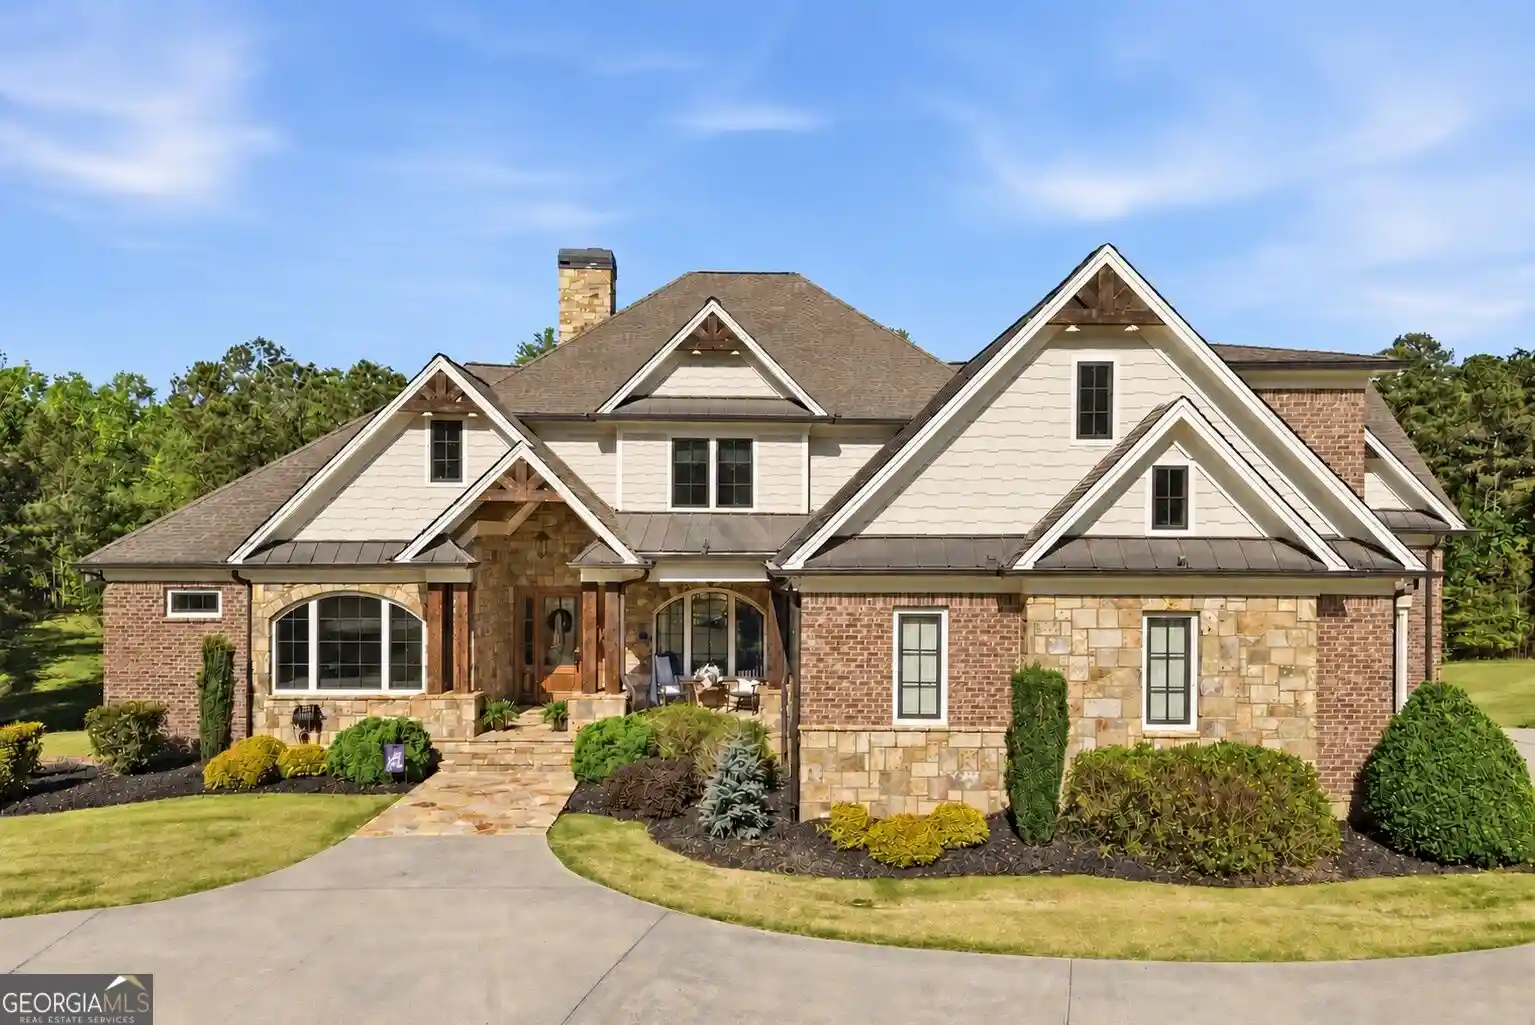


$3,950,000
Monthly Est:$19,661
 6 Beds
 9 Baths
6 full baths + 3 half baths
 10,863sqft
680 Gaddis Rd, Canton, GA 30115
$3,950,000
$19,661/moEst:
Get Pre-Approved
Single Family Residence
Built in 2014
$-- HOA
6 acres lot
$364/sq.ft
Description
Set on more than 6 private acres in one of North Atlanta's most sought-after settings, 680 Gaddis Road is a remarkable estate offering over 10,000 square feet of thoughtfully curated living space designed for both elevated entertaining and everyday comfort. The main level with 10 to 12 foot ceiling height is anchored by a stunning oversized living room filled with warmth and natural light, flowing seamlessly into the outdoor living spaces overlooking the resort-inspired pool. Designed with both beauty and function in mind, the custom kitchen featuring Thermador Appliances is complemented by a beautifully appointed scullery, creating an ideal setting for effortless hosting and refined daily living. The main-level primary suite offers a private retreat with a sense of calm and sophistication. The primary bath has a double walkthrough shower, his and her vanities and is complemented by custom his/her closets. Upstairs, 4 generously sized en suites offer exceptional comfort and privacy, each thoughtfully designed with spacious layouts and beautiful finishes and custom built closet systems. An oversized bonus room creates the perfect flex space for a media lounge, playroom, study space, or secondary gathering area. Walk out access to ample storage in the attic from the upper level provides convenient and easily accessible storage. This well thought out plan features two laundry rooms , one on the main and one upstairs. Marvin windows and Hunter Douglas shades add a refined touch and efficiency by design. The fully finished terrace level was designed for connection, recreation, and retreat. A spacious living room and game room create a natural extension of the home's entertaining spaces, while the dedicated exercise room and private music studio and second kitchen and 10' ceilings offer lifestyle amenities rarely found at this scale. An additional en suite provides ideal guest accommodations, and the private garage adds both convenience and flexibility. With direct access to the pool and outdoor living areas, the terrace level delivers a true resort-style experience where indoor and outdoor living blend effortlessly. The pool area has its own private bathroom for convenience Surrounded by mature landscaping and expansive green space, and a designated garden space and a creek the property offers a rare combination of privacy, scale, and timeless luxury in one of Atlanta's most sought after locations. Additional acreage available.
- Houzeo last checked: 12 hours ago
- Listing updated: October 7, 2026 at 2:17 pm
- Listing Provided by: |
- Source: Georgia MLS-GA | MLS#: 10760630

Property Details
Status
Active
Type
Single Family Residence
No. of Stories
-
County
City
Neighborhood
--
Year Built
2014
HOA Fees
-
Finished Area
10,863 sqft
Lot Size
6 acres lot
Basement Area
- sqft
MLS Name
Georgia MLS
MLS Number
10760630
MLS Status
Active
Days on Market
179
Cumulative Days on Market
152

Continue Your Journey in App
Find your dream home, receive real-time updates, and many more!
Continue Your Journey in App
Find your dream home, receive real-time updates, and many more!
Location
Facts & Features
Rooms
Bedrooms & bathrooms
Bedrooms: 6
Bathrooms: 9
Interior
Window Features
Double Pane Windows, Window Treatments
Exterior Features
Garden
Appliances
Cooktop, Dishwasher, Double Oven, Microwave, Oven, Refrigerator
Flooring
Hardwood, Tile
Cooling
Ceiling Fan(s), Central Air
Interior Features
Beamed Ceilings, Bookcases, Double Vanity, High Ceilings, Master On Main Level, Tray Ceiling(s), Vaulted Ceiling(s), Walk In Closet(s)
Sewer
Septic Tank
Heating
Central
Construction
Year Built
Year Built: 2014
Home type
Single Family Residence
Roof
Composition
Architectural Style
Brick 4 Side, Traditional
Construction Materials
Brick, Stone
Property Condition
Resale
Utilities & Energy
Pool Features
In Ground, Salt Water
Water Source
Public
Utilities
Cable Available, Electricity Available, Water Available
Security Features
Carbon Monoxide Detector(s), Smoke Detector(s)
Fireplace Features
Gas Starter
Laundry Features
Other
Basement
Bath Finished, Finished, Full
Parking Features
Garage, Attached, Kitchen Level
Electric
220 Volts
Other Features
Lot Features
Private
Subdivision Name
None
Patio And Porch Features
Deck, Patio
Community Features
None
Price History
| Date | Event | Price |
|---|---|---|
09/14/2026 Source: | Price Decreased | $3,950,000 -5.95% $364/sqft |
05/08/2026 Source: | Listed for Sale | $4,200,000 $387/sqft |

Nearby Homes

Find Homes by Property Features in Canton, GA
Nearby New Homes For Sale


Information Deemed Reliable But Not Guaranteed. © 2026 Georgia Multiple Listing Service. All Rights Reserved.
 Advertising Broker: Fred McGill | Simple Showing, Inc
