- Overview
- Description
- Property Details
- Location
- HOA Management
- Facts & Features
- Getting Around
- Nearby Homes

Street View
$425,000
Monthly Est:$2,115
 3 Beds
 4 Baths
3 full baths + 1 half bath
 2,887sqft
680 Lakeside Dr, Aiken, SC 29803
$425,000
$2,115/moEst:
Get Pre-Approved
Single Family Residence
Built in 1992
$18.42/mo HOA
0.49 acre lot
$147/sq.ft
Description
$8,000 BUYER INCENTIVE! • PRIVATE IRRIGATION WELL • LOW HOA
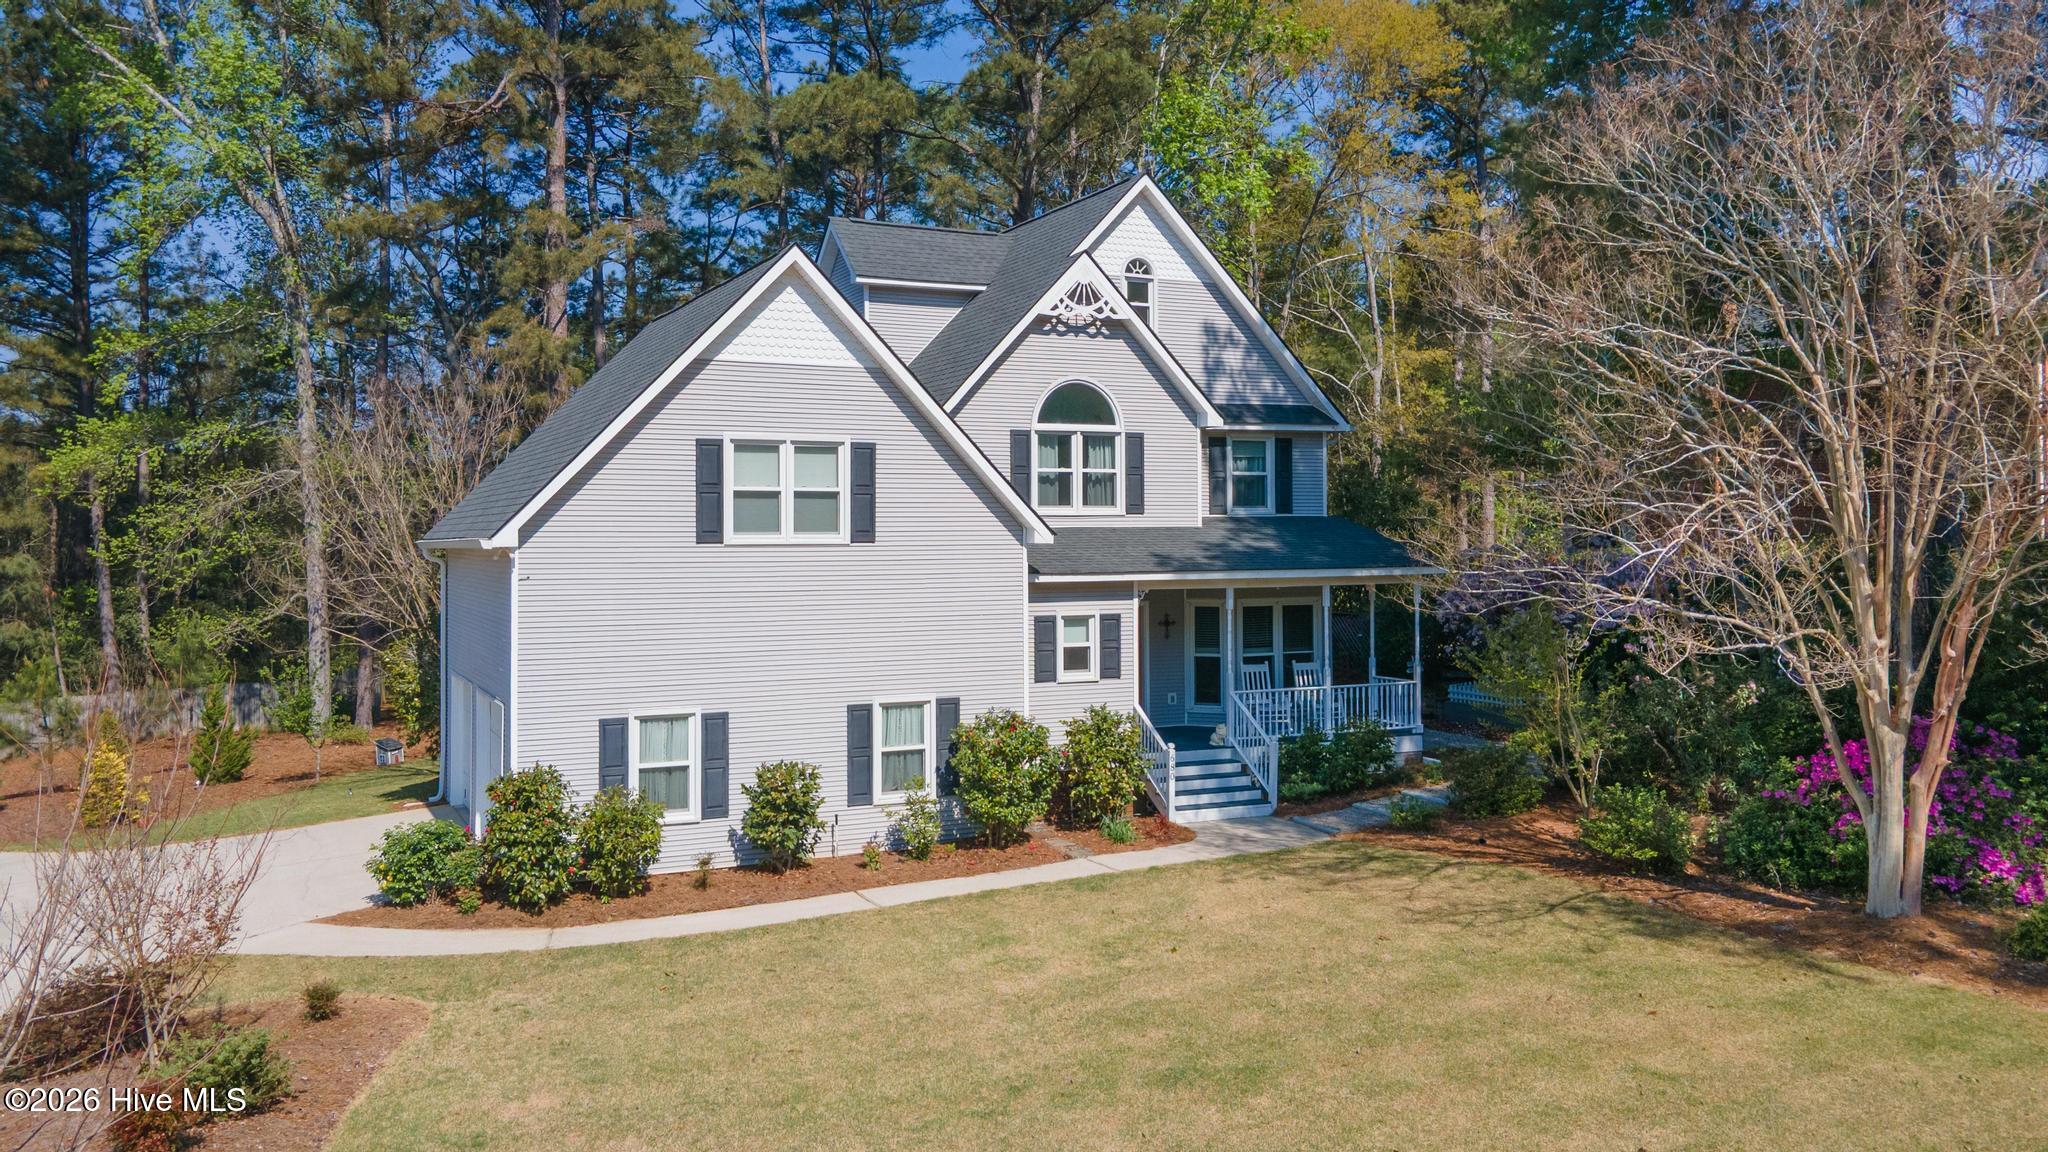
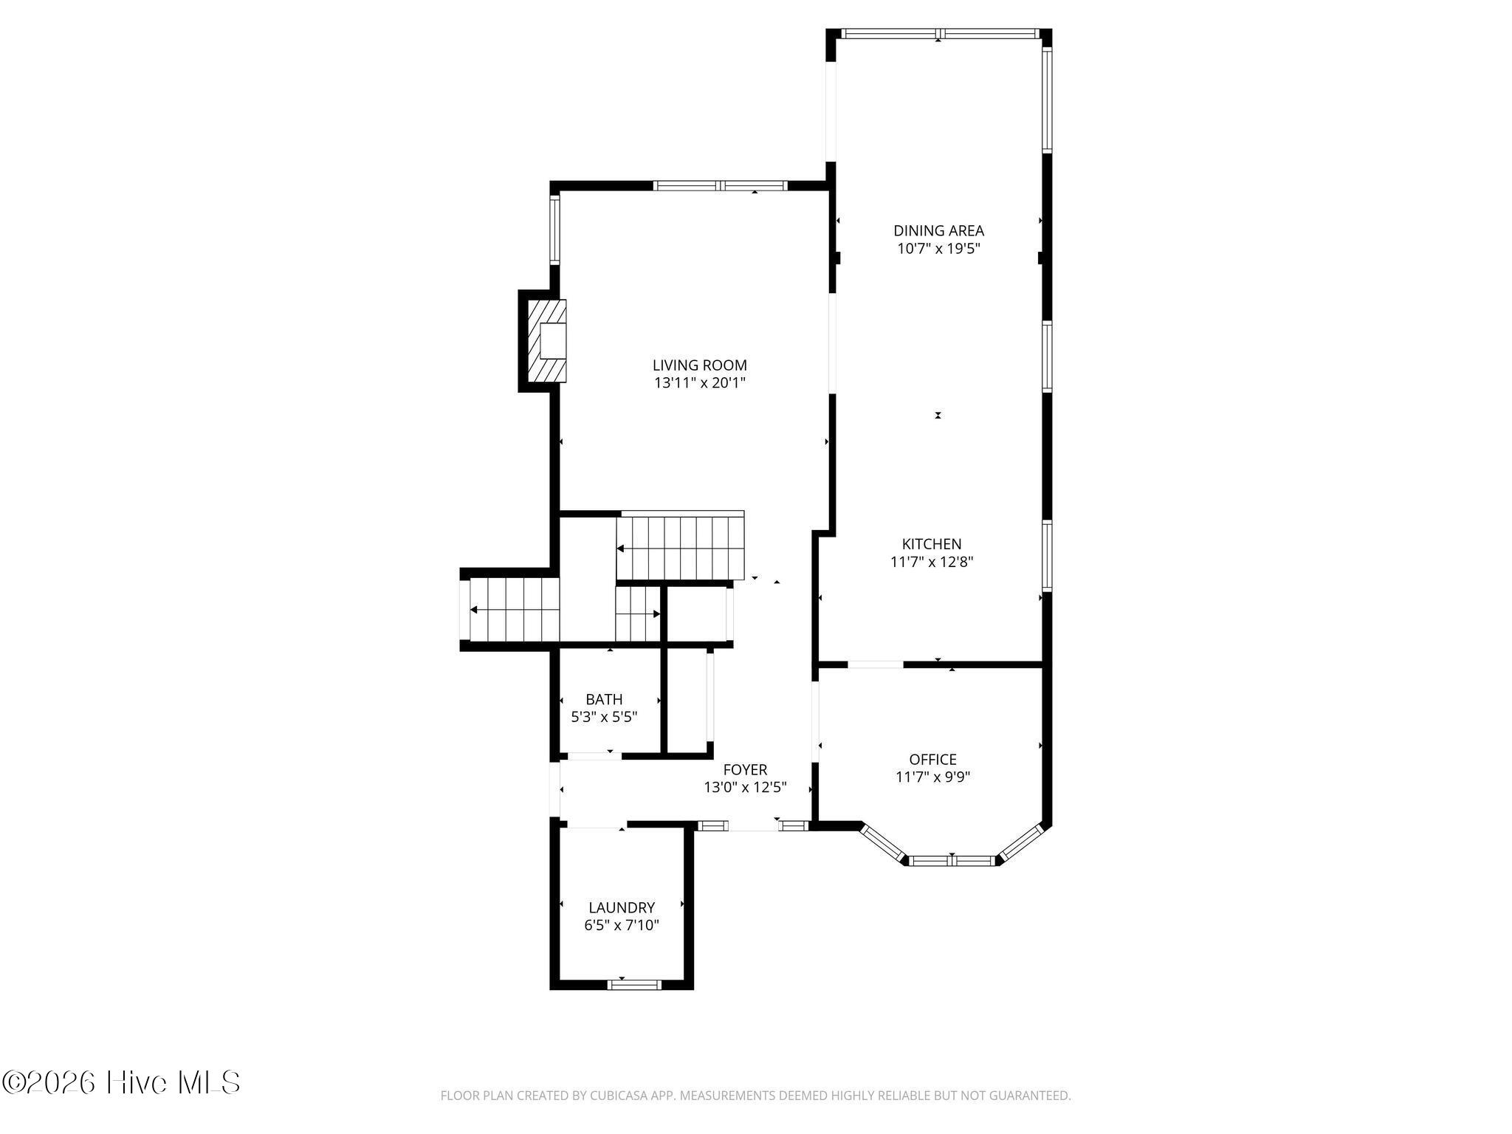
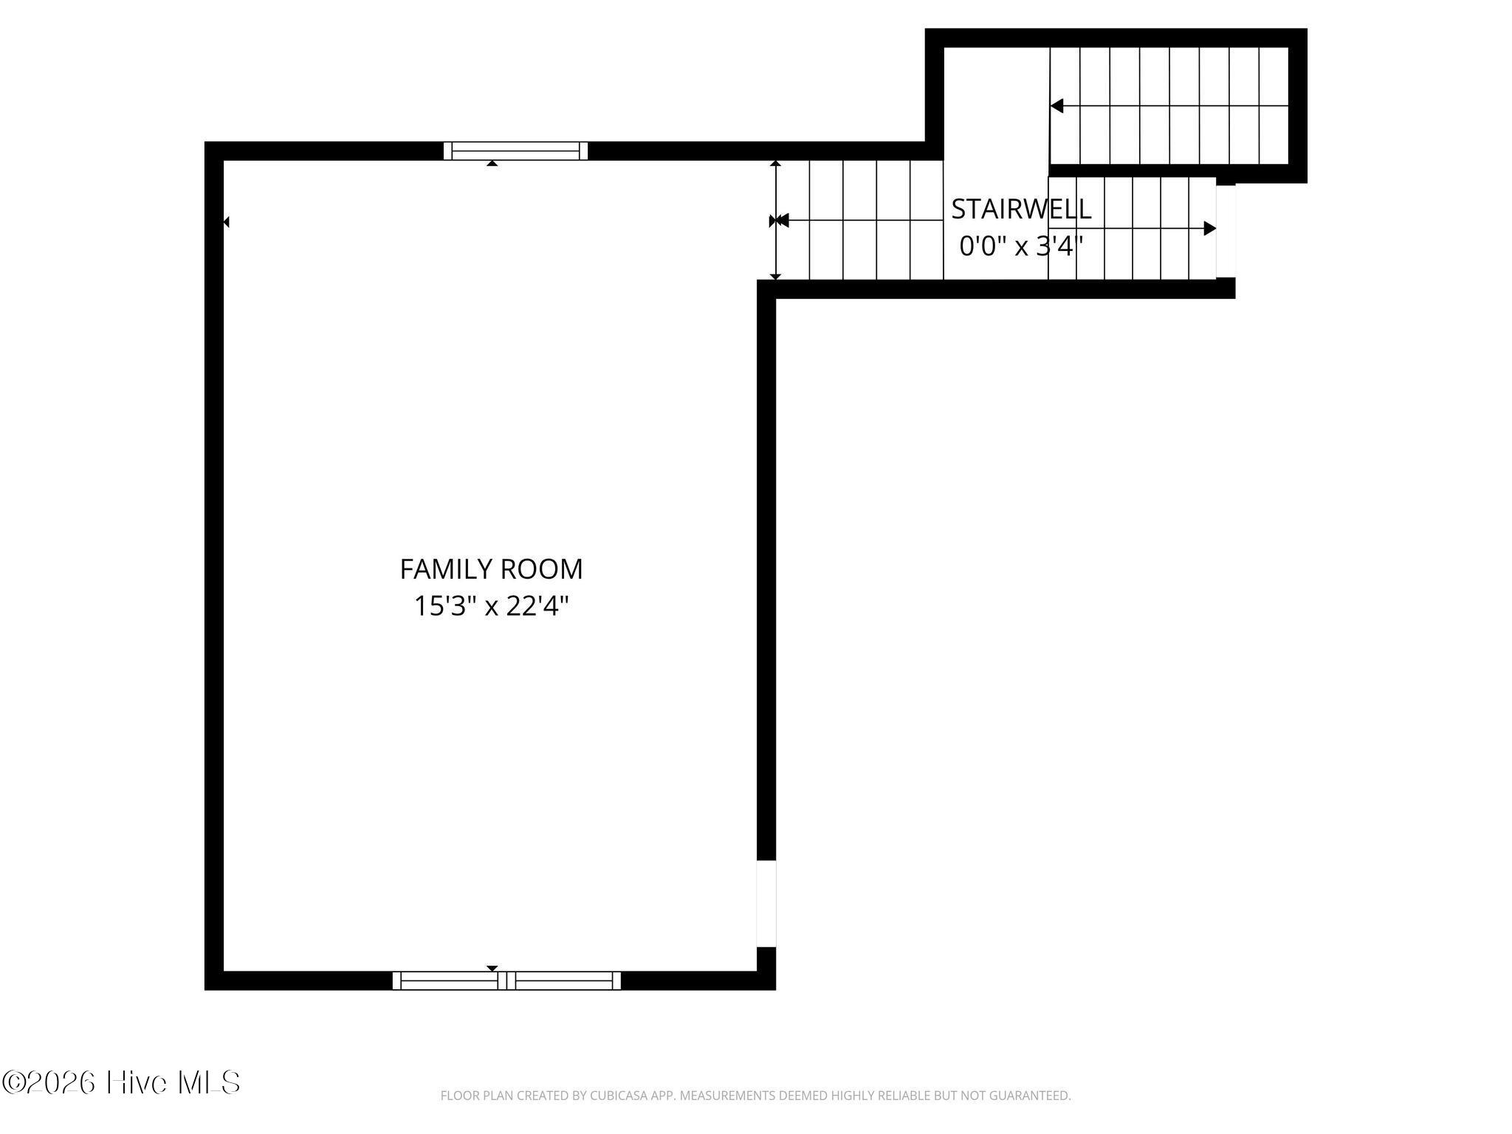
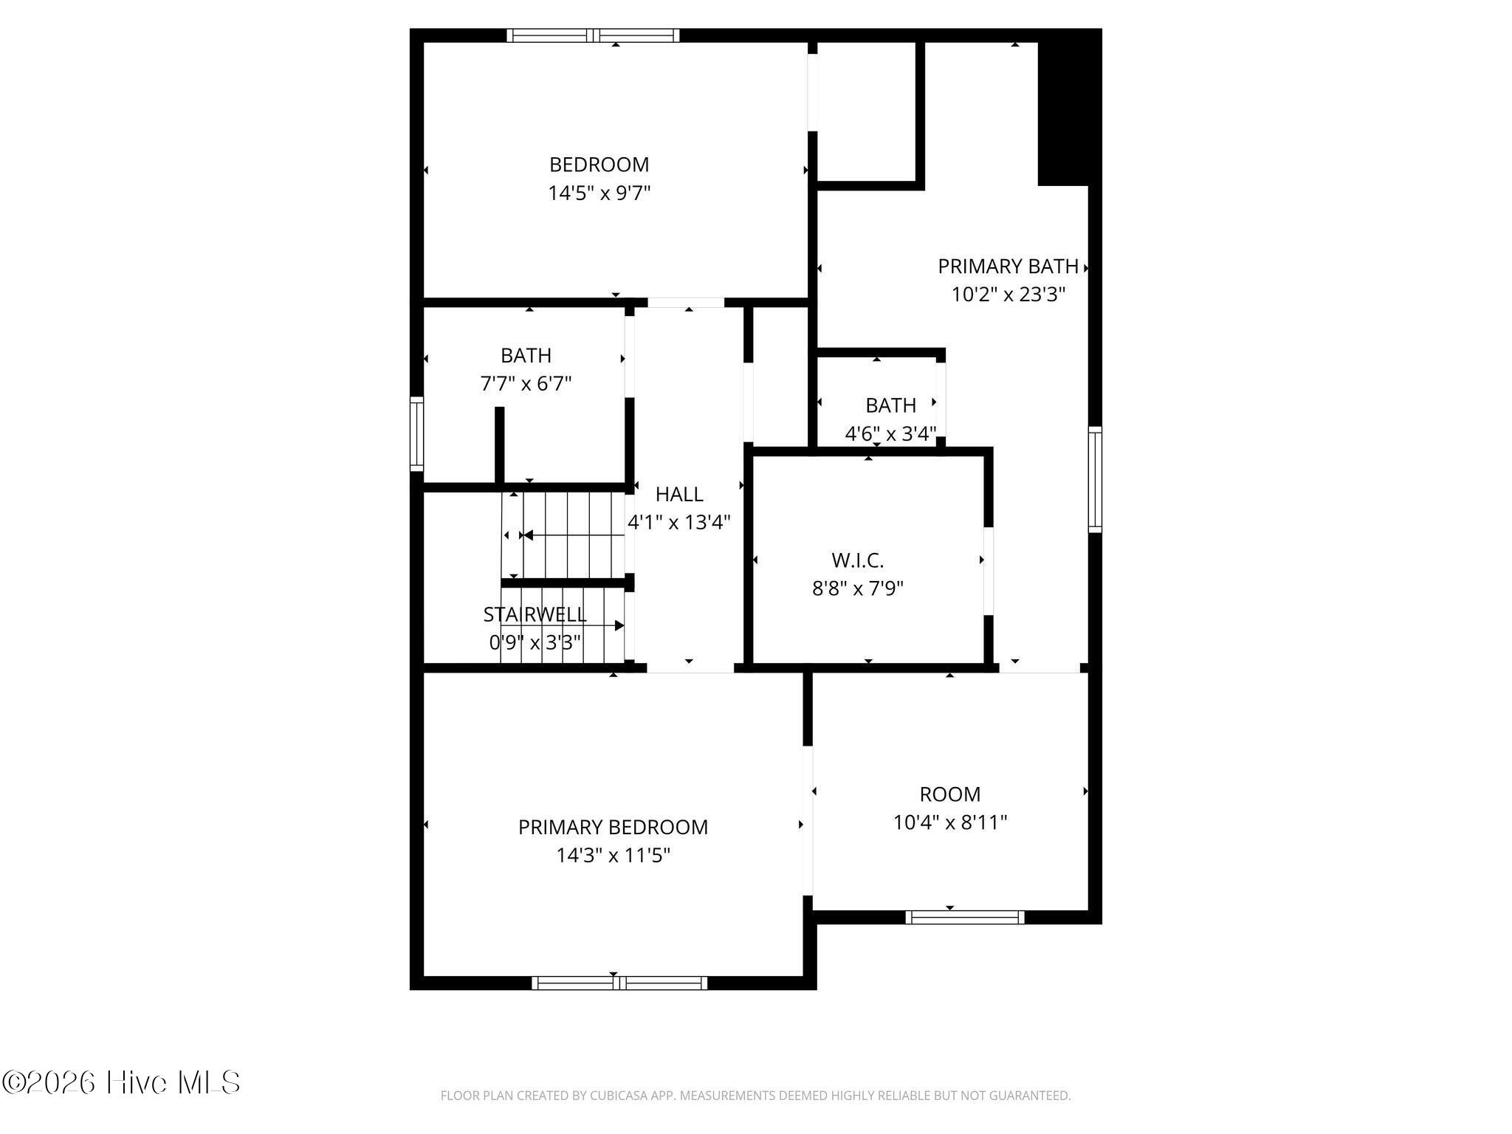
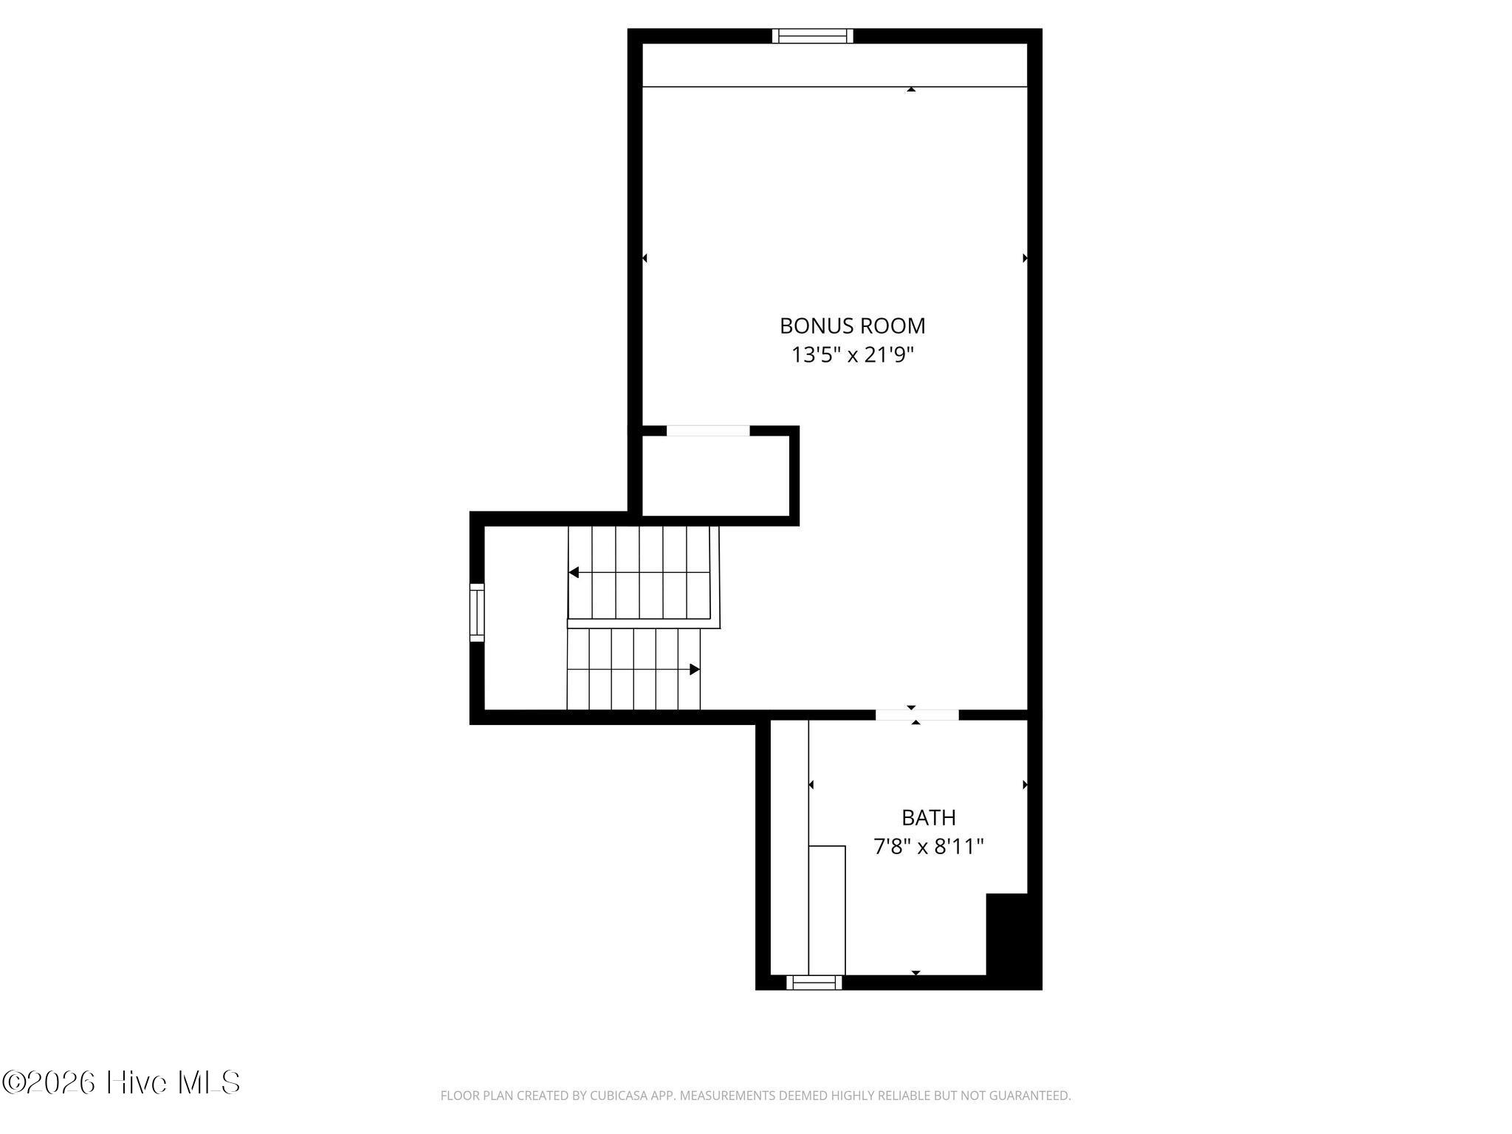
Seller offering $8,000 toward buyer's closing costs, which may be used toward a mortgage rate buydown or other allowable closing expenses, subject to lender and loan program requirements. Private irrigation well helps significantly reduce the cost of maintaining the beautifully landscaped yard. Only 18.75/month compare to 100-300/month neighborhoods! Tucked away on a quiet cul-de-sac in sought-after GEM Lakes Estates, this home offers a rare combination of privacy, flexibility, beautiful outdoor spaces, and convenient access to everything Aiken's south side has to offer. From the moment you arrive, you'll notice the mature landscaping and inviting front porch--a peaceful spot to enjoy your morning coffee and the sounds of nature. Follow the stone path along the side of the home, where you'll find a charming perennial and herb garden leading to the private, wooded, park-like backyard. The outdoor spaces are made for enjoying the seasons, whether you're hosting friends for a BBQ, gathering around the firepit for smores, or relaxing on the covered deck as the sun sets. The private irrigation well is an especially valuable feature, helping keep the landscaping looking its best without relying on public water. Inside, the home's three-level floor plan provides an exceptional amount of flexibility for today's changing lifestyles. The first level includes a kitchen, dining and living room layout that keeps you connected and is complete with convenient ½ bath and laundry/utility rooms. One side of the split second level features a 30x15 media/exercise/family playroom with wing storage. On the other side of the split is a true primary's retreat with sitting room, spacious en-suite bath, soaking tub, walk-in shower, and a generous walk-in closet. A second bedroom on this level also has its own private bath and walk-in closet providing comfort and privacy for family or guests. The third-floor private suite is where this home really sets itself apart. Featuring a large bedroom and private bath with a walk-in shower, this versatile space can adapt to a variety of needs. It would be ideal for a college student seeking independence, a live-in caregiver, long-term guests, or multi-generational living, while also offering an excellent option for a private home office, creative studio, or additional personal retreat. It's a space that gives you options today and the flexibility to adapt as your needs change. Practical features haven't been overlooked either. The two-car garage includes built-in shelving, workbenches, and a utility sink, providing excellent space for projects, hobbies, and organization. Additional updates include LeafFilter gutters, a newer upstairs HVAC unit (2021), a new well pump (2021), and a new chimney cap with roof work completed in 2025. Located near Aiken's south-side shopping, dining, and everyday conveniences, this home offers an appealing balance of privacy, natural beauty, flexible living space, and neighborhood amenities. Gem Lakes residents enjoy access to a 10-acre lake with a sandy beach, fishing docks, pavilion, playground, and pickleball courts, along with neighborhood gatherings that create a genuine sense of community. All of this comes with a remarkably low HOA fee of just $225 per year. Come see why this Gem Lakes home offers so much more than just a place to live--it offers options plus valuable financial advantages that are worth a closer look. Between the price improvement ($20K below original list price) and these incentives, this home just became one of the smartest buys on the market.
- Houzeo last checked: 8 minutes ago
- Listing updated: October 6, 2026 at 7:56 pm
- Listing Provided by: Daniel L Minolfo (855) 450-0442 DRE #117784 | Real Broker - SC
- Source: Hive MLS-NC | MLS#: 100574604

Property Details
Status
Active
Type
Single Family Residence
No. of Stories
3
County
City
Neighborhood
--
Year Built
1992
HOA Fees
$18.42/mo
Finished Area
2,887 sqft
Lot Size
0.49 acre lot
Basement Area
- sqft
MLS Name
Hive MLS
MLS Number
100574604
MLS Status
Active
Days on Market
155

Continue Your Journey in App
Find your dream home, receive real-time updates, and many more!
Download App
Continue Your Journey in App
Find your dream home, receive real-time updates, and many more!
Location
HOA Management
Gem Lakes
HOA Fees
$221/ Annually
Amenities
 Amenities and services may be covered by one or multiple associations and service providers.
 Bike Trails
 Park Playground
 Tennis
 Basket Ball
 Other
Picnic Area
Disclaimer: Amenities are based on third-party information and may vary; buyers must independently verify all amenities, as information is deemed reliable but not guaranteed.
Facts & Features
Rooms
Bedrooms & bathrooms
Bedrooms: 3
Bathrooms: 4
Great Room
Level: Main
Area: Square Feet
Dimensions: 252.00
Family Room
Level: Upper
Area: Square Feet
Dimensions: 345.00
Bedroom 3
Level: Upper
Area: Square Feet
Dimensions: 276.00
Dining Room
Level: Main
Area: Square Feet
Dimensions: 120.00
Other
Level: Main
Area: Square Feet
Dimensions: 132.00
Bedroom 2
Level: Upper
Area: Square Feet
Dimensions: 150.00
Master Bedroom
Level: Upper
Area: Square Feet
Dimensions: 165.00
Kitchen
Level: Main
Area: Square Feet
Dimensions: 231.00
Interior
Appliances
Built In Microwave, Refrigerator, Range, Disposal, Dishwasher
Heating
Fireplace(s), Forced Air, Natural Gas
Flooring
Carpet, Laminate, Ceramic Tile, Hardwood
Window Features
Thermal Windows
Interior Features
Walk In Closet(s), Entrance Foyer, Ceiling Fan(s), Pantry, Blinds/shades, Eat In Kitchen, Walk In Closet(s), Other, See Remarks
Exterior Features
Irrigation System, Garden, Thermal Doors
Cooling
Central Air, Ceiling Fan(s), Multi Units
Construction
Year Built
Year Built: 1992
Home type
Single Family Residence
Property Condition
Updated Remodeled
Roof
Architectural Shingle, Composition
Construction Materials
Vinyl Siding, Wood Frame
Foundation Details
Crawl Space
Utilities & Energy
Basement
Crawl Space
Utilities
Cable Available, Natural Gas Available
Pool Features
None
Laundry Features
Dryer Hookup, Washer Hookup, Laundry Room
Water Source
Public, Well
Parking Features
Attached, Concrete, Garage Door Opener
Association Amenities
Basketball Court, Park, Picnic Area, Playground, Tennis Court(s), Trail(s), Other
Other Features
Lot Features
Cul De Sac, Level, See Remarks, Wooded, Lake Privileges, Landscaped, Sprinklers In Front, Sprinklers In Rear, Other
Patio And Porch Features
Covered, Porch, Front Porch
Subdivision Name
Gem Lakes
Price History
| Date | Event | Price |
|---|---|---|
09/25/2026 Source: | Price Decreased | $425,000 -0.93% $147/sqft |
08/14/2026 Source: | Price Decreased | $429,000 -3.60% $149/sqft |
05/18/2026 Source: | Listed for Sale | $445,000 +97.43% $154/sqft |
05/05/2012 Source: #345356 | Price Increased | $225,400 +15.29% $78/sqft |
06/01/2006 Source: #267749 | Sold | $195,500 $68/sqft |

Getting Around 680 Lakeside Dr
Bike Score®

Somewhat Bikeable
6/100
Walk Score®

Car-Dependent
0/100
Data provided by Redfin
Nearby Homes
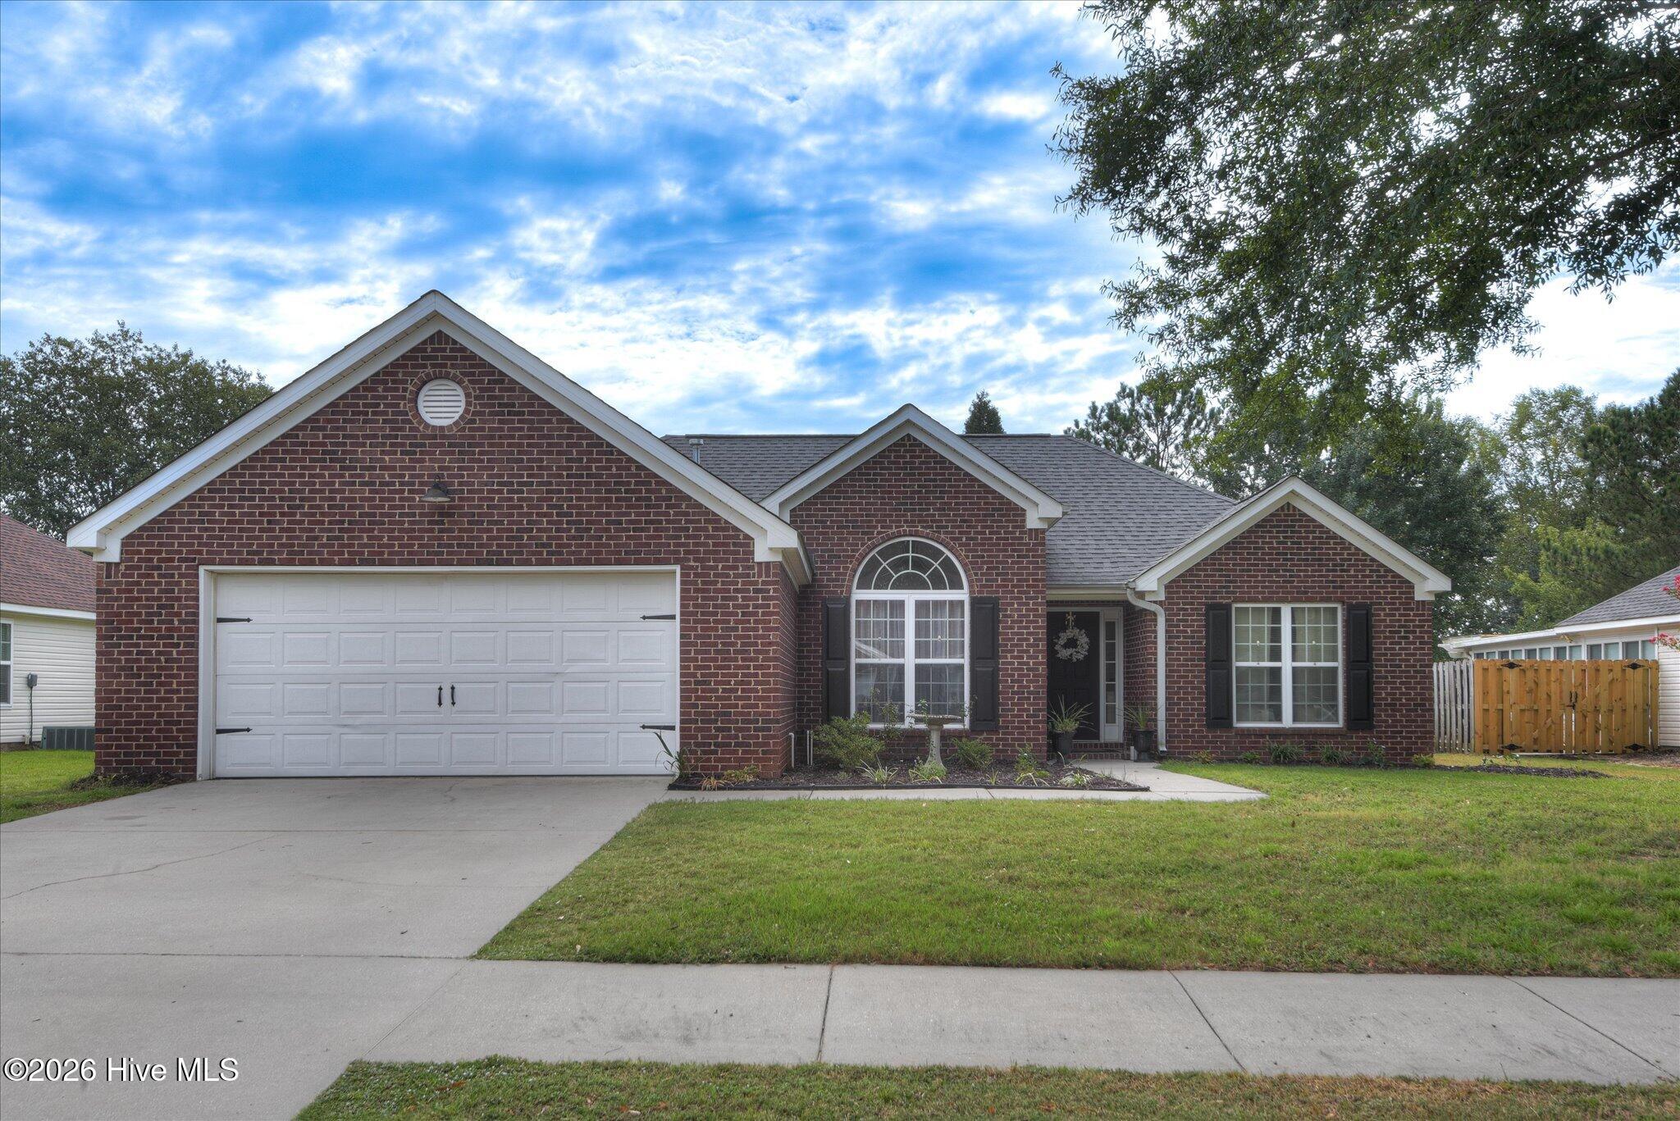
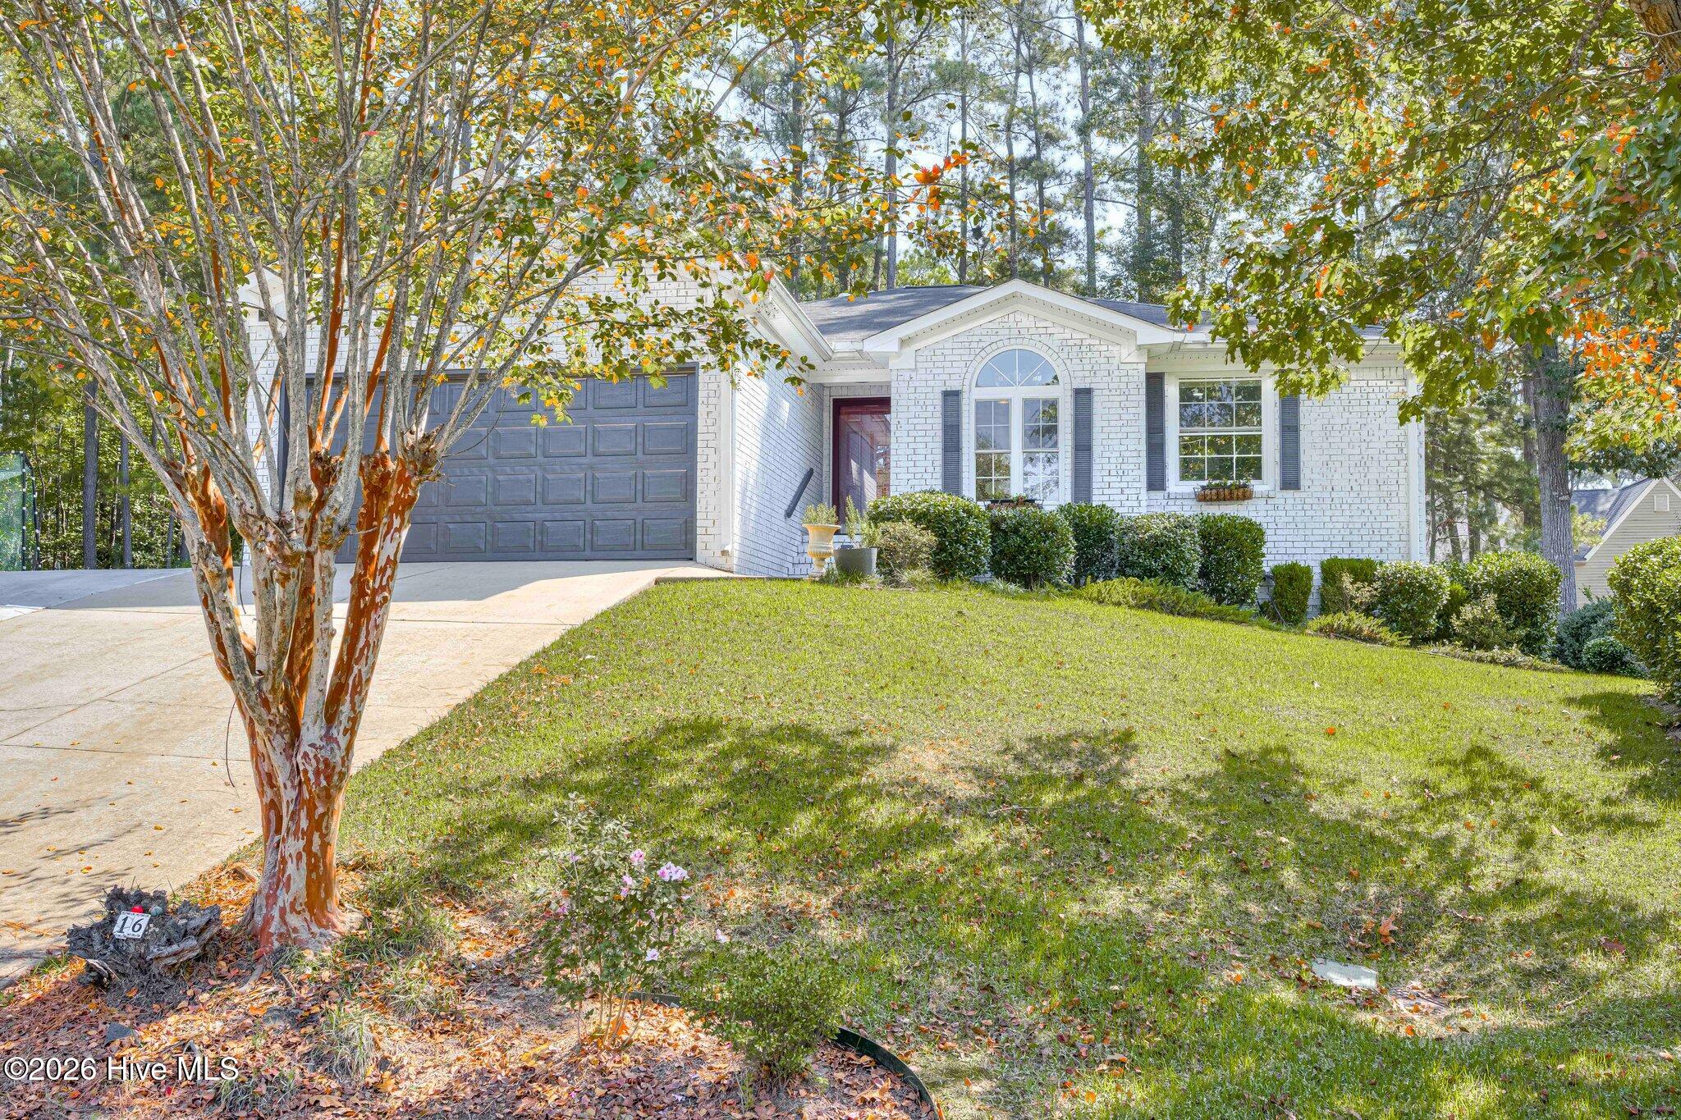

Find Homes by Property Features in Aiken, SC
Nearby New Homes For Sale

Based on information from the Hive MLS, through Oct 21, 2026, 01:15AM. This website may not include listings or property addresses of sellers who have directed their listing brokers to withhold their listing or their property address from display on the Internet. The data relating to real estate on this web site comes in part from the Internet Data Exchange program of Hive MLS, and is updated as of Oct 21, 2026, 01:15AM. All information is deemed reliable but not guaranteed and should be independently verified. All properties are subject to prior sale, change, or withdrawal. Neither listing broker(s) nor Chosen Realty LLC nor Houzeo shall be responsible for any typographical errors, misinformation, or misprints, and shall be held totally harmless from any damages arising from reliance upon these data. IDX information is provided exclusively for personal, non-commercial use, and may not be used for any purpose other than to identify prospective properties consumers may be interested in purchasing. © 2026 Hive MLS. All Rights Reserved.
 Advertising Broker: Nicholas Huscroft | Chosen Realty
