- Overview
- Description
- Property Details
- Location
- Facts & Features
- Getting Around
- Nearby Homes



$399,900
Monthly Est:$1,990
 4 Beds
 3 Baths
2 full baths + 1 half bath
 2,085sqft
6800 Curtwood Dr, Tipp City, OH 45371
$399,900
$1,990/moEst:
Get Pre-Approved
Single Family Residence
Built in 1977
$-- HOA
31,233 sqft lot
$192/sq.ft
Description
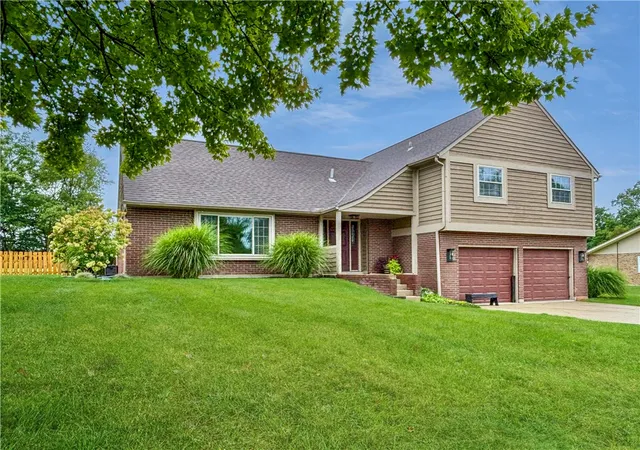
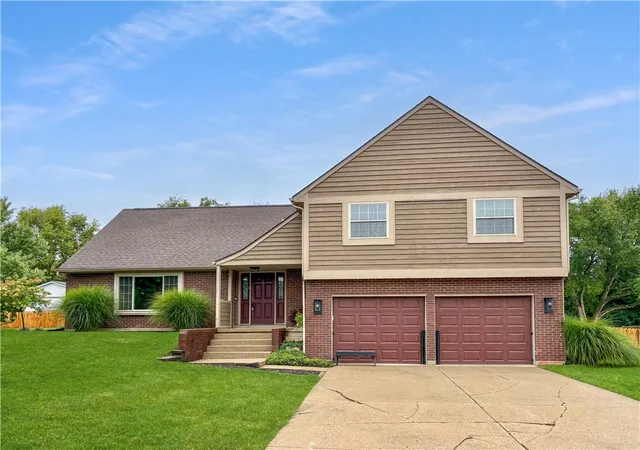
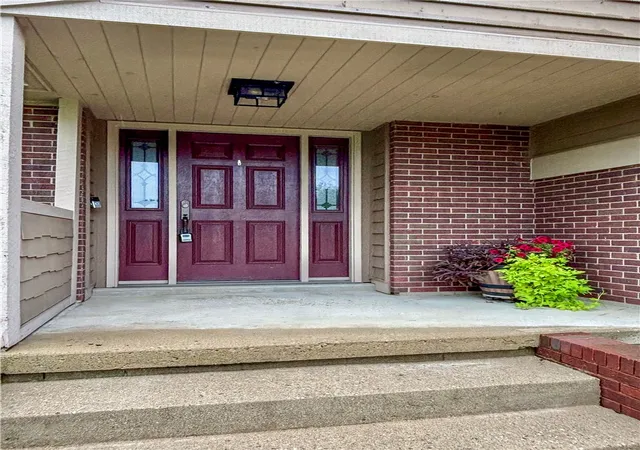
Classic brick and siding accents define this traditional multi-level home located at 6800 Curtwood Drive. The exterior features mature trees, a sloping lawn, and a covered entry with steps leading to the front door. An integrated double garage with concrete floors and overhead automatic doors provides parking alongside the driveway.
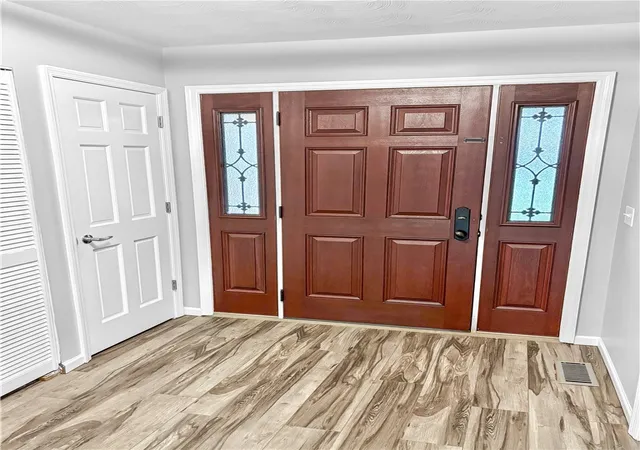
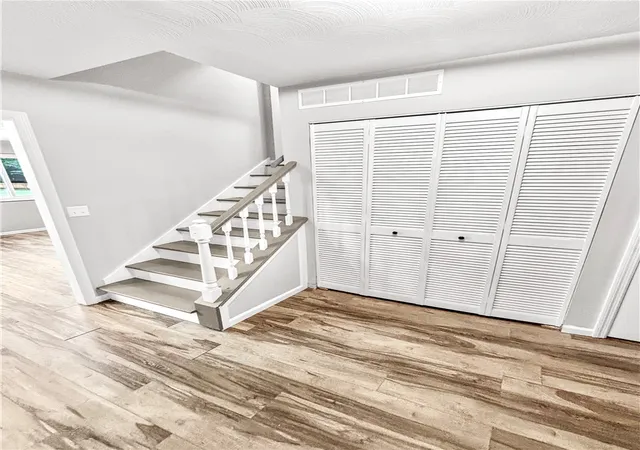
Inside the entry, rich wood entry doors open to durable plank flooring. The main living spaces connect via steps bordered by a wooden staircase and a classic wrought-iron railing. Throughout the home, find rich wood flooring, wood-look floors, and plush carpeting. The kitchen features granite countertops, white shaker cabinetry, an island, and appliances including a dishwasher, garbage disposal, range, microwave and refrigerator. A brick fireplace serves as a central anchor in the living spaces, which are accented by a picture window with wood frames.
This residence features four bedrooms and two full bathrooms plus one half bathroom. Select bedrooms are equipped with ceiling fans and sliding glass doors, while one bedroom includes a walk-in closet with built-in shelving. The bathrooms are detailed with tiled flooring, wainscoting-style tile walls, stone countertops, and a modern stainless steel vanity basin. Additional storage is available in the spacious attic storage area with exposed wooden trusses, as well as in the garage workshop area with integrated wood cabinets.
The exterior features a variety of spaces for outdoor activities, including a concrete patio, a porch, and an elevated wood deck overlooking a lawn. The 0.72-acre yard is enclosed by wooden fencing and includes mature perimeter trees and storage. A gravel pathway meanders along the brick exterior and gated wooden fencing.
Schedule a time to tour this Tipp City property and experience all of its physical features in person.
- Houzeo last checked: 12 hours ago
- Listing updated: October 2, 2026 at 5:27 pm
- Listing Provided by: Shaun M Hayes (937) 423-3422 | BHHS Professional Realty (937) 547-0064
- Source: Dayton Realtors MLS-OH | MLS#: 969395

Property Details
Status
Active
Type
Single Family Residence
No. of Stories
-
County
City
Neighborhood
--
Year Built
1977
HOA Fees
-
Finished Area
2,085 sqft
Lot Size
31,233 sqft lot
Basement Area
- sqft
MLS Name
Dayton Realtors MLS
MLS Number
969395
MLS Status
Active
Days on Market
15

Continue Your Journey in App
Find your dream home, receive real-time updates, and many more!
Download App
Continue Your Journey in App
Find your dream home, receive real-time updates, and many more!
Location
Facts & Features
Rooms
Bedrooms & bathrooms
Bedrooms: 4
Bathrooms: 3
UtilityRoom
Level: Lower
Area: 40.00 Square Feet
Dimensions: 8 x 5
Bedroom
Level: Second
Area: 110.00 Square Feet
Dimensions: 11 x 10
Bedroom
Level: Second
Area: 132.00 Square Feet
Dimensions: 12 x 11
Bedroom
Level: Second
Area: 132.00 Square Feet
Dimensions: 12 x 11
Bedroom
Level: Second
Area: 210.00 Square Feet
Dimensions: 15 x 14
FamilyRoom
Level: Lower
Area: 221.00 Square Feet
Dimensions: 17 x 13
BreakfastRoomNook
Level: Main
Area: 117.00 Square Feet
Dimensions: 13 x 9
DiningRoom
Level: Main
Area: 154.00 Square Feet
Dimensions: 14 x 11
Kitchen
Level: Main
Area: 156.00 Square Feet
Dimensions: 13 x 12
LivingRoom
Level: Main
Area: 280.00 Square Feet
Dimensions: 20 x 14
EntryFoyer
Level: Main
Area: 84.00 Square Feet
Dimensions: 12 x 7
Interior
Interior Features
Ceiling Fans, Granite Counters, High Speed Internet, Kitchen Family Room Combo, Remodeled, Walk In Closets
Heating
Forced Air, Natural Gas
Appliances
Electric Water Heater
Window Features
Double Hung, Double Pane Windows, Vinyl
Exterior Features
Deck, Fence, Porch, Patio, Storage
Cooling
Central Air
Construction
Year Built
Year Built: 1977
Home type
Single Family Residence
Construction Materials
Brick, Cedar
Utilities & Energy
Fireplace Features
One
Parking Features
Attached, Garage, Two Car Garage
Utilities
Cable Available
Security Features
Smoke Detectors
Basement
Finished, Walk Out Access
Other Features
Patio And Porch Features
Deck, Patio, Porch
Subdivision Name
Country Estates
Price History
| Date | Event | Price |
|---|---|---|
09/21/2026 Source: | Listed for Sale | $399,900 +41.66% $192/sqft |
11/08/2021 Source: | Price Decreased | $282,300 -5.27% $135/sqft |
09/27/2021 Source: | Price Increased | $298,000 +25.47% $143/sqft |
09/20/2019 Source: | Sold | $237,500 $114/sqft |

Nearby Homes




Find Homes by Property Features in Tipp City, OH
Nearby New Homes For Sale

Based on information from Dayton Realtors® MLS through Oct 07, 2026, 06:00AM. Information is provided exclusively for consumers’ personal, non-commercial use, that it may not be used for any purpose other than to identify prospective properties consumers may be interested in purchasing. The data is deemed reliable but is not guaranteed accurate by the MLS. The MLS may, at its discretion, require use of other disclaimers as necessary to protect participants and/or the MLS from liability. This website may not include listings or property addresses of sellers who have directed their listing brokers to withhold their listing or their property address from display on the Internet. © 2026 Dayton Area Board of Realtors®, Inc. All rights reserved.
 Advertising Broker: Nicholas Huscroft | Chosen Realty