- Overview
- Description
- Property Details
- Location
- Facts & Features
- Getting Around
- Nearby Homes



$465,000
Monthly Est:$2,314
 4 Beds
 3 Baths
2 full baths + 1 half bath
 2,623sqft
6802 Silver Lake Dr, Rowlett, TX 75089
$465,000
$2,314/moEst:
Get Pre-Approved
Single Family Residence
Built in 1992
$-- HOA
0.16 acre lot
$177/sq.ft
Description
Corner-Lot Pool Home in Rowlett Rockwall ISD Minutes to Lake Ray Hubbard
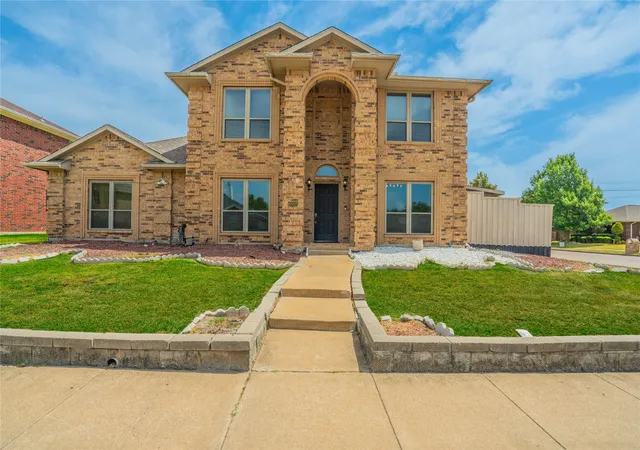
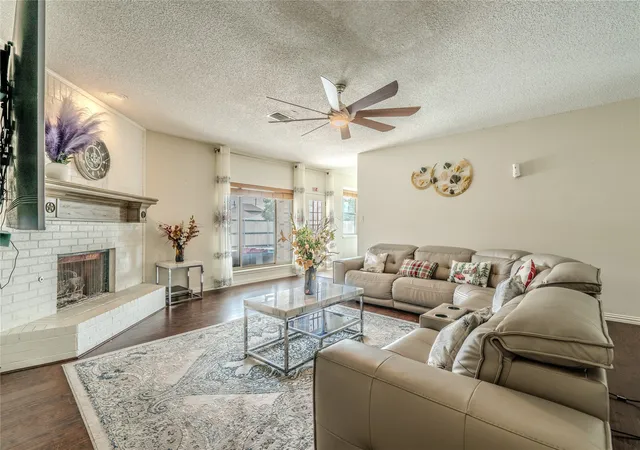
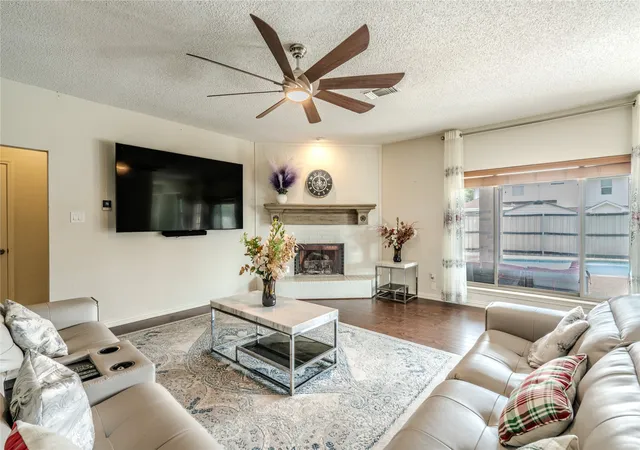
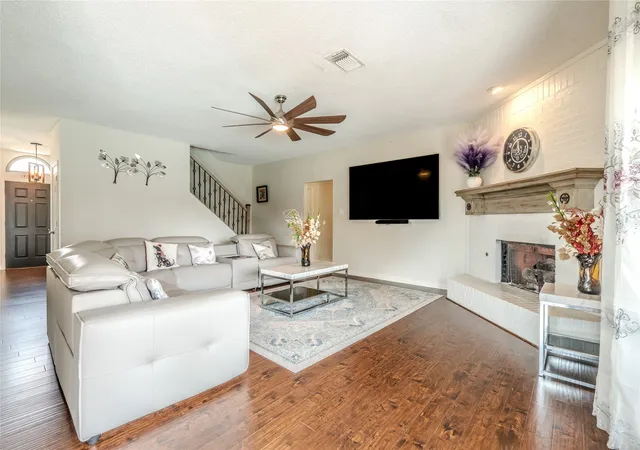
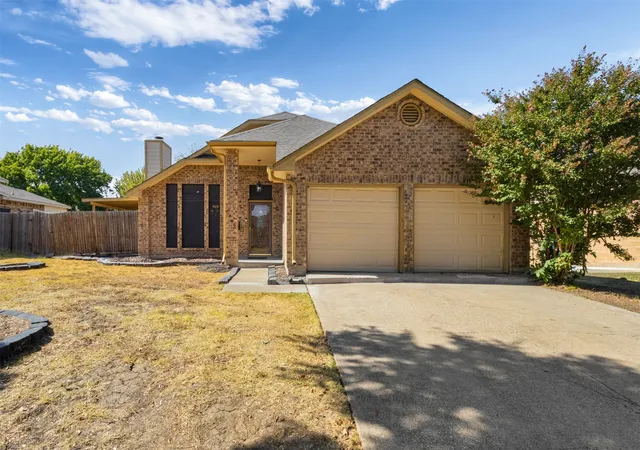
Welcome to this beautifully maintained home on a landscaped corner lot in an established Rowlett neighborhood zoned to Rockwall ISD. Inside, you'll find a smart, flowing floor plan featuring a downstairs primary suite, spacious living room, formal dining room, and a versatile bonus room currently set up as a billiards room, perfect as a game room, media room, or home gym.
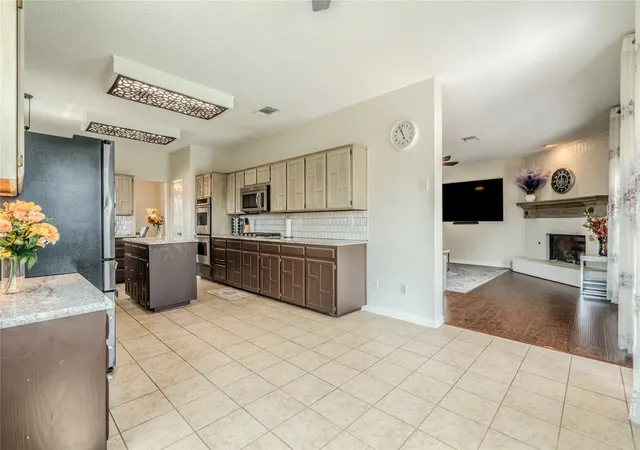
The kitchen is built for entertaining, with granite countertops, a large island, double ovens (convection on top), and a gas cooktop updated in 2021. Major systems and updates have been well cared for: HVAC replaced in 2025, replacement windows (2019), roof and fence (2016), fence staining (2021), and pool pump motor (2020).
Step outside to the covered patio overlooking a sparkling pool your own private retreat for summer entertaining. Enjoy an unbeatable lifestyle location just minutes from Lake Ray Hubbard, a nearby kayak launch, the Rowlett Wet Zone Water Park, and several area golf courses.
This home has also been successfully operated as a short-term rental, making it a strong option for investors or buyers seeking flexible use , ask your agent for details. No HOA.
Don't miss this rare combination of updates, space, and location in one of Rowlett's established communities. Schedule your private showing today!
- Houzeo last checked: 5 minutes ago
- Listing updated: September 27, 2026 at 9:05 pm
- Listing Provided by: Alane Johnson | CENTURY 21 Judge Fite Co. (817) 473-7661
- Source: NTREIS MLS-TX | MLS#: 21367103

Property Details
Status
Active
Type
Single Family Residence
No. of Stories
2
County
City
Neighborhood
--
Year Built
1992
HOA Fees
-
Finished Area
2,623 sqft
Lot Size
0.16 acre lot
Basement Area
- sqft
MLS Name
NTREIS MLS
MLS Number
21367103
MLS Status
Active
Cumulative Days on Market
33

Continue Your Journey in App
Find your dream home, receive real-time updates, and many more!
Download App
Continue Your Journey in App
Find your dream home, receive real-time updates, and many more!
Location
Facts & Features
Rooms
Bedrooms & bathrooms
Bedrooms: 4
Bathrooms: 3
HalfBath
Level: First
Area: 14.00 Square Feet
Dimensions: 2 x 7
FullBath
Level: Second
Area: 42.00 Square Feet
Dimensions: 6 x 7
Laundry
Level: First
Area: 35.00 Square Feet
Dimensions: 7 x 5
BreakfastRoomNook
Level: First
Area: 108.00 Square Feet
Dimensions: 12 x 9
LivingRoom
Level: First
Area: 110.00 Square Feet
Dimensions: 11 x 10
DiningRoom
Level: First
Area: 110.00 Square Feet
Dimensions: 11 x 10
LivingRoom
Level: First
Area: 468.00 Square Feet
Dimensions: 18 x 26
Bedroom
Level: Second
Area: 144.00 Square Feet
Dimensions: 12 x 12
Bedroom
Level: Second
Area: 132.00 Square Feet
Dimensions: 12 x 11
Bedroom
Level: Second
Area: 132.00 Square Feet
Dimensions: 12 x 11
PrimaryBathroom
Level: First
Area: 121.00 Square Feet
Dimensions: 11 x 11
PrimaryBedroom
Level: First
Area: 266.00 Square Feet
Dimensions: 19 x 14
Interior
Sewer
Public Sewer
Interior Features
Decorative Designer Lighting Fixtures, Eat In Kitchen, Granite Counters, High Speed Internet, Kitchen Island, Pantry, Cable Tv, Walk In Closets
Cooling
Central Air, Ceiling Fans, Energy Star Qualified Equipment
Flooring
Carpet, Luxury Vinyl Plank, Tile, Wood
Heating
Central, Energy Star Qualified Equipment
Appliances
Built In Gas Range, Double Oven, Dishwasher, Disposal, Gas Water Heater, Microwave, Wine Cooler
Construction
Year Built
Year Built: 1992
Home type
Single Family Residence
Property Condition
Resale
Roof
Composition
Architectural Style
Traditional, Detached
Foundation Details
Slab
Construction Materials
Brick
Utilities & Energy
Laundry Features
Electric Dryer Hookup
Water Source
Public
Utilities
Sewer Available, Water Available, Cable Available
Pool Features
Gunite, In Ground, Outdoor Pool, Pool
Security Features
Security System, Carbon Monoxide Detectors, Fire Alarm, Smoke Detectors
Fireplace Features
Family Room, Gas Starter, Masonry, Wood Burning
Parking Features
Door Single, Garage Faces Rear
Other Features
Subdivision Name
Graham Estates Replat
Lot Features
Sprinkler System
Price History
| Date | Event | Price |
|---|---|---|
09/10/2026 Source: | Price Decreased | $465,000 -3.12% $177/sqft |
09/08/2026 Source: | Price Decreased | $480,000 -4.00% $183/sqft |
08/25/2026 Source: | Listed for Sale | $499,999 +8.72% $191/sqft |
05/18/2023 Source: | Price Increased | $459,900 +23.33% $175/sqft |
06/29/2021 Source: | Sold | $372,900 $142/sqft |

Nearby Homes




Find Homes by Property Features in Rowlett, TX
Nearby New Homes For Sale

Based on information from the North Texas Real Estate Information Systems, Inc., through Oct 11, 2026, 10:15AM. Information is provided exclusively for consumers’ personal, non-commercial use. It may not be used for any purpose other than to identify prospective properties consumers may be interested in purchasing. Data is deemed reliable but is not guaranteed accurate. This website may not include listings or property addresses of sellers who have directed their listing brokers to withhold their listing or their property address from display on the Internet. ©2026 North Texas Real Estate Information Systems, Inc. All Rights Reserved.
 Advertising Broker: Michelle Brecker | Pathway To Home Realty