- Overview
- Description
- Property Details
- Location
- Facts & Features
- Getting Around
- Nearby Homes

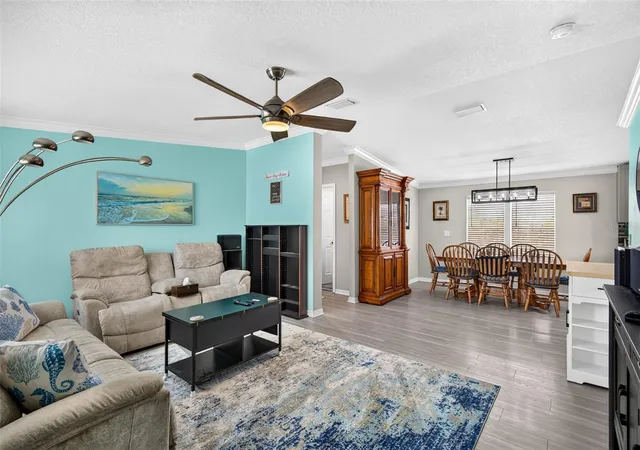


$425,000
Monthly Est:$2,115
 3 Beds
 2 Baths
2 full baths
 1,296sqft
6806 Sea Ranch Dr, Hudson, FL 34667
$425,000
$2,115/moEst:
Get Pre-Approved
Single Family Residence
Built in 1997
$-- HOA
8,000 sqft lot
$328/sq.ft
Description
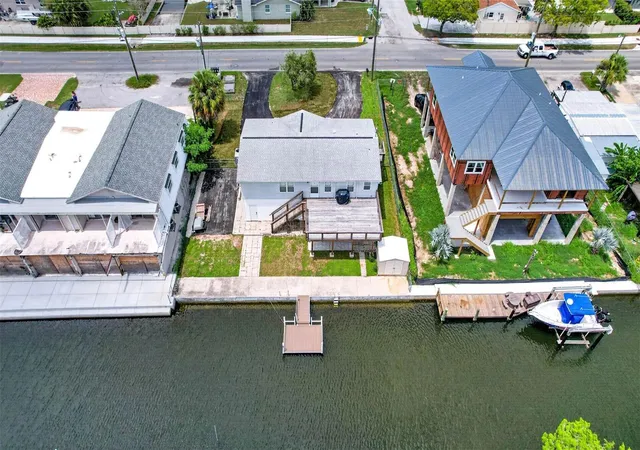
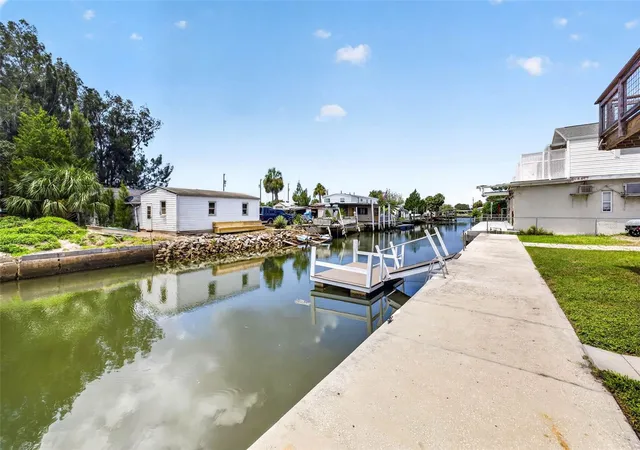
Welcome to your waterfront retreat! Situated on a rare double lot along a saltwater canal with direct Gulf access, this beautifully renovated home offers the perfect blend of coastal living and convenience. Waterfront properties with this much parking, extra water frontage, and room for all your toys are hard to find. Boaters will appreciate the floating dock, making it easy to bring your boat and head straight to the Gulf.
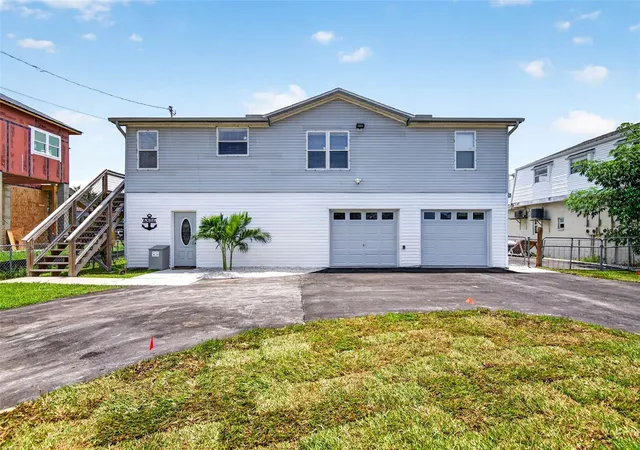
Inside, you'll find a fully renovated 3-bedroom, 2-bath split floor plan designed for both comfort and entertaining. The elevated living area provides added peace of mind, while the expansive garage offers over 1,000 square feet of space with two garage doors, including one replaced in June 2024.
The heart of the home is the stunning updated kitchen, featuring butcher block countertops, a stylish tile backsplash, and an open layout that flows seamlessly into the dining and living areas—perfect for gathering with family and friends. The spacious primary suite includes a beautifully renovated en-suite bathroom, while the two additional bedrooms offer generous closet space and plenty of room for guests or family.
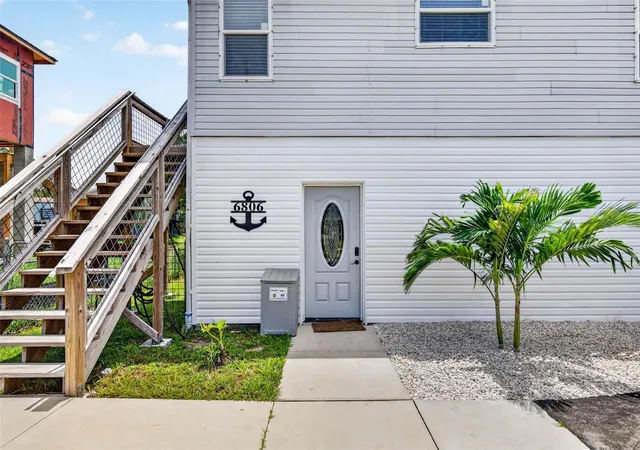
Fresh interior paint and tasteful updates throughout make this home truly move-in ready. Major improvements include a 2018 roof and a 2020 HVAC system, recently the driveway also has been updated with asphalt, palm trees planted along with new sod and new siding for the entire home.
Located in the charming Hudson Beach Golf Cart Community, you'll enjoy a relaxed coastal lifestyle with monthly golf cart parades and easy access to local restaurants, bars, shops, and marinas—all just a golf cart ride, walk, or bike ride away.
- Houzeo last checked: 12 hours ago
- Listing updated: September 11, 2026 at 9:56 pm
- Listing Provided by: Rhea Shoop (813) 951-2886 | COMPASS FLORIDA LLC (813) 365-9935
- Source: Stellar MLS-FL | MLS#: TB8533711

Property Details
Status
Active
Type
Single Family Residence
No. of Stories
1
County
City
Neighborhood
--
Year Built
1997
HOA Fees
-
Finished Area
1,296 sqft
Lot Size
8,000 sqft lot
Basement Area
- sqft
MLS Name
Stellar MLS
MLS Number
TB8533711
MLS Status
Active
Days on Market
69
Cumulative Days on Market
43

Continue Your Journey in App
Find your dream home, receive real-time updates, and many more!
Download App
Continue Your Journey in App
Find your dream home, receive real-time updates, and many more!
Location
Facts & Features
Rooms
Bedrooms & bathrooms
Bedrooms: 3
Bathrooms: 2
Kitchen
Level: Second
Living Room
Level: Second
Primary Bedroom
Level: Second
Interior
Heating
Central, Electric
Flooring
Luxury Vinyl
Cooling
Central Air
Exterior Features
Storage
Appliances
Dishwasher, Dryer, Microwave, Range, Refrigerator, Washer
Interior Features
Ceiling Fans(s), Crown Molding, Eat In Kitchen
Sewer
Public Sewer
Construction
Year Built
Year Built: 1997
Home type
Single Family Residence
Roof
Shingle
Foundation Details
Slab
Property Condition
Completed
Construction Materials
Block, Vinyl Siding
Utilities & Energy
Laundry Features
Electric Dryer Hookup, In Kitchen, Inside, Laundry Closet, Upper Level
Utilities
Bb/hs Internet Available, Cable Available, Cable Connected, Electricity Available, Electricity Connected, Water Connected
Water Source
Public
Other Features
Subdivision Name
Vista Del Mar
Price History
| Date | Event | Price |
|---|---|---|
07/30/2026 Source: | Listed for Sale | $425,000 +6.25% $328/sqft |
11/07/2024 Source: | Price Increased | $400,000 +6.67% $309/sqft |
11/07/2024 Source: | Price Increased | $375,000 +41.51% $289/sqft |
04/30/2021 Source: | Listing Removed | $265,000 +60.61% $204/sqft |
07/22/2019 Source: | Sold | $165,000 -10.81% $127/sqft |

Show more
Nearby Homes
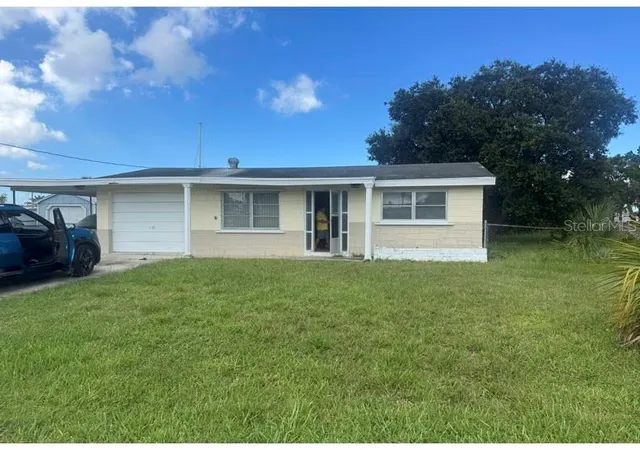

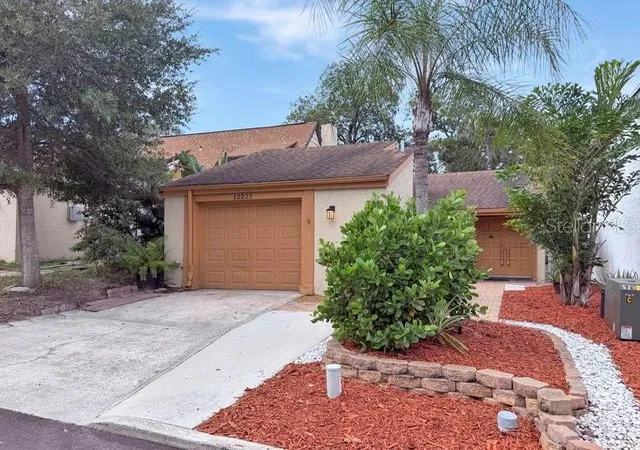

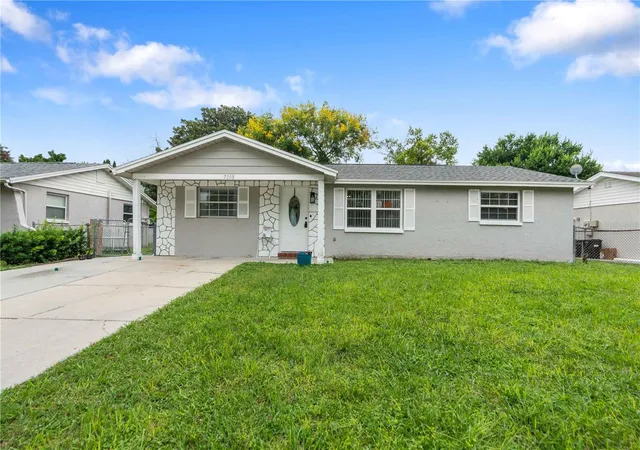





Find Homes by Property Features in Hudson, FL
Nearby New Homes For Sale

Based on information from Stellar MLS® through Oct 07, 2026, 06:00AM as submitted to and distributed by MLS GRID. All data is obtained from various sources and may not have been verified by the broker or MLS GRID. Supplied Open House Information is subject to change without notice. All information should be independently reviewed and verified for accuracy. Properties may or may not be listed by the office/agent presenting the information. IDX information is provided exclusively for consumers’ personal non-commercial use. It may not be used for any purpose other than to identify prospective properties consumers may be interested in purchasing. The data is deemed reliable but is not guaranteed by MLS GRID. The use of the MLS GRID Data may be subject to an end-user license agreement prescribed by the Member Participant’s applicable MLS, if any, and as amended from time to time. © 2026 Stellar MLS. All Rights Reserved.
 Advertising Broker: Fred McGill | Simple Showing, Inc