- Overview
- Description
- Property Details
- Location
- Facts & Features
- Getting Around
- Nearby Homes

Street View
$1,474,900
Monthly Est:$7,341
 3 Beds
 3 Baths
3 full baths
 3,750sqft
6809 N Montana Ave, Helena, MT 59602
$1,474,900
$7,341/moEst:
Get Pre-Approved
Single Family Residence
Built in 1981
$-- HOA
11.07 acres lot
$393/sq.ft
Description
If you ask the owner about the property he would say:
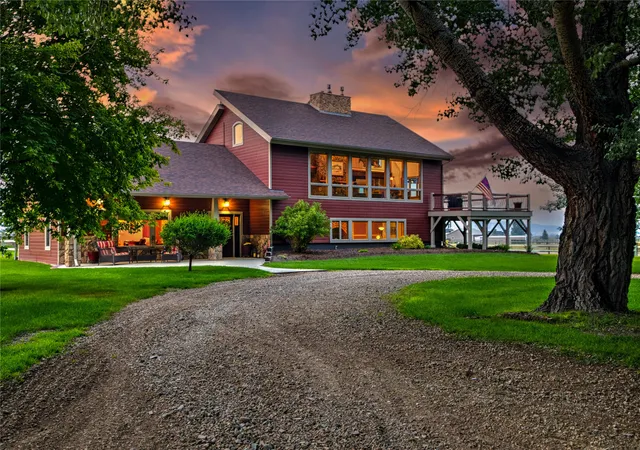
Come on in off the road there. The trees will guide you around the drive — they've been standing guard here longer than any of us, and they do a fine job of it. By the time you park, you'll notice how quiet it gets. That's the first thing people say.
The Land
I've watched the sun come up over these pastures more times than I can count, and I'll tell you — it never gets old. Morning light spills across the tree line like somebody poured it slow from a pitcher, all gold and soft. Evening's no different. The sky puts on a show every night, pinks and oranges you'd swear were painted by hand. Stars dot the night sky.
Eleven acres, bordered by mature trees that have seen decades come and go. Two artesian wells — good, clean water that's never given us a moment's trouble and keeps coming. And we've got rights to the Helena Irrigation Canal that runs along the edge of the property, so keeping the pastures green through the dry months isn't something you lose sleep over. You can hay a portion if you've a mind to, or just let the horses work it down the way they like.
About The Horses
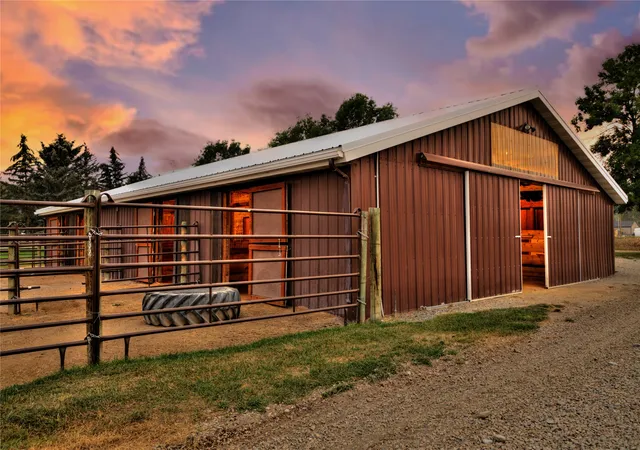
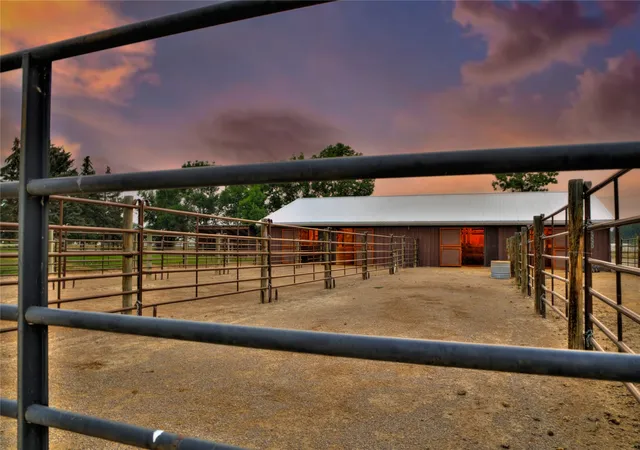
The barn's 2,775 square feet of solid shelter — the kind of building you put up once and don't worry about again. Doors on both ends. Six full stalls. Four stalls have their own runs so the horses can come and go as they please. Two more inside for the ones that need a little extra care. The tack room's enclosed and organized — Feed room's separate, kept dry, easy to manage.
Out beyond the barn there's another run with stalls for overflow, or for the animals with shorter legs. We've used it both ways over the years.
Keep reading. There's more. The arena's been well looked after. Good footing, good drainage. Whether you're putting a young one through its paces or just giving the older horses a place to stretch, it's ready when you are. And the four pastures — each one cross-fenced, each one visible from the house — give you room to rotate, rest the ground, and keep things right.
Now, the two entrances — that's something you'll appreciate the first time you pull in with a trailer. No fighting a tight turn or backing down a lane that wasn't built for a rig. You come in one way, pull through, unload, and go about your business. It's the kind of thing you don't think about until you don't have it, and then it's all you think about.
The Shop
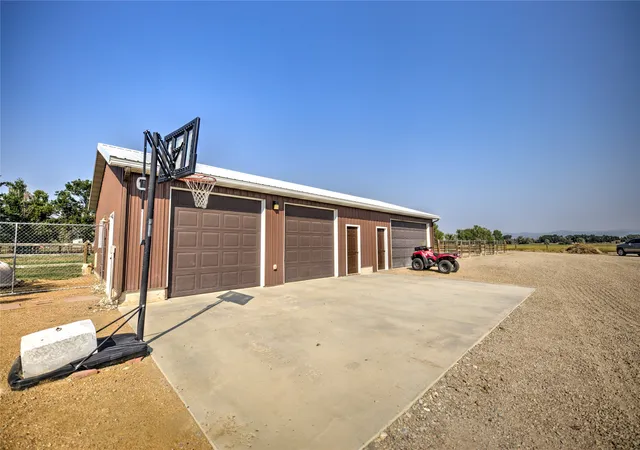
The shop's got three bays, plenty of height, plenty of depth. Your truck, a small tractor, your trailer — they all fit. And there's a kennel built onto the side for the dogs. When you've got to run to town, you close the gate and know they're safe. It's a small thing, but it matters.
The House
Now, the house. Walk in and you'll feel it right away — there's room here. Not the kind of room that's just square footage on paper, but the kind that lets a family spread out and still find each other when it counts. Three separate living spaces, 3,750 square feet altogether, three bedrooms and three baths.
The main level's got a big family room with built-in entertainment cabinets where you settle in for the game and fall asleep on the sofa. There's a mud and laundry room off of that with a sink and a shower, because if you're working the land, you ought to be able to clean up before you track it through the house. On the other side of the entry, you've got a second living area with a gas fireplace, the master bedroom, and a master bath with a tiled walk-in shower, a corner soaking tub big enough to get lost in, and a double vanity.
Head upstairs to the third and main living space — this one's got tongue-and-groove ceilings, hand-hewn beams, and a rock fireplace right in the center of it all, converted to gas so you don't have to fuss with it. Big windows look out over the pastures and tree lines. Above it all is the loft overlooking the main living — makes a fine office, a play space for the grandkids, or extra sleeping quarters when company stays over.
The kitchen's been completely redone, and they did it right. The island is a large single piece of granite — one slab, no seams, the way it ought to be. Double ovens, an island sink, more cabinets than you'll probably fill, and a wine bar tucked in for good measure. When people come over, they all end up gathered around that island. It's just how the room works.
The Deck
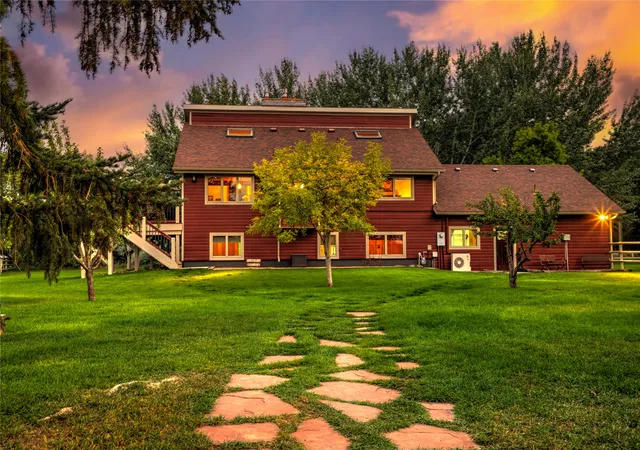
Step out onto the wrap-around deck and the whole property opens up in front of you. The yard's lush and green — underground sprinklers keep it that way — with rock walkways winding through, two apple trees, two cherry, and a Buckeye that's been here longer than I have. Beyond the yard, the pastures roll out toward the tree line, and if you're out here at the right time, you'll see the horses moving across the field with the light behind them. That's the picture that stays with you.
The Rest of It
We're just a few miles north of Helena proper — close enough that you're not giving anything up, far enough that you feel like you've gotten away. The trees on every border hold the place like a secret. Eleven acres, two wells, irrigation rights, four pastures, an arena, a seven-stall barn, a three-bay shop, and a home that was built for living.
- Houzeo last checked: 6 minutes ago
- Listing updated: September 14, 2026 at 2:31 pm
- Listing Provided by: Heather Lay (406) 431-1571 DRE #RRE-BRO-LIC-61406 | Keller Williams Capital Realty (406) 449-2181
- Source: Montana Regional MLS-MT | MLS#: 30073356

Property Details
Status
Active
Type
Single Family Residence
No. of Stories
-
County
City
Neighborhood
--
Year Built
1981
HOA Fees
-
Finished Area
3,750 sqft
Lot Size
11.07 acres lot
Basement Area
- sqft
MLS Name
Montana Regional MLS
MLS Number
30073356
MLS Status
Active
Days on Market
112

Continue Your Journey in App
Find your dream home, receive real-time updates, and many more!
Continue Your Journey in App
Find your dream home, receive real-time updates, and many more!
Location
Facts & Features
Rooms
Bedrooms & bathrooms
Bedrooms: 3
Bathrooms: 3
Interior
Sewer
Private Sewer, Septic Tank
Cooling
Wall Units
Interior Features
Vaulted Ceilings
Heating
Forced Air, Gas
Appliances
Dishwasher, Microwave, Range, Refrigerator
Construction
Year Built
Year Built: 1981
Home type
Single Family Residence
Roof
Composition
Construction Materials
Wood Siding
Foundation Details
Poured
Architectural Style
Multi Level, Tri Level
Utilities & Energy
Water Source
Private, See Remarks, Well
Utilities
Cable Available, Electricity Connected, Natural Gas Connected, Phone Available
Basement
Daylight, Finished
Parking Features
Additional Parking
Laundry Features
Washer Hookup
Other Features
Lot Features
Back Yard, Front Yard, Garden, Landscaped, Meadow, Pasture, Secluded, Sprinklers In Ground, Views, Wooded, Level
Patio And Porch Features
Deck, Front Porch, Side Porch
Price History
| Date | Event | Price |
|---|---|---|
09/01/2026 Source: | Price Decreased | $1,474,900 -1.67% $393/sqft |
07/11/2026 Source: | Price Increased | $1,499,900 +0.66% $400/sqft |
07/31/2025 Source: | Off Market | $1,490,000 $397/sqft |
07/31/2025 Source: | Listed for Sale | $1,490,000 -6.81% $397/sqft |
02/14/2025 Source: | Off Market | $1,598,900 -0.01% $426/sqft |

Show more
Nearby Homes



Find Homes by Property Features in Helena, MT
Nearby New Homes For Sale


Based on information from the Montana Regional MLS, LLC (alternatively, from MRMLS)through Nov 01, 2026, 07:30AM. IDX information is provided exclusively for consumers(U+0027) personal, non-commercial use, that it may not be used for any purpose other than to identify prospective properties consumers may be interested in purchasing, and that the data is deemed reliable but is not guaranteed accurate by MRMLS.
 Advertising Broker: Jared Andrew English | Congress Realty, Inc
