- Overview
- Description
- Property Details
- Location
- Facts & Features
- Getting Around
- Nearby Homes
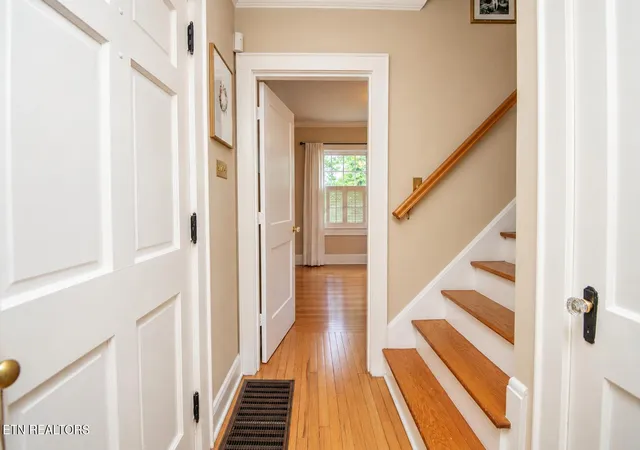

Street View
$479,999
Monthly Est:$2,389
 3 Beds
 1 Bath
1 full bath
 1,100sqft
6809 Nubbin Ridge Dr, Knoxville, TN 37919
$479,999
$2,389/moEst:
Get Pre-Approved
Single Family Residence
Built in 1952
$-- HOA
0.37 acre lot
$436/sq.ft
Description
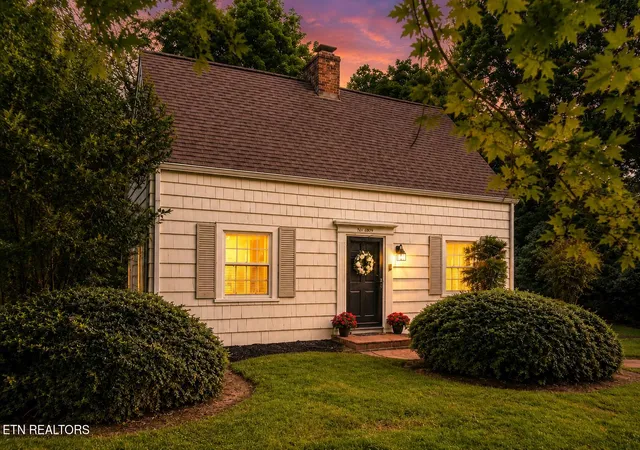
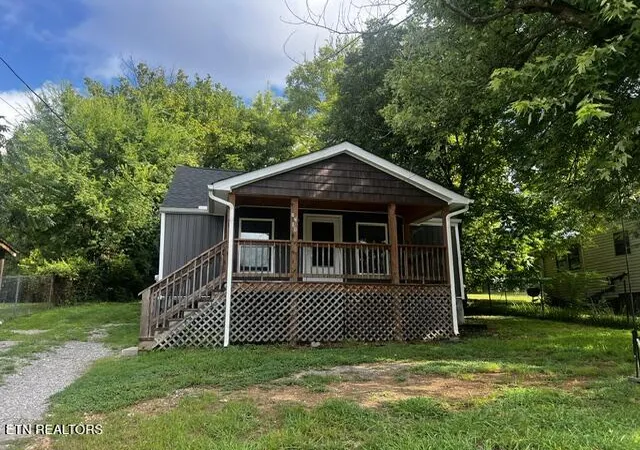
Nestled in the heart of highly sought-after Bearden, this charming Cape Cod-style home is overflowing with character, warmth, and timeless appeal. Often described as feeling like a storybook dollhouse, this beautifully updated home offers the perfect blend of original charm, thoughtful improvements, and outdoor living in one of Knoxville's most desirable locations.
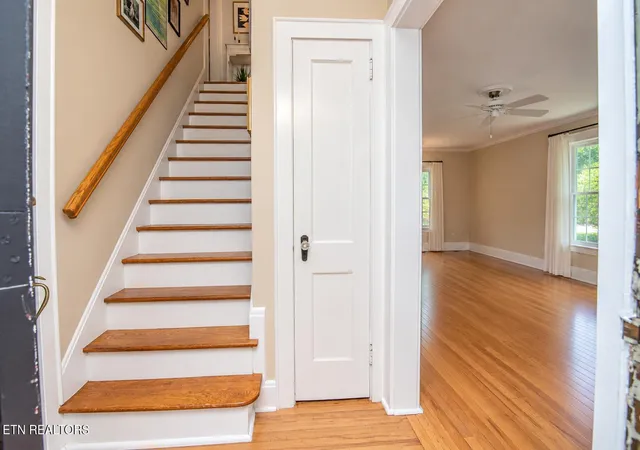
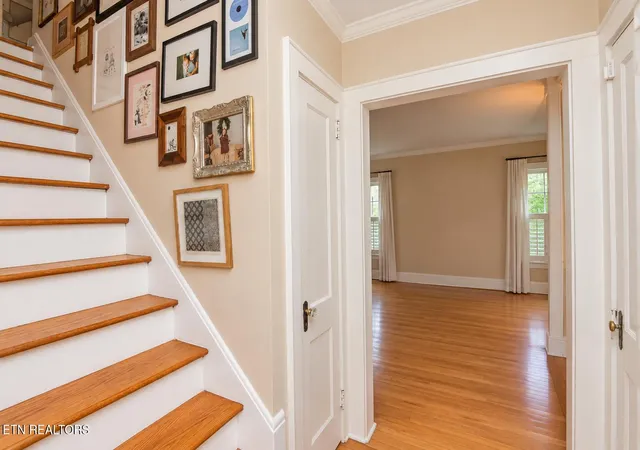
From the moment you step inside, you'll be captivated by the home's abundance of natural light, refinished original hardwood floors, and charming built-in shelving that adds both character and functionality throughout. Every room feels bright, inviting, and full of personality, creating a space that feels like home.
Thoughtfully improved from top to bottom, the property features all-new windows that flood the interior with sunshine, professional exterior painting by CertaPro Painters, and brand-new 6-inch gutters, providing both curb appeal and peace of mind for years to come.
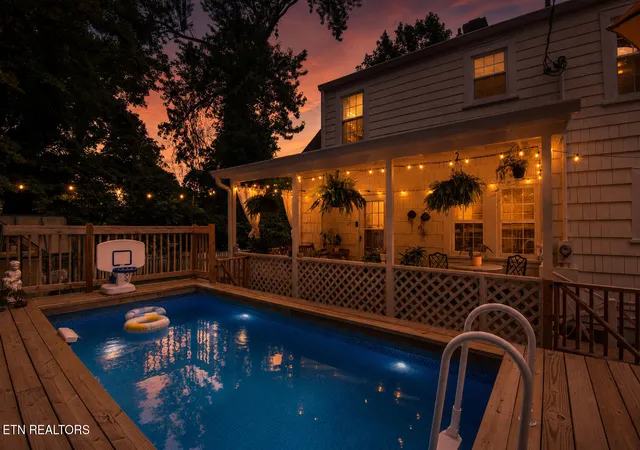
Step outside and discover your own private retreat. The expansive deck overlooks the pool and backyard, while the large covered porch creates the perfect setting for morning coffee, outdoor dining, and year-round entertaining. Whether you're hosting summer gatherings or enjoying a quiet evening at home, the outdoor spaces were designed to be enjoyed.
A standout feature of this property is the professional greenhouse--an incredible opportunity for gardeners, hobbyists, homesteaders, or anyone looking to cultivate year-round growing space. The full basement workshop provides exceptional flexibility for woodworking, projects, storage, a home business, or future expansion possibilities.
Located in an incredible prime Bearden location, you'll enjoy quick access to top-rated schools, parks, shopping, dining, downtown Knoxville, and everything that makes this area one of the most desirable places to live in East Tennessee.
Properties offering this combination of location, character, updates, outdoor amenities, workshop space, and a professional greenhouse rarely become available. This is more than a home--it's a lifestyle. A place where timeless charm meets everyday functionality, creating a truly special property you'll be proud to call home.
- Houzeo last checked: 12 hours ago
- Listing updated: October 21, 2026 at 4:45 pm
- Listing Provided by: Kila Whitson (865) 924-0306 | Keller Williams West Knoxville (865) 966-5005
- Source: East Tennessee REALTORS® MLS-TN | MLS#: 1348423

Property Details
Status
Active
Type
Single Family Residence
No. of Stories
-
County
City
Neighborhood
--
Year Built
1952
HOA Fees
-
Finished Area
1,100 sqft
Lot Size
0.37 acre lot
Basement Area
- sqft
MLS Name
East Tennessee REALTORS® MLS
MLS Number
1348423
MLS Status
Active
Days on Market
110

Continue Your Journey in App
Find your dream home, receive real-time updates, and many more!
Continue Your Journey in App
Find your dream home, receive real-time updates, and many more!
Location
Facts & Features
Rooms
Bedrooms & bathrooms
Bedrooms: 3
Bathroom: 1
Interior
Window Features
Windows Bay
Flooring
Hardwood, Tile
Sewer
Public Sewer
Heating
Central, Electric
Interior Features
Eat In Kitchen
Appliances
Dishwasher, Range
Cooling
Central Cooling, Attic Fan, Ceiling Fan(s)
Construction
Year Built
Year Built: 1952
Home type
Single Family Residence
Architectural Style
Cottage, Cape Cod
Construction Materials
Brick, Cedar, Shingle Shake, Block
Utilities & Energy
Fireplace Features
Brick, Wood Burning
Pool Features
Pool Swim(abv Grd), Pool Swim (ingrnd)
Water Source
Public
Basement
Partially Finished, Plumbed, Unfinished
Parking Features
Off Street Parking, Designated Parking, Basement, Main Level
Security Features
Smoke Detector
Other Features
Patio And Porch Features
Patio, Deck
Subdivision Name
Rotherwood Resub Lot 1ar2r
Lot Features
Private, Level
Price History
| Date | Event | Price |
|---|---|---|
10/21/2026 Source: | Price Decreased | $479,999 -3.98% $436/sqft |
09/25/2026 Source: | Price Decreased | $499,900 -13.80% $454/sqft |
07/25/2026 Source: | Price Decreased | $579,900 -3.33% $527/sqft |
07/20/2026 Source: | Price Decreased | $599,900 -7.69% $545/sqft |
07/16/2026 Source: | Listed for Sale | $649,900 +81.03% $591/sqft |

Show more
Nearby Homes
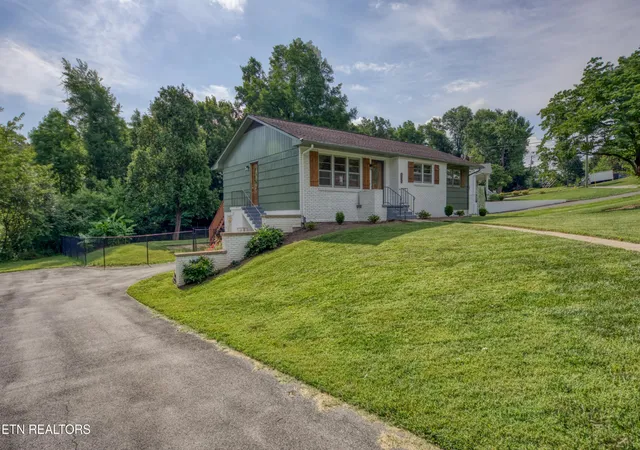

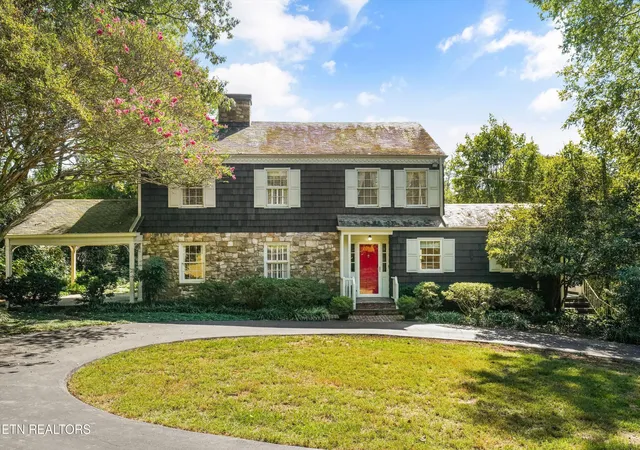

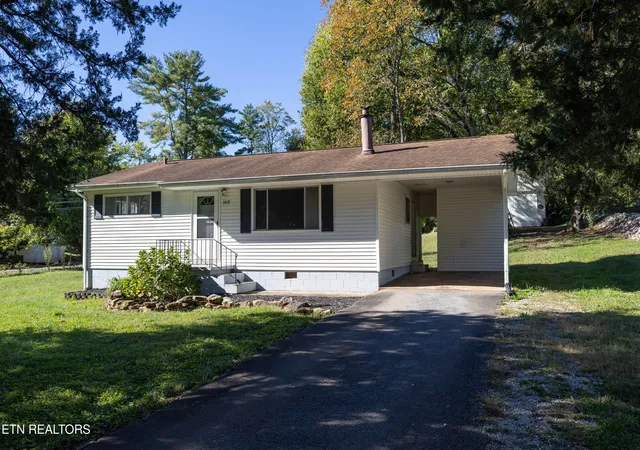

Find Homes by Property Features in Knoxville, TN
Nearby New Homes For Sale

Based on information from the Knoxville Area Association of REALTORS MLS through Nov 02, 2026, 02:15PM. Information is provided exclusively for consumers’ personal, non-commercial use. It may not be used for any purpose other than to identify prospective properties that consumers may be interested in purchasing. The data is deemed reliable but is not guaranteed accurate by the MLS. This website may not include listings or property addresses of sellers who have directed their listing brokers to withhold their listing or their property address from display on the Internet. © 2026 Knoxville Area Association of REALTORS® MLS. All Rights Reserved. Angela Fowler Real Estate, LLC | 423.320.4620 | afowler@catt.com Mailing Address: 452 Kailors Cove Cir, Ringgold, GA 30736
 Advertising Broker: Angela Fowler | Angela Fowler Real Estate, LLC.
