- Overview
- Description
- Property Details
- Location
- HOA Management
- Facts & Features
- Getting Around
- Nearby Homes
 Hot
 Price Drop: $10K (10/13)
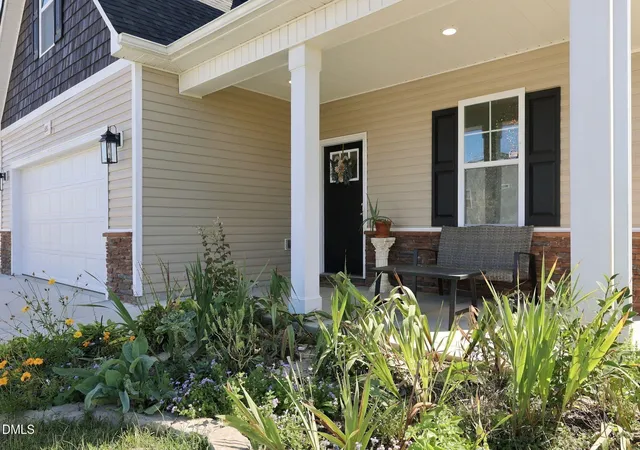

Street View
$415,000
Monthly Est:$2,066
 4 Beds
 3 Baths
3 full baths
 2,594sqft
681 Amusement Dr, Hope Mills, NC 28348
$415,000
$2,066/moEst:
Get Pre-Approved
Single Family Residence
Built in 2024
$48.08/mo HOA
0.23 acre lot
$160/sq.ft
Description
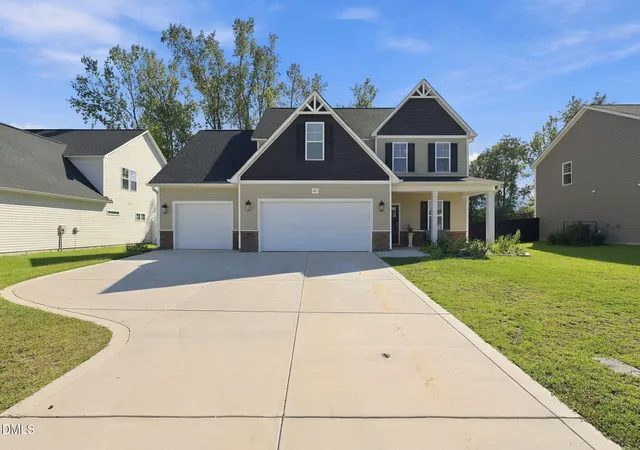
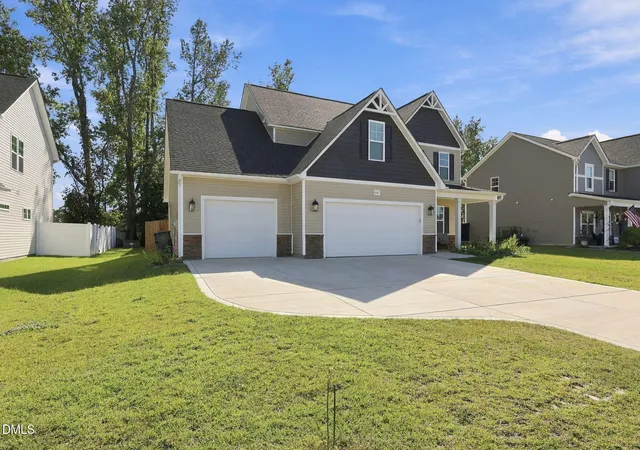
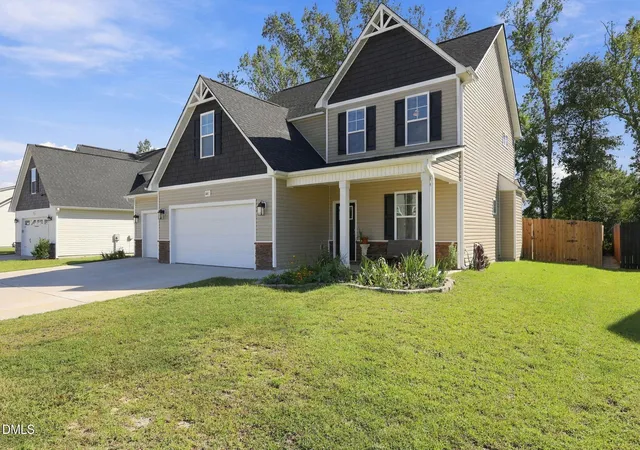
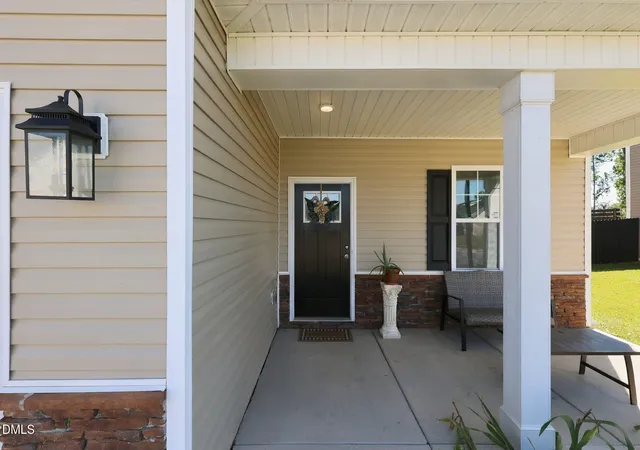
1-0 BUYDOWN OR 1% OF LOAN AMOUNT TOWARD CLOSING COSTS (UP TO $5K) WITH USE OF PREFERRED LENDER! Experience the perfect blend of modern luxury, exceptional space, and resort-style living at 681 Amusement Drive in the highly desirable Braxton Village community! Built in 2024, this stunning Palmetto II floor plan by Bridgeport Homes offers approximately 2,594 square feet, 4 spacious bedrooms, 3 full baths, and an impressive 3-car garage, delivering the upscale finishes, flexible living spaces, and everyday convenience today's buyers are searching for! From the moment you step inside, you'll appreciate the bright, open-concept design, beautiful luxury vinyl plank flooring, elegant architectural details, and sophisticated formal dining room featuring a tray ceiling, perfect for hosting memorable gatherings. The beautifully appointed kitchen is sure to impress with granite countertops, stainless steel appliances, a spacious center island, abundant cabinetry, and seamless flow into the morning room and inviting family room, where a cozy fireplace creates the perfect atmosphere for entertaining or relaxing evenings at home. A first-floor guest bedroom with a full bathroom provides incredible flexibility for overnight guests, multigenerational living, or a private home office. Upstairs, escape to the luxurious primary suite, complete with an expansive walk-in closet and spa-inspired bathroom featuring dual vanities, a relaxing garden tub, and separate shower. Generously sized secondary bedrooms offer comfort and privacy, while the spacious bonus room provides endless possibilities for a media room, game room, fitness studio, playroom, or additional gathering space. Step outside and enjoy the covered front porch and inviting rear outdoor living area, ideal for morning coffee, weekend cookouts, entertaining friends, or unwinding after a long day. The rare 3-car garage adds exceptional parking, storage, and versatility, setting this home apart! As a resident of Braxton Village, enjoy desirable neighborhood amenities including a community swimming pool, clubhouse, and sidewalks, creating a welcoming atmosphere with opportunities for recreation and relaxation. Ideally located just minutes from I-95, downtown Hope Mills, Fayetteville, Fort Bragg, shopping, dining, parks, and entertainment, this exceptional property offers the convenience of city access while enjoying the charm of an established community. Combining nearly new construction, stylish finishes, a sought-after floor plan, incredible versatility, a 3-car garage, and resort-style amenities, this move-in-ready home delivers an unbeatable combination of location, thoughtful design, comfort, and lasting value—making it an opportunity you won't want to miss!
- Houzeo last checked: 4 minutes ago
- Listing updated: October 26, 2026 at 11:11 pm
- Listing Provided by: Angie Cole , Pam McLemore | LPT Realty LLC (919) 414-1989
- Source: Doorify MLS-NC | MLS#: 10198108

Property Details
Status
Active
Type
Single Family Residence
No. of Stories
2
County
City
Neighborhood
--
Year Built
2024
HOA Fees
$48.08/mo
Finished Area
2,594 sqft
Lot Size
0.23 acre lot
Basement Area
- sqft
MLS Name
Doorify MLS
MLS Number
10198108
MLS Status
Active

Continue Your Journey in App
Find your dream home, receive real-time updates, and many more!
Continue Your Journey in App
Find your dream home, receive real-time updates, and many more!
Location
HOA Management
Braxton Village Community Association, Inc.
HOA Fees
$577/ Annually
Amenities
 Amenities and services may be covered by one or multiple associations and service providers.
 Pool
 Maintenance
 Club House
Disclaimer: Amenities are based on third-party information and may vary; buyers must independently verify all amenities, as information is deemed reliable but not guaranteed.
Facts & Features
Rooms
Bedrooms & bathrooms
Bedrooms: 4
Bathrooms: 3
Interior
Exterior Features
Fenced Yard
Sewer
Public Sewer
Appliances
Dishwasher, Electric Range, Microwave, Refrigerator
Flooring
Luxury Vinyl, Tile, Vinyl
Interior Features
Double Vanity, Entrance Foyer, Granite Counters, Kitchen Island, Separate Shower, Tray Ceiling(s), Walk In Closet(s)
Cooling
Ceiling Fan(s), Central Air
Heating
Forced Air, Heat Pump
Construction
Year Built
Year Built: 2024
Home type
Single Family Residence
Roof
Shingle
Architectural Style
Traditional
Construction Materials
Stone Veneer, Vinyl Siding
Foundation Details
Slab
Utilities & Energy
Laundry Features
Laundry Room, Upper Level
Association Amenities
Clubhouse, Pool
Parking Features
Attached, Garage
Water Source
Public
Other Features
Community Features
Clubhouse, Pool, Sidewalks
Subdivision Name
Braxton Village
Lot Features
Landscaped
Price History
| Date | Event | Price |
|---|---|---|
10/13/2026 Source: | Listed for Sale | $425,000 +2.41% $164/sqft |
10/13/2026 Source: | Price Increased | $415,000 +6.55% $160/sqft |
06/13/2025 Source: #100472119 | Listing Removed | $389,500 $150/sqft |
10/21/2024 Source: #100472119 | Off Market | $389,500 $150/sqft |

Nearby Homes
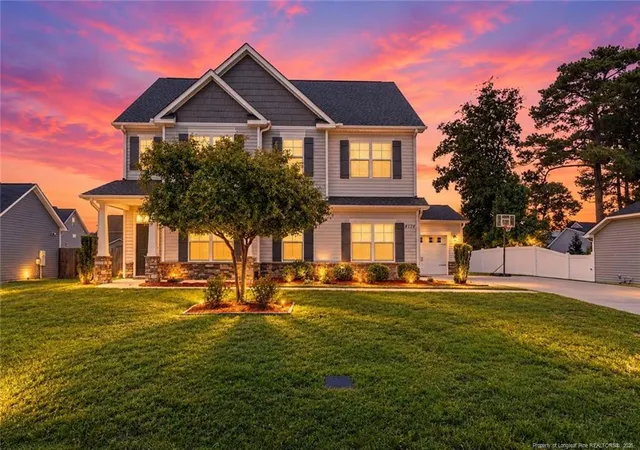
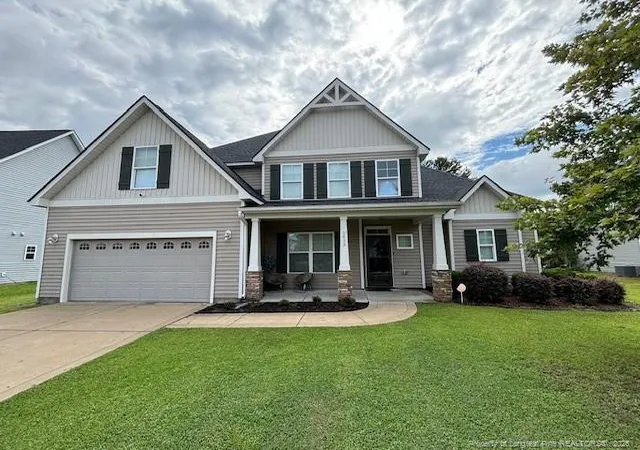
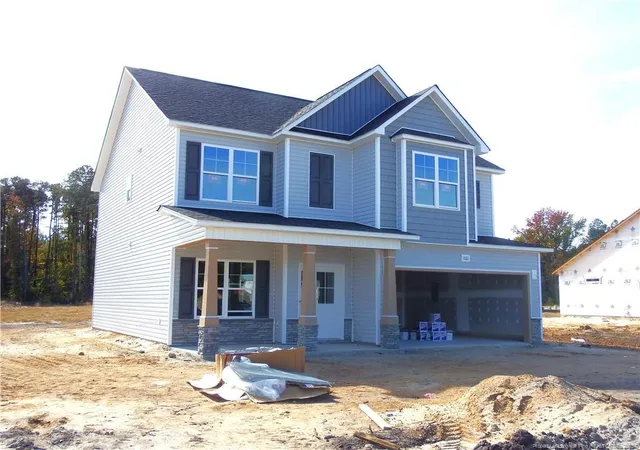
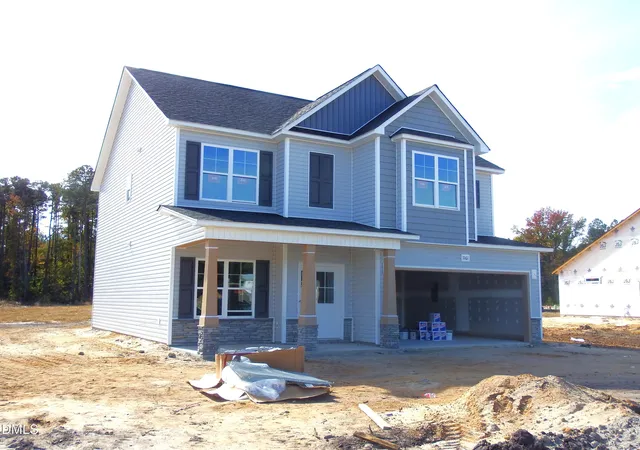
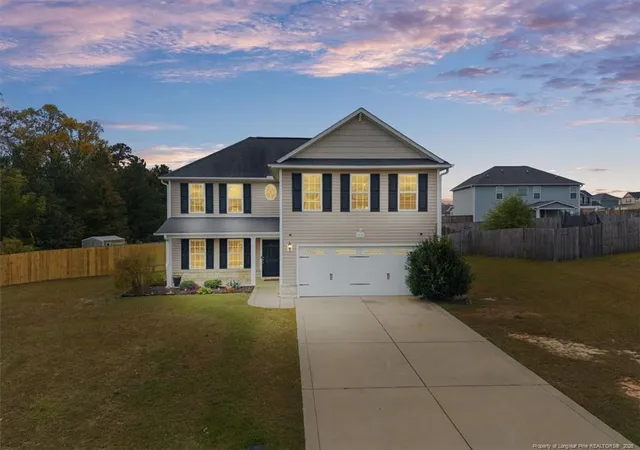
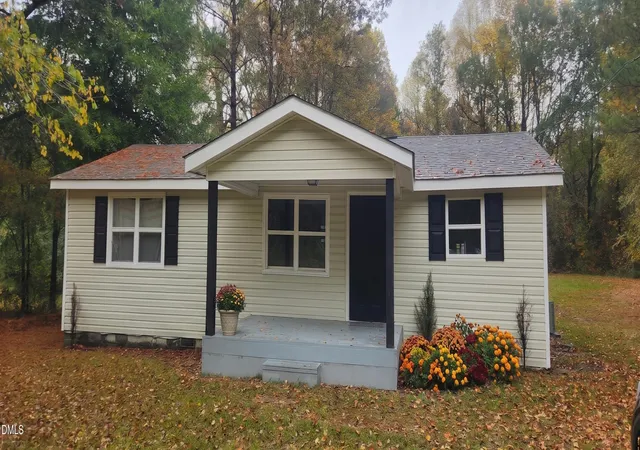

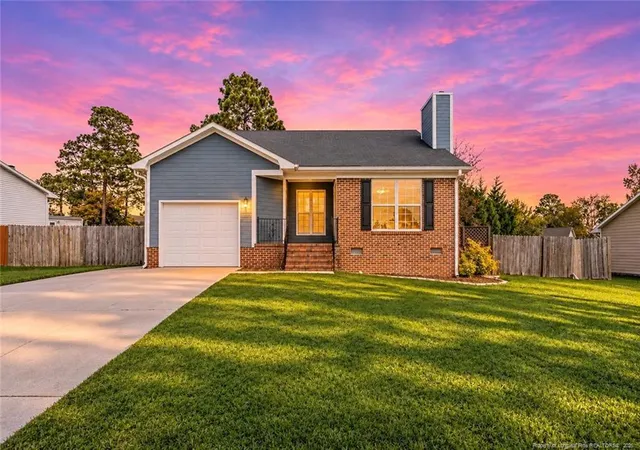
Find Homes by Property Features in Hope Mills, NC
Nearby New Homes For Sale


Based on information from the Doorify MLS (Triangle MLS, Inc.) through Nov 08, 2026, 06:30AM. All information provided is deemed reliable but is not guaranteed and should be independently verified. Some IDX listings have been excluded from this IDX display. Brokers make an effort to deliver accurate information, but buyers should independently verify any information on which they will rely in a transaction. The listing broker shall not be responsible for any typographical errors, misinformation, or misprints, and they shall be held totally harmless from any damages arising from reliance upon this data. This data is provided exclusively for consumers’ personal, non-commercial use. Listings marked with an icon are provided courtesy of the Doorify MLS, Inc. of North Carolina, Internet Data Exchange Database. Closed (sold) listings may have been listed and/or sold by a real estate firm other than the firm(s) featured on this website. Closed data is not available until the sale of the property is recorded in the MLS. Home sale data is not an appraisal, CMA, competitive or comparative market analysis, or home valuation of any property. © 2026 Doorify MLS, Inc. of North Carolina. All rights reserved. Non-MLS properties are not included. Properties sold were listed/sold by various MLS participating offices. © 2026 Doorify MLS, Inc. of North Carolina. All Rights Reserved.
 Advertising Broker: Nicholas Huscroft | Chosen Realty
