- Overview
- Description
- Property Details
- Location
- Facts & Features
- Getting Around
- Nearby Homes
 New Construction
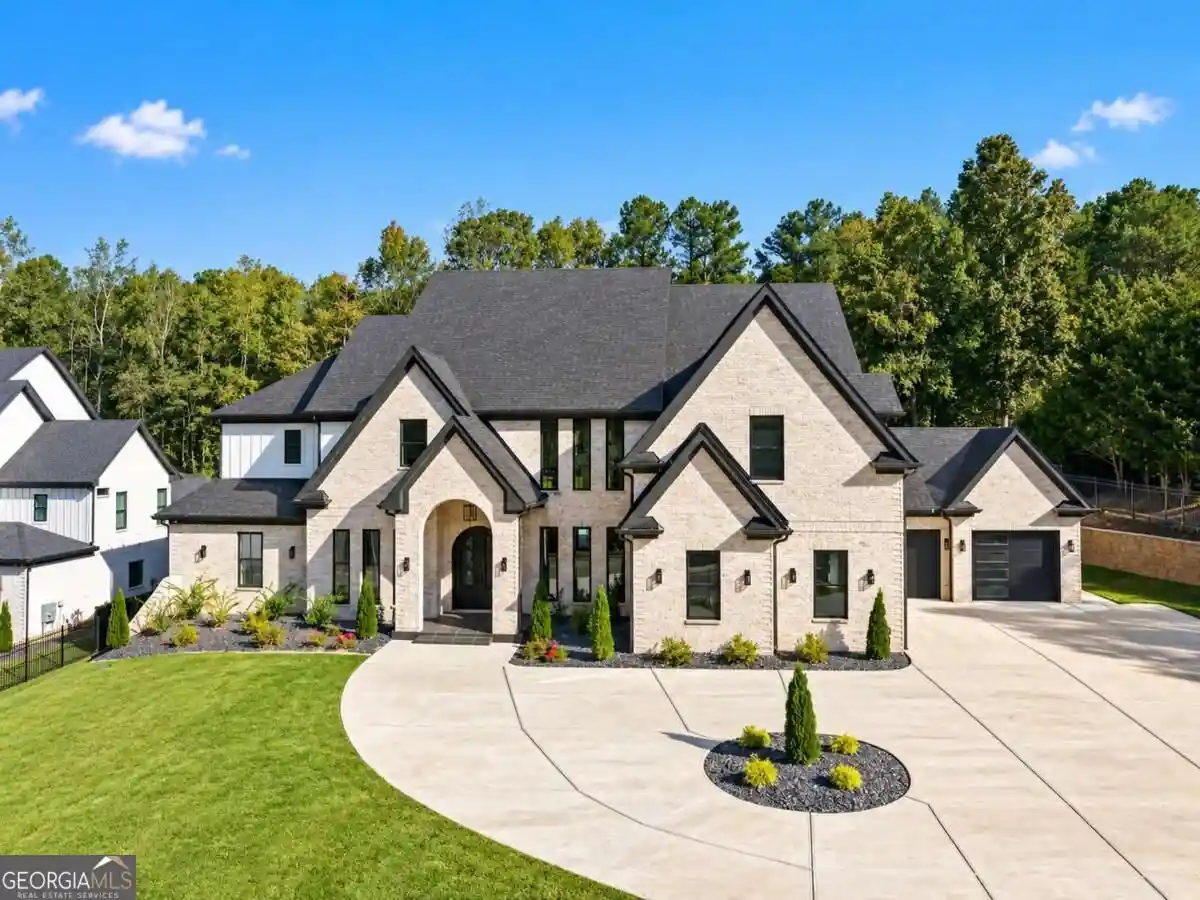


Street View
$1,999,999
Monthly Est:$9,955
 5 Beds
 7 Baths
6 full baths + 1 half bath
 7,500sqft
681 Old Peachtree Rd NE, Lawrenceville, GA 30043
$1,999,999
$9,955/moEst:
Get Pre-Approved
Single Family Residence
Built in 2026
$-- HOA
32,670 sqft lot
$267/sq.ft
Description
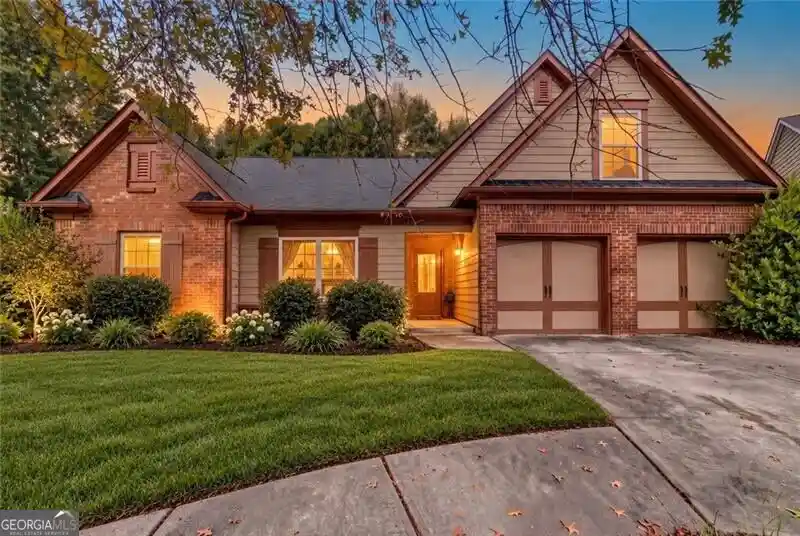
Exceptional opportunity to own a stunning, move-in-ready luxury estate! Situated on a private, fully fenced and gated 0.75-acre lot with NO HOA, this extraordinary new construction home offers approximately 7,500 square feet of thoughtfully designed living space, 5 bedrooms, 6 full bathrooms, 1 half bathroom, and a 4-car garage. From the moment you enter, soaring ceilings, white oak hardwood floors, exposed beams, custom cabinetry, and designer finishes showcase the exceptional craftsmanship throughout. The impressive two-story family room opens to a beautifully appointed chef's kitchen featuring a 48-inch gas range, built-in refrigerator, pot filler, oversized island, premium appliances, and spacious walk-in pantry. A fully equipped second kitchen provides additional convenience for entertaining and everyday living. The main level also features a formal dining room, private office, keeping room with fireplace, and an impressive glass-enclosed wine display. The luxurious main-level owner's suite is a true retreat, complete with a spa-inspired bathroom featuring a freestanding soaking tub, oversized glass shower, custom walk-in closet with center island, and private laundry room. Upstairs, four generously sized bedrooms each offer their own en-suite bathroom, along with additional living space ideal for a media room, game room, or second family room. Step outside to your own private resort featuring a heated saltwater pool, jacuzzi, upgraded porcelain pool decking, and a beautifully designed gazebo with a full outdoor kitchen and private bathroom. Professional landscaping, architectural lighting, and a complete irrigation system enhance the outdoor living experience. Conveniently located near I-85, the Mall of Georgia, shopping, dining, and entertainment, this remarkable property offers the perfect balance of luxury, privacy, and convenience. With public sewer, no HOA, and an exceptional collection of custom features, this home offers an incredible opportunity to experience luxury living at its finest. Schedule your private showing today!
- Houzeo last checked: 10 minutes ago
- Listing updated: October 24, 2026 at 9:44 pm
- Listing Provided by: | Sun Realty Group LLC (404) 410-0035
- Source: Georgia MLS-GA | MLS#: 10878596

Property Details
Status
Active
Type
Single Family Residence
No. of Stories
-
County
City
Neighborhood
--
Year Built
2026
HOA Fees
-
Finished Area
7,500 sqft
Lot Size
32,670 sqft lot
Basement Area
- sqft
MLS Name
Georgia MLS
MLS Number
10878596
MLS Status
New
Days on Market
4

Continue Your Journey in App
Find your dream home, receive real-time updates, and many more!
Continue Your Journey in App
Find your dream home, receive real-time updates, and many more!
Location
Facts & Features
Rooms
Bedrooms & bathrooms
Bedrooms: 5
Bathrooms: 7
Interior
Interior Features
Beamed Ceilings, Bookcases, Double Vanity, High Ceilings, In Law Floorplan, Master On Main Level, Separate Shower, Soaking Tub, Tile Bath, Tray Ceiling(s), Vaulted Ceiling(s), Walk In Closet(s), Wet Bar
Heating
Central, Electric, Zoned
Flooring
Hardwood, Tile
Appliances
Dishwasher, Disposal, Double Oven, Electric Water Heater, Microwave, Range, Refrigerator, Stainless Steel Appliance(s), Tankless Water Heater
Exterior Features
Gas Grill, Other
Sewer
Public Sewer
Window Features
Double Pane Windows
Cooling
Ceiling Fan(s), Central Air, Zoned
Construction
Year Built
Year Built: 2026
Home type
Single Family Residence
Property Condition
New Construction
Construction Materials
Brick
Foundation Details
Slab
Architectural Style
Brick 4 Side, Contemporary, Craftsman, Other
Roof
Composition
Utilities & Energy
Security Features
Carbon Monoxide Detector(s), Gated Community, Smoke Detector(s)
Basement
None
Water Source
Public
Laundry Features
Mud Room, Upper Level
Parking Features
Garage, Attached, Parking Pad, Garage Door Opener
Utilities
Electricity Available, Natural Gas Available, Underground Utilities, Water Available
Electric
220 Volts
Pool Features
Heated, In Ground, Salt Water
Fireplace Features
Gas Log, Living Room, Master Bedroom
Other Features
Community Features
None
Patio And Porch Features
Deck
Lot Features
Level, Private
Subdivision Name
None
Price History
| Date | Event | Price |
|---|---|---|
10/22/2026 Source: | Listed for Sale | $1,999,999 $267/sqft |

Nearby Homes



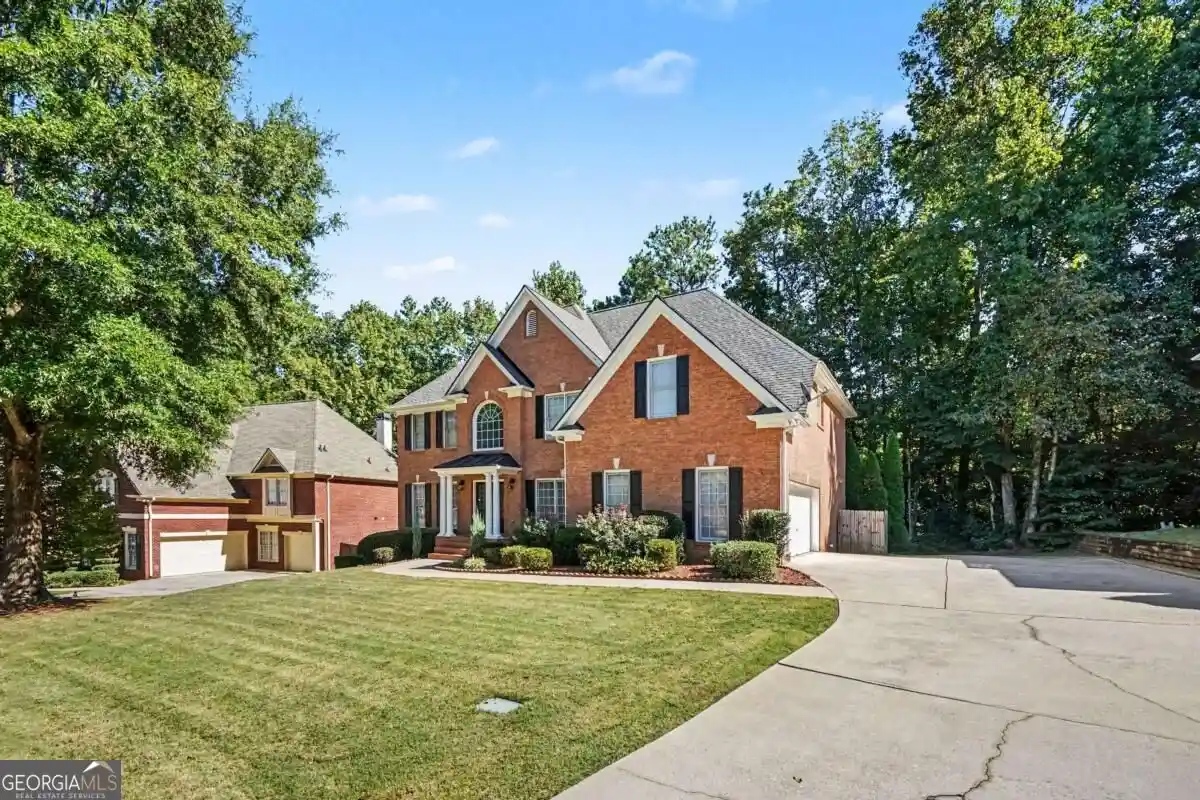
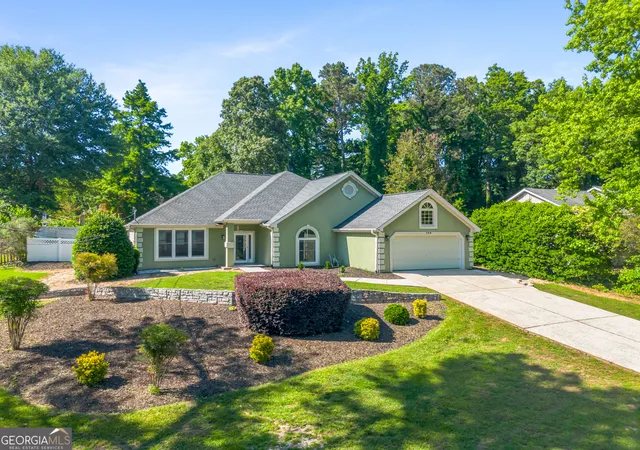
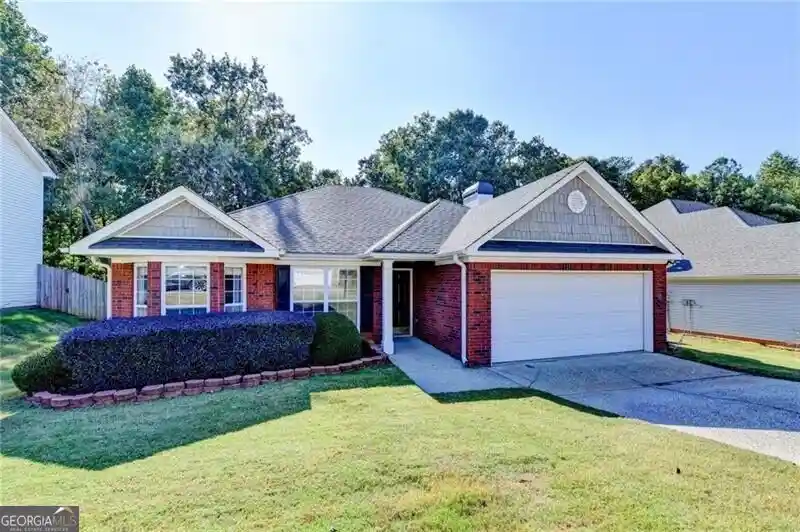
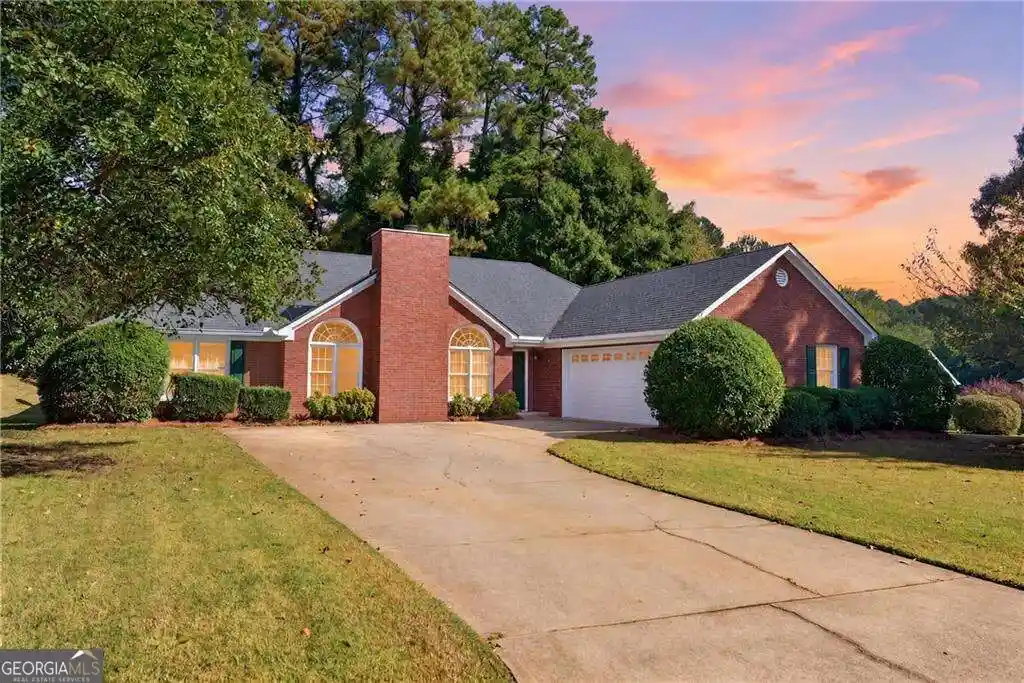
Find Homes by Property Features in Lawrenceville, GA
Nearby New Homes For Sale


Information Deemed Reliable But Not Guaranteed. © 2026 Georgia Multiple Listing Service. All Rights Reserved.
 Advertising Broker: Fred McGill | Simple Showing, Inc
