- Overview
- Description
- Property Details
- Location
- HOA Management
- Facts & Features
- Getting Around
- Nearby Homes

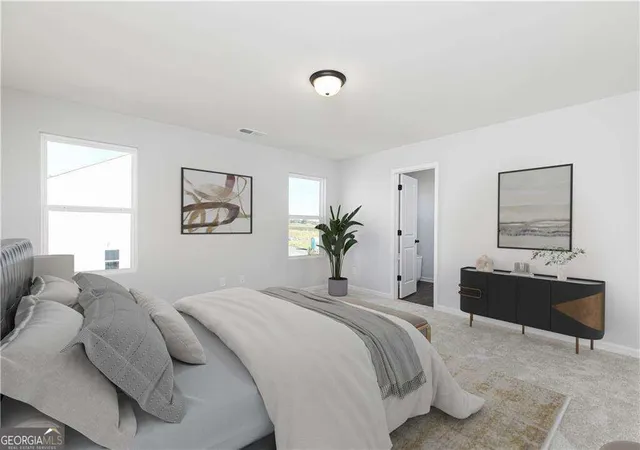


$540,990
Monthly Est:$2,693
 5 Beds
 5 Baths
4 full baths + 1 half bath
 --sqft
1550 Jordan Brk Dr Ct, Lawrenceville, GA 30043
$540,990
$2,693/moEst:
Get Pre-Approved
Single Family Residence
Built in 2026
$-- HOA
7,579.44 sqft lot
--/sqft
Description
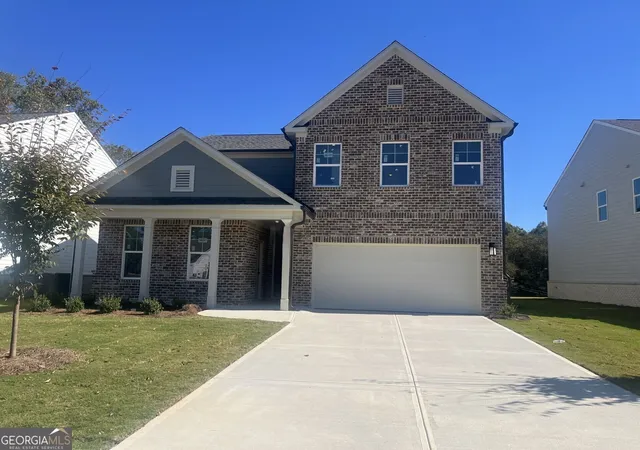
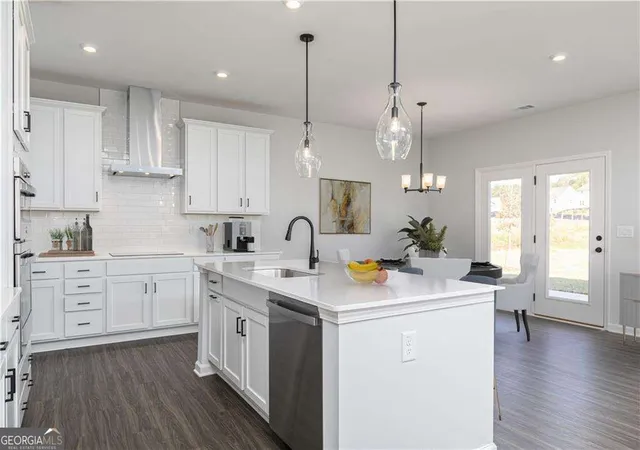
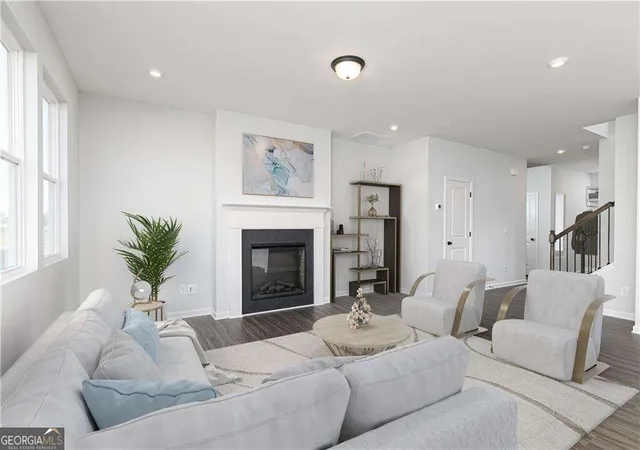
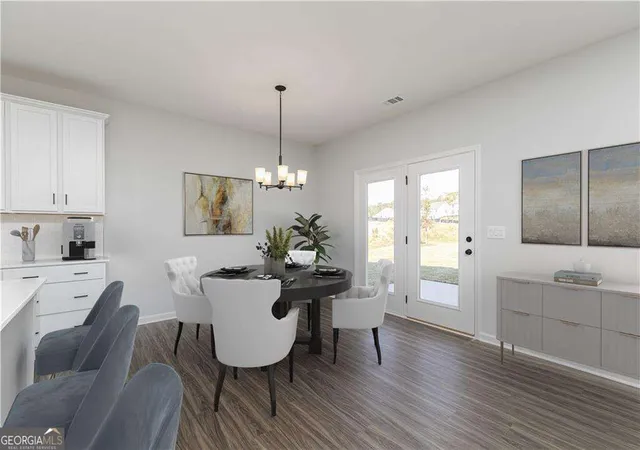
Move-In Ready Now! Welcome to Riverside Ridge, a new construction community by Stanley Martin Homes in Lawrenceville, Georgia - where modern comfort, timeless style, and thoughtful design come together. Homesite 22- a north west facing large level lot introduces the Mathis floor plan, a home created for the way families truly live today. From the moment you arrive, the inviting covered front porch feels like the perfect place to pause, breathe, and enjoy the day. Enter through the front door into a bright foyer that sets the stage for a home filled with warmth and possibility. On the main level, a multi-generational suite awaits - a space designed with both connection and independence in mind. Whether it's parents, guests, or older children, this private retreat offers a spacious bedroom, generous closet, and a spa-inspired bath with dual sinks, a soaking tub, and a walk-in shower. It's not just a room; it's peace of mind, knowing everyone has a place to call their own. At the heart of the home is the gourmet chef's kitchen, where every detail has been curated for both beauty and function. Imagine gathering around the oversized island for casual breakfasts, preparing holiday feasts with GE Profile stainless steel appliances, and keeping everything organized in the walk-in pantry. With artic white quartz countertops, 42" cabinetry, and a stunning tile backsplash, this kitchen is as stylish as it is practical. Flowing seamlessly into the dining and family rooms, it becomes the hub of laughter, conversation, and connection. Step outside to the patio, where warm evenings and weekend gatherings naturally spill into the fresh air. Upstairs, a flexible loft space invites you to make it your own - a home office, a playroom, or a cozy media retreat. The primary suite is more than a bedroom; it's a sanctuary. With its spa-like bath, dual vanities, soaking tub, oversized shower, and expansive walk-in closet, it offers a daily retreat from the outside world. Three additional bedrooms, each with walk-in closets, provide room to grow, host, and create lasting memories. And with a convenient upstairs laundry room complete with a sink, even everyday routines feel easier. Discover your dream home at Riverside Ridge in Lawrenceville, GA with easy access to major business corridors. Families will also appreciate being part of the top-rated Gwinnett County school district, ensuring opportunity at every stage. Enjoy lush green spaces, local attractions, and community amenities like a pool, cabana, dock for fishing & nature trail! Own a stunning single-family home crafted to enhance your lifestyle and bring your dreams to life. The Mathis floor plan is more than walls and finishes - it's a place where milestones are celebrated, quiet moments are cherished, and every detail is designed to make life more comfortable, connected, and inspired. This home won't last long! Schedule your private tour today and ask about our incredible builder incentives!
- Houzeo last checked: 2 minutes ago
- Listing updated: October 31, 2026 at 5:08 am
- Listing Provided by: |
- Source: Georgia MLS-GA | MLS#: 10874752

Property Details
Status
Active
Type
Single Family Residence
No. of Stories
-
County
City
Neighborhood
--
Year Built
2026
HOA Fees
-
Finished Area
- sqft
Lot Size
7,579.44 sqft lot
Basement Area
- sqft
MLS Name
Georgia MLS
MLS Number
10874752
MLS Status
Active
Days on Market
18
Cumulative Days on Market
14

Continue Your Journey in App
Find your dream home, receive real-time updates, and many more!
Continue Your Journey in App
Find your dream home, receive real-time updates, and many more!
Location
HOA Management
N/A
HOA Fees
$1,500/
Amenities
 Amenities and services may be covered by one or multiple associations and service providers.
 Pool
 Reserve Fund
Disclaimer: Amenities are based on third-party information and may vary; buyers must independently verify all amenities, as information is deemed reliable but not guaranteed.
Facts & Features
Rooms
Bedrooms & bathrooms
Bedrooms: 5
Bathrooms: 5
Interior
Appliances
Dishwasher, Disposal, Electric Water Heater, Microwave
Window Features
Double Pane Windows
Cooling
Central Air, Electric, Heat Pump, Zoned
Interior Features
Double Vanity, High Ceilings, In Law Floorplan, Walk In Closet(s)
Sewer
Public Sewer
Heating
Central, Heat Pump
Flooring
Carpet, Tile
Construction
Year Built
Year Built: 2026
Home type
Single Family Residence
Property Condition
New Construction
Foundation Details
Slab
Roof
Composition
Architectural Style
Brick Front, Traditional
Construction Materials
Brick
Utilities & Energy
Laundry Features
Upper Level
Parking Features
Garage, Kitchen Level, Garage Door Opener
Utilities
Cable Available, Electricity Available, Phone Available, Sewer Available, Underground Utilities, Water Available
Water Source
Public
Security Features
Carbon Monoxide Detector(s), Smoke Detector(s)
Basement
None
Fireplace Features
Factory Built, Family Room, Living Room
Other Features
Patio And Porch Features
Patio
Lot Features
Level
Subdivision Name
Riverside Ridge
Community Features
Pool, Sidewalks, Street Lights, Walk To Schools, Near Shopping
Price History
| Date | Event | Price |
|---|---|---|
10/17/2026 Source: | Price Increased | $540,990 +7.13% $167/sqft |
09/20/2026 Source: | Price Decreased | $504,990 -6.65% $156/sqft |
09/20/2026 Source: | Listed for Sale | $540,990 $167/sqft |


Nearby Homes

Find Homes by Property Features in Lawrenceville, GA
Nearby New Homes For Sale


Information Deemed Reliable But Not Guaranteed. © 2026 Georgia Multiple Listing Service. All Rights Reserved.
 Advertising Broker: Fred McGill | Simple Showing, Inc
