- Overview
- Description
- Property Details
- Location
- HOA Management
- Facts & Features
- Getting Around
- Nearby Homes
 Price Drop: $40.5K (11/02)
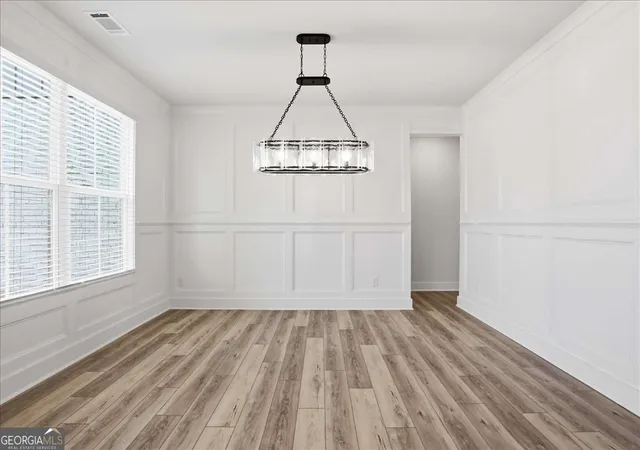

Street View
$774,900
Monthly Est:$3,857
 5 Beds
 4 Baths
4 full baths
 3,473sqft
1503 Reserve Glen Dr, Lawrenceville, GA 30043
$774,900
$3,857/moEst:
Get Pre-Approved
Single Family Residence
Built in 2026
$-- HOA
15,246 sqft lot
$223/sq.ft
Description
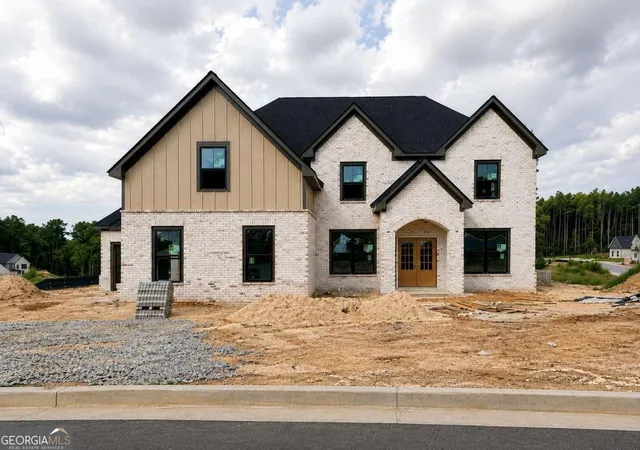
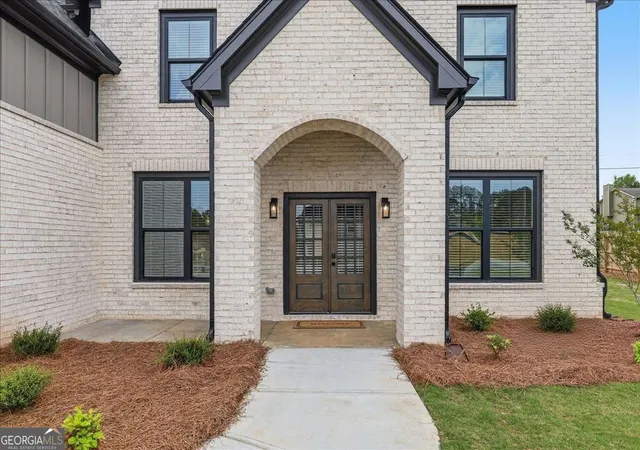
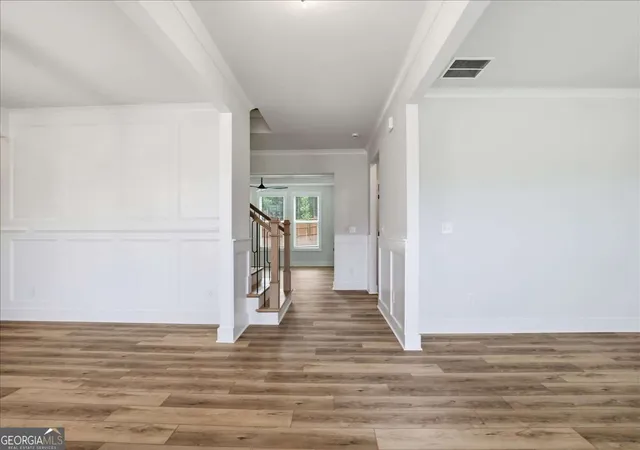
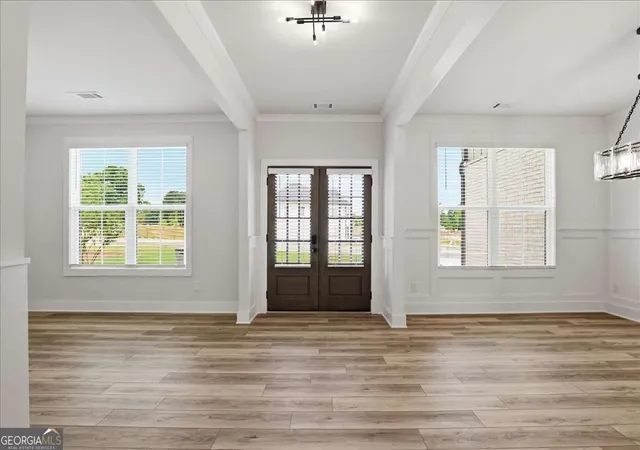
Major price improvement for the holidays! | Homesite 25 | The Magnolia with a 3-car side-entry garage | Estimated completion by Thanksgiving Picture preparing your holiday favorites in a brand-new kitchen while loved ones gather around the fireplace in the adjoining great room. Host dinner in the formal dining room, unwind with a beverage on the covered back porch, or head upstairs to the spacious loft to watch the game. Built by SPI Homes and Crescent Homes, the Magnolia is Peachtree Glen's largest floor plan (3473 sq ft) featuring 5 bedrooms, 4 full baths, and a 3-car side-entry garage. A welcoming foyer leads to a formal dining room, butler's pantry, and versatile flex room ideal for a home office or additional living space. Tucked toward the rear of the home, a main-level bedroom and full bath offer privacy for guests. The open-concept kitchen overlooks the great room, where a decorative electric fireplace and floating bookshelves create an inviting gathering space. Kitchen highlights include quartz countertops, an oversized island with pendant lighting, a custom-built vent hood, ceiling-height cabinetry, a pot filler, and an expansive walk-in pantry. A Samsung stainless steel kitchen appliance package includes a gas cooktop, wall oven, pot filler, built-in microwave, and refrigerator. Architectural details include a beamed ceiling, extensive millwork, shiplap accents, and crown molding and an accent wall in every bedroom. Upstairs, the spacious primary suite features a spa-inspired bath with a freestanding soaking tub, quartz countertops, and a large walk-in closet with a custom closet system. Three additional bedrooms, a generous loft, and a laundry room with decorative floor tile, cabinetry, and a sink complete the second level. Blinds on operable windows are included. Peachtree Glen is a boutique community of just 37 homes near the Mall of Georgia, Sprouts, Coolray Field, Downtown Lawrenceville, Rabbit Hill Park, and Little Mulberry Park, with convenient access to GA-316 and I-85. Freeman's Mill Elementary School is directly across the street. Ask about special financing through preferred lenders and $15,000 in builder-paid closing costs. Incentives are subject to terms, buyer qualification, and use of a preferred lender. Contact the listing agent for details and current availability. Home is under construction with estimated completion by Thanksgiving. Completion timing is subject to change. Photos represent a previous Magnolia build in Peachtree Glen and may show different finishes or upgrades. GPS: 2300 Old Peachtree Road, Lawrenceville, GA, across from Freeman's Mill Elementary School.
- Houzeo last checked: 2 minutes ago
- Listing updated: November 2, 2026 at 6:16 pm
- Listing Provided by: |
- Source: Georgia MLS-GA | MLS#: 10822220

Property Details
Status
Active
Type
Single Family Residence
No. of Stories
-
County
City
Neighborhood
--
Year Built
2026
HOA Fees
-
Finished Area
3,473 sqft
Lot Size
15,246 sqft lot
Basement Area
- sqft
MLS Name
Georgia MLS
MLS Number
10822220
MLS Status
Price Change
Days on Market
88
Cumulative Days on Market
86

Continue Your Journey in App
Find your dream home, receive real-time updates, and many more!
Continue Your Journey in App
Find your dream home, receive real-time updates, and many more!
Location
HOA Management
N/A
HOA Fees
$750/
Amenities
 Amenities and services may be covered by one or multiple associations and service providers.
 Reserve Fund
Disclaimer: Amenities are based on third-party information and may vary; buyers must independently verify all amenities, as information is deemed reliable but not guaranteed.
Facts & Features
Rooms
Bedrooms & bathrooms
Bedrooms: 5
Bathrooms: 4
Interior
Cooling
Ceiling Fan(s), Central Air
Interior Features
Beamed Ceilings, Double Vanity, Split Bedroom Plan, Walk In Closet(s)
Flooring
Laminate, Vinyl
Window Features
Double Pane Windows
Sewer
Public Sewer
Appliances
Dishwasher, Disposal, Microwave, Refrigerator
Heating
Central, Forced Air
Construction
Year Built
Year Built: 2026
Home type
Single Family Residence
Property Condition
Under Construction
Architectural Style
Contemporary, Craftsman
Construction Materials
Brick
Roof
Composition
Utilities & Energy
Utilities
Cable Available, Electricity Available, Natural Gas Available, Sewer Available, Underground Utilities, Water Available
Fireplace Features
Factory Built
Electric
220 Volts
Parking Features
Garage, Garage Door Opener
Security Features
Carbon Monoxide Detector(s)
Water Source
Public
Laundry Features
Upper Level
Basement
None
Other Features
Lot Features
Corner Lot
Subdivision Name
Peachtree Glen
Community Features
Sidewalks, Street Lights, Walk To Schools
Price History
| Date | Event | Price |
|---|---|---|
11/02/2026 Source: | Price Decreased | $774,900 -4.97% $223/sqft |
08/07/2026 Source: | Listed for Sale | $815,400 $235/sqft |


Nearby Homes

Find Homes by Property Features in Lawrenceville, GA
Nearby New Homes For Sale


Information Deemed Reliable But Not Guaranteed. © 2026 Georgia Multiple Listing Service. All Rights Reserved.
 Advertising Broker: Fred McGill | Simple Showing, Inc
