- Overview
- Description
- Property Details
- Location
- Facts & Features
- Getting Around
- Nearby Homes

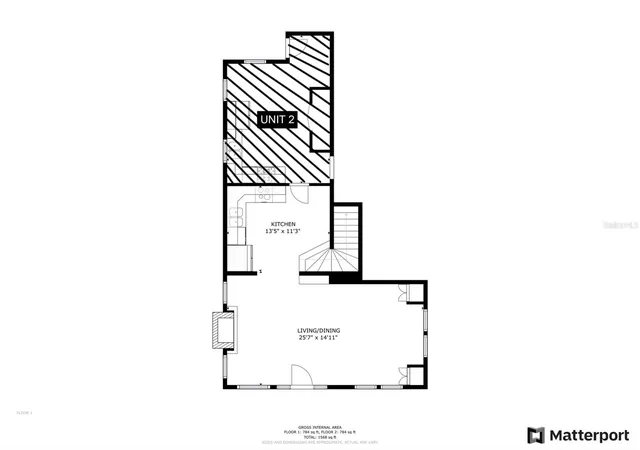

Street View
$550,000
Monthly Est:$2,738
 5 Beds
 2 Baths
2 full baths
 2,052sqft
6810 N Navin Ave, Tampa, FL 33604
$550,000
$2,738/moEst:
Get Pre-Approved
Single Family Residence
Built in 1938
$-- HOA
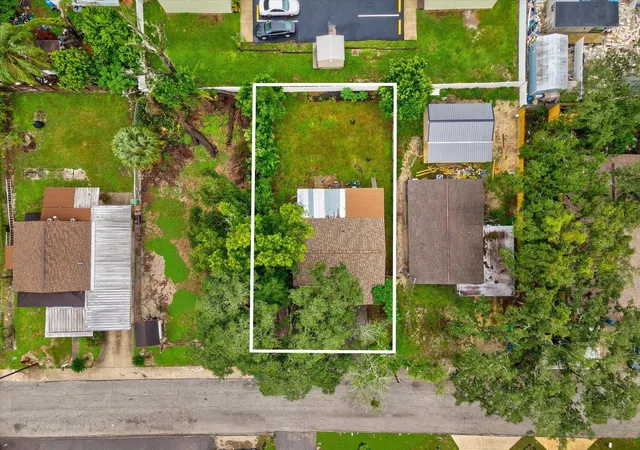
7,350 sqft lot
$268/sq.ft
Description
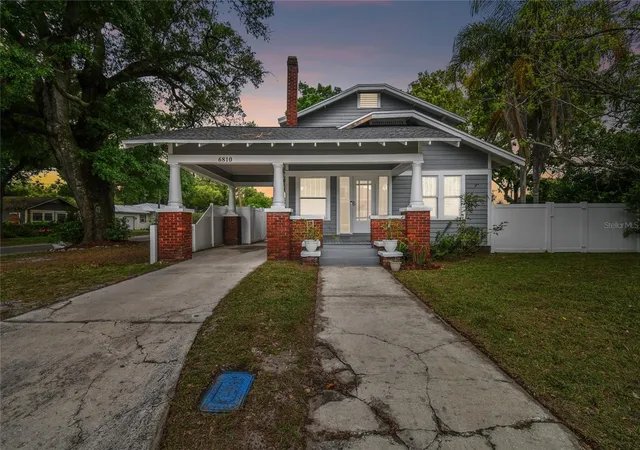
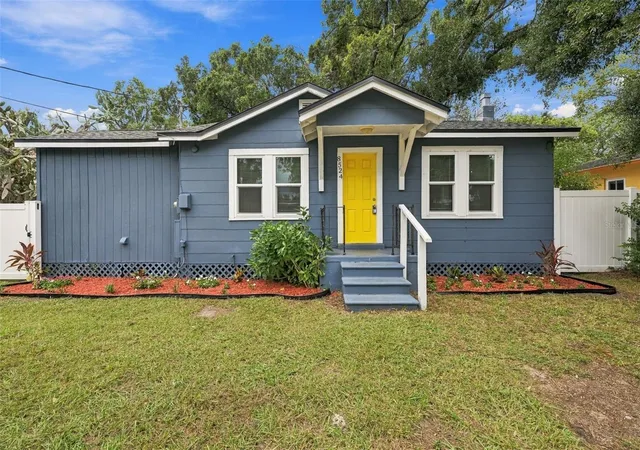
RARE OLD SEMINOLE HEIGHTS OPPORTUNITY! FULLY RENOVATED 5-BEDROOM HOME WITH PRIVATE IN-LAW SUITE, TWO KITCHENS & INCOME POTENTIAL!
Welcome to 6810 N Navin Avenue, where modern updates meet incredible versatility in the heart of Tampa’s highly desirable Old Seminole Heights neighborhood! This beautifully renovated 5-bedroom, 2-bathroom property offers a unique opportunity for homeowners, investors, and anyone looking for flexible living arrangements.
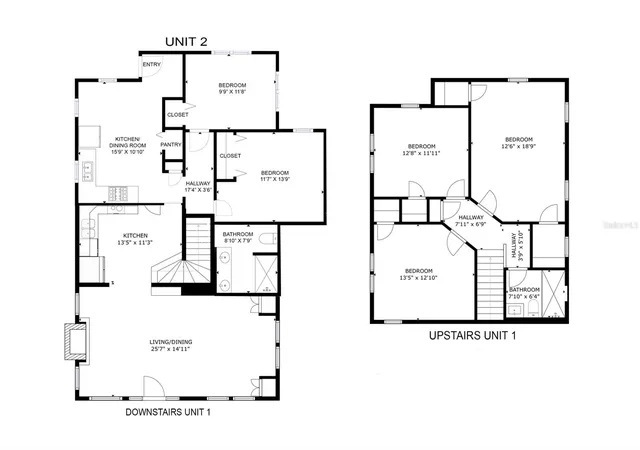
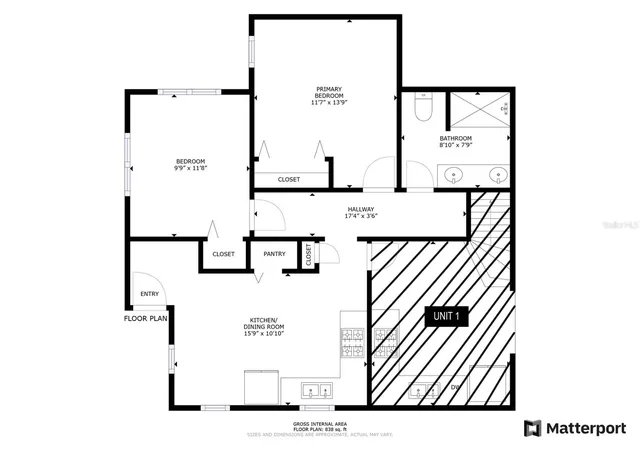
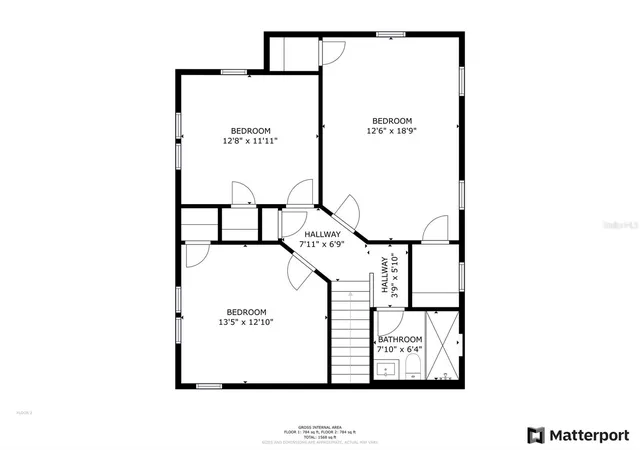
One of the home’s most impressive features is its thoughtfully designed separate living quarters, offering a 3-bedroom, 1-bathroom main residence and a private 2-bedroom, 1-bathroom in-law suite with its own entrance and lock-off access. With TWO FULL KITCHENS, this property is ideal for multigenerational living, extended family, guests, or the opportunity to generate additional rental income.
The extensive renovations provide peace of mind and a fresh, modern feel throughout. Improvements include a 2023 roof, newer main sewer line to the street, updated plumbing and electrical, newer drywall, added insulation, newer ductwork, two separate AC systems (including one brand-new unit), newer gas lines, and a tankless gas water heater. Stylish laminate flooring, fresh updates, and a newly installed privacy fence complete the package.
Situated on a generously sized lot with NO HOA and NO CDD fees, you’ll enjoy the freedom and flexibility that today’s buyers are looking for.
Location is another major highlight! Old Seminole Heights is known for its historic charm, eclectic restaurants, local breweries, coffee shops, and vibrant neighborhood atmosphere. You’re conveniently located just minutes from Downtown Tampa, Ybor City, major highways, shopping, dining, and entertainment.
Whether you’re searching for a spacious move-in-ready home, a property that accommodates multiple generations under one roof, or an investment opportunity with potential for multiple income streams, this property checks all the boxes.
- Houzeo last checked: 7 minutes ago
- Listing updated: November 6, 2026 at 6:09 pm
- Listing Provided by: Aprilyn Cloyd (910) 465-0184 | REALTY ONE GROUP INNOVATION (561) 501-0055
- Source: Stellar MLS-FL as distributed by MLS GRID | MLS#: TB8565233

Property Details
Status
Active
Type
Single Family Residence
No. of Stories
2
County
City
Neighborhood
Year Built
1938
HOA Fees
-
Finished Area
2,052 sqft
Lot Size
7,350 sqft lot
Basement Area
- sqft
MLS Name
Stellar MLS
MLS Number
TB8565233
MLS Status
Active
Cumulative Days on Market
190

Continue Your Journey in App
Find your dream home, receive real-time updates, and many more!
Continue Your Journey in App
Find your dream home, receive real-time updates, and many more!
Location
Facts & Features
Rooms
Bedrooms & bathrooms
Bedrooms: 5
Bathrooms: 2
Living Room
Level: First
Area: 390.00 Square Feet
Dimensions: 26x15
Primary Bedroom
Level: First
Area: 156.00 Square Feet
Dimensions: 12x13
Kitchen
Level: First
Area: 143.00 Square Feet
Dimensions: 13x11
Bedroom 2
Level: First
Area: 108.00 Square Feet
Dimensions: 9x12
Bedroom 3
Level: Second
Area: 247.00 Square Feet
Dimensions: 13x19
Bedroom 4
Level: Second
Area: 144.00 Square Feet
Dimensions: 12x12
Bedroom 5
Level: Second
Area: 169.00 Square Feet
Dimensions: 13x13
Interior
Appliances
Cooktop, Dryer, Microwave, Range, Refrigerator, Tankless Water Heater, Washer
Sewer
Public Sewer
Cooling
Central Air
Flooring
Luxury Vinyl, Tile
Interior Features
Ceiling Fans(s), Open Floorplan, Primary Bedroom Main Floor, Primary Bedroom Upstairs, Window Treatments
Heating
Central, Electric
Exterior Features
Private Entrance, Private Yard
Construction
Year Built
Year Built: 1938
Home type
Single Family Residence
Construction Materials
Frame
Roof
Shingle
Foundation Details
Crawlspace
Utilities & Energy
Laundry Features
Common Area, Laundry Room
Utilities
Cable Connected, Public, Sewer Available, Water Available
Water Source
Public
Fireplace Features
Wood Burning
Other Features
Subdivision Name
Center Hill
Price History
| Date | Event | Price |
|---|---|---|
11/06/2026 Source: | Listed for Sale | $550,000 -1.79% $268/sqft |
10/08/2026 Source: | Listing Removed | $560,000 +14636.84% $273/sqft |
10/08/2026 Source: | Price Decreased | $3,800 -99.32% $2/sqft |
05/30/2026 Source: | Price Increased | $560,000 +14636.84% $273/sqft |
05/13/2026 Source: | Price Decreased | $3,800 -99.35% $2/sqft |

Show more
Nearby Homes
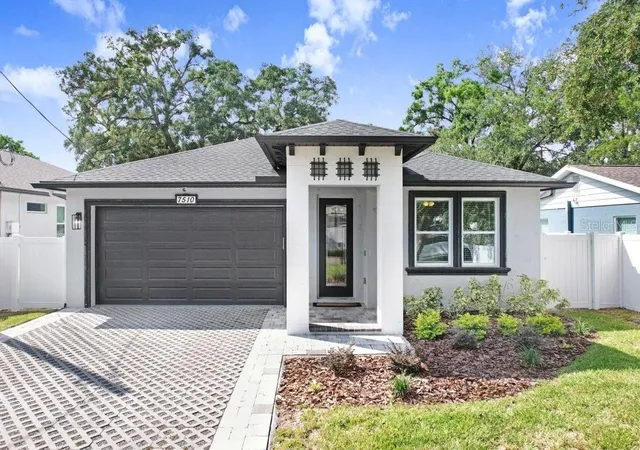
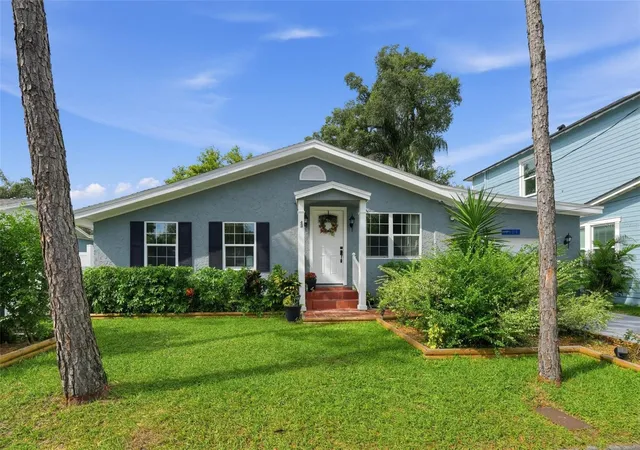
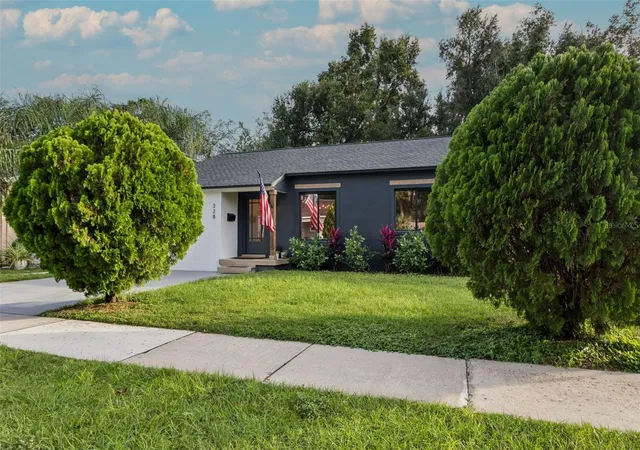
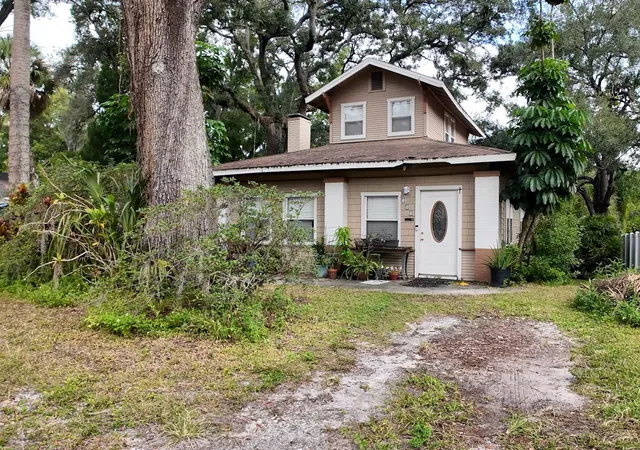
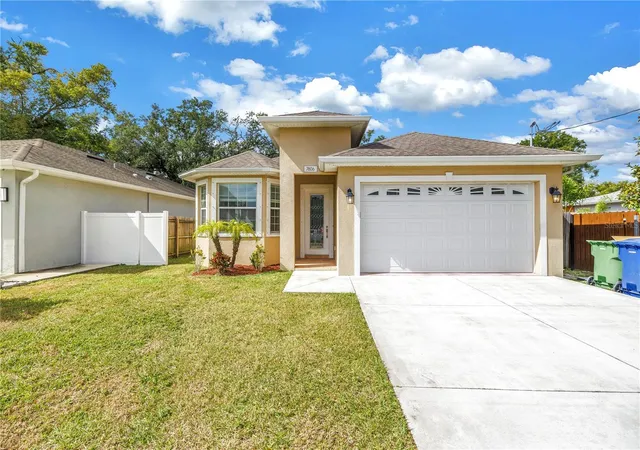
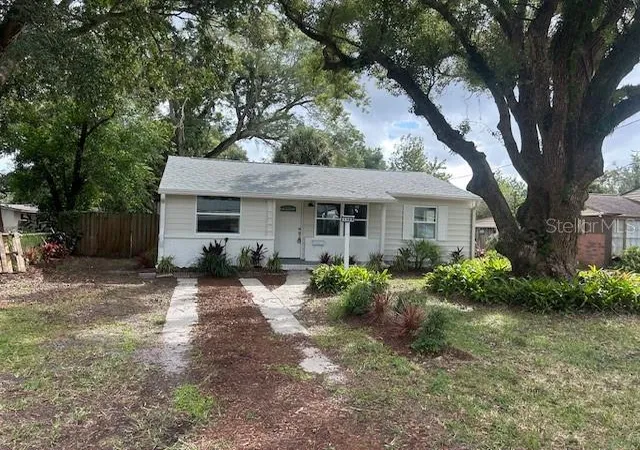
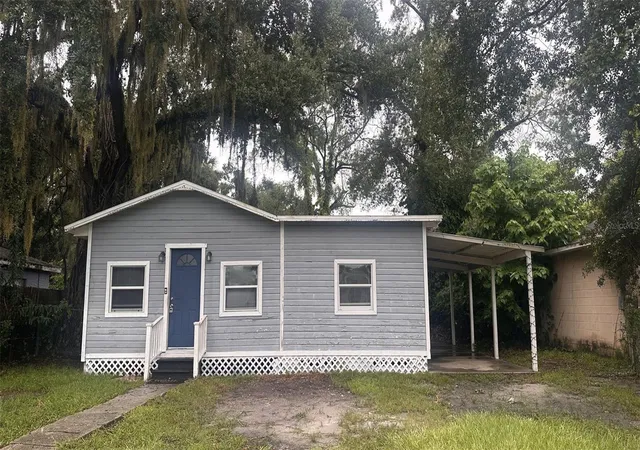
Find Homes by Property Features in Tampa, FL
Nearby New Homes For Sale

Based on information from Stellar MLS® through Nov 06, 2026, 08:30PM as submitted to and distributed by MLS GRID. All data is obtained from various sources and may not have been verified by the broker or MLS GRID. Supplied Open House Information is subject to change without notice. All information should be independently reviewed and verified for accuracy. Properties may or may not be listed by the office/agent presenting the information. IDX information is provided exclusively for consumers’ personal non-commercial use. It may not be used for any purpose other than to identify prospective properties consumers may be interested in purchasing. The data is deemed reliable but is not guaranteed by MLS GRID. The use of the MLS GRID Data may be subject to an end-user license agreement prescribed by the Member Participant’s applicable MLS, if any, and as amended from time to time. © 2026 Stellar MLS. All Rights Reserved.
 Advertising Broker: Fred McGill | Simple Showing, Inc
