- Overview
- Description
- Property Details
- Location
- Facts & Features
- Getting Around
- Nearby Homes



$675,000
Monthly Est:$3,360
 3 Beds
 2 Baths
2 full baths
 2,062sqft
6812 Ridge Top Dr, New Port Richey, FL 34655
$675,000
$3,360/moEst:
Get Pre-Approved
Single Family Residence
Built in 1987
$-- HOA
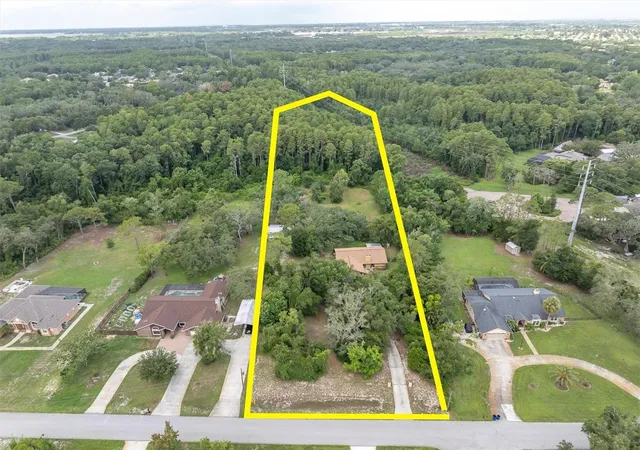
2.79 acres lot
$327/sq.ft
Description
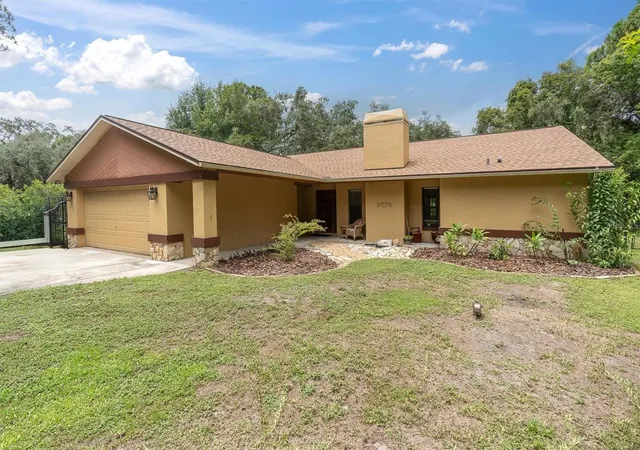
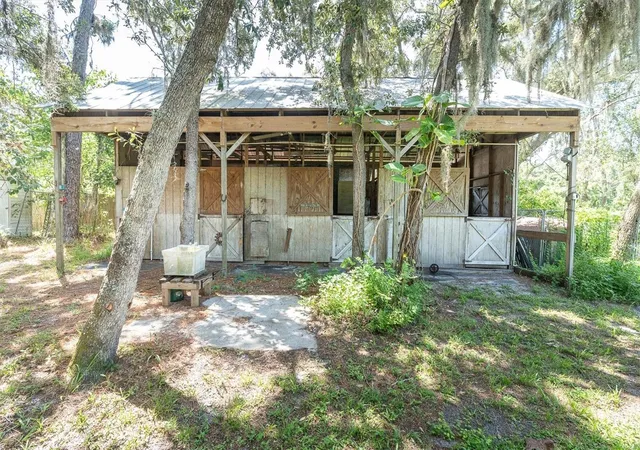
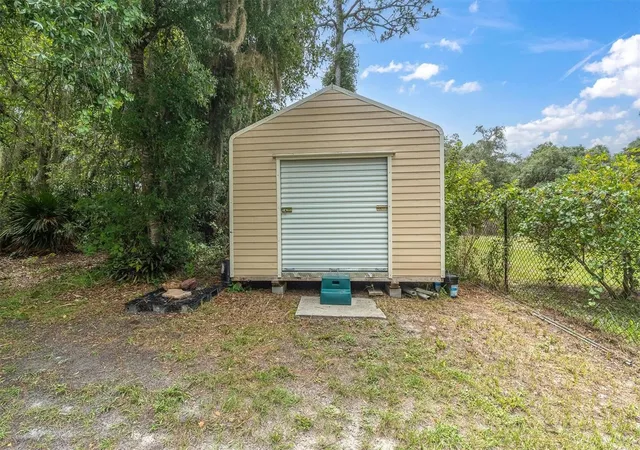
Escape the constraints of subdivision living and step into your dream country lifestyle with this exceptional 2.97-acre ranchette offering the perfect blend of country privacy with close, modern convenience and absolutely no HOA restrictions. Bring your horses, chickens, dogs, and recreational toys to this secluded, private estate featuring a dedicated dog run, a 3-stall horse barn and chicken coup with water and electric, tack shed and several other outbuildings.
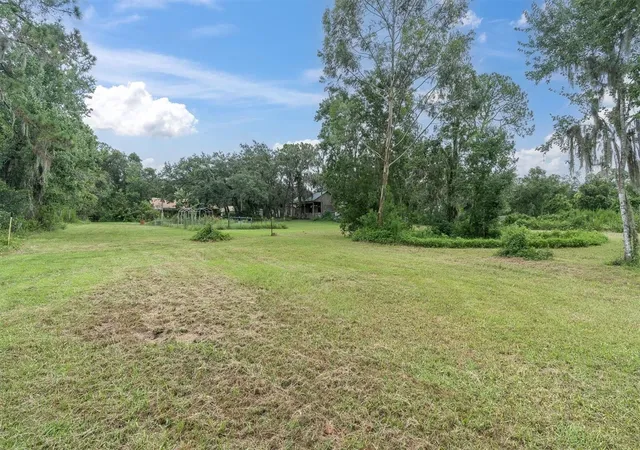
Outside, this serene, park-like setting features a wide-open, yet private back yard with an expansive garden area complete with an integrated irrigation system and potting shed to cultivate a true farm-to-table lifestyle. Relax on the private covered deck with your morning coffee or watch a sunset with your favorite beverage.
This move-in-ready home shines with brand-new exterior and interior paint, and features a highly versatile floor plan boasting three bedrooms plus an additional flex room perfect for a home office. The cozy living space is centered around a classic wood-burning fireplace, while the chef’s kitchen is beautifully upgraded with premium granite counter tops that look directly out over the massive backyard. The luxurious primary suite serves as a private retreat with a massive walk-in closet and a spacious walk-in shower, while the unique third bedroom comes impressively equipped with custom built-ins and its own mini bar with built-in wine fridge. Meticulously maintained for ultimate peace of mind, the property features a new roof, a full-house water filtration system, Reverse Osmosis drinking water filter, recent septic tank clean-out and inspection, a newer lift station pump, and a central A/C system that is only eight years old, all backed by a recent, completely clean 4-point inspection report that is already on file for a smooth transaction. ??Whether you’re looking to build a hobby farm or simply want a quiet, private space to escape the crowds and enjoy nature, this property delivers it all within minutes of shopping and restaurants. Schedule your private tour today!
- Houzeo last checked: 9 minutes ago
- Listing updated: October 17, 2026 at 6:05 pm
- Listing Provided by: Shawna Liotine (813) 407-8011 | RE/MAX CHAMPIONS (727) 807-7887
- Source: Stellar MLS-FL | MLS#: TB8522973

Property Details
Status
Active
Type
Single Family Residence
No. of Stories
-
County
City
Neighborhood
--
Year Built
1987
HOA Fees
-
Finished Area
2,062 sqft
Lot Size
2.79 acres lot
Basement Area
- sqft
MLS Name
Stellar MLS
MLS Number
TB8522973
MLS Status
Active
Days on Market
85
Cumulative Days on Market
78

Continue Your Journey in App
Find your dream home, receive real-time updates, and many more!
Download App
Continue Your Journey in App
Find your dream home, receive real-time updates, and many more!
Location
Facts & Features
Rooms
Bedrooms & bathrooms
Bedrooms: 3
Bathrooms: 2
Foyer
Level: First
Area: 37.21 Square Feet
Dimensions: 6.1x6.1
Living Room
Level: First
Area: 368.14 Square Feet
Dimensions: 15.8x23.3
Kitchen
Level: First
Area: 143.85 Square Feet
Dimensions: 10.5x13.7
Dining Room
Level: First
Area: 140.48 Square Feet
Dimensions: 11.6x12.11
Office
Level: First
Area: 181.44 Square Feet
Dimensions: 16.8x10.8
Primary Bedroom
Level: First
Area: 246.00 Square Feet
Dimensions: 12x20.5
Primary Bathroom
Level: First
Area: 99.60 Square Feet
Dimensions: 12x8.3
Bedroom 2
Level: First
Area: 145.20 Square Feet
Dimensions: 12.1x12
Bedroom 3
Level: First
Area: 203.36 Square Feet
Dimensions: 16.4x12.4
Interior
Window Features
Blinds, Window Treatments
Sewer
Septic Tank
Heating
Central, Electric
Flooring
Ceramic Tile, Luxury Vinyl
Appliances
Built In Oven, Dishwasher, Disposal, Dryer, Microwave, Range, Range Hood, Refrigerator, Washer, Water Filtration System, Whole House R.o. System, Wine Refrigerator
Exterior Features
Dog Run, Garden
Cooling
Central Air
Interior Features
Ceiling Fans(s), Eat In Kitchen, Split Bedroom, Walk In Closet(s), Window Treatments
Construction
Year Built
Year Built: 1987
Home type
Single Family Residence
Foundation Details
Block
Construction Materials
Block, Stucco
Roof
Shingle
Property Condition
Completed
Utilities & Energy
Water Source
Well
Utilities
Cable Available, Electricity Connected, Sprinkler Well
Parking Features
Boat, Oversized
Laundry Features
Inside
Fireplace Features
Family Room, Wood Burning
Other Features
Subdivision Name
Oak Ridge
Community Features
None
Vegetation
Fruit Trees, Mature Landscaping, Oak Trees, Trees/landscaped, Wooded
Patio And Porch Features
Deck, Enclosed, Porch, Rear Porch, Screened
Lot Features
Conservation Area, In County, Oversized Lot, Pasture, Paved, Unincorporated, Zoned For Horses
Price History
| Date | Event | Price |
|---|---|---|
10/05/2026 Source: | Price Decreased | $675,000 -2.16% $327/sqft |
09/10/2026 Source: #MFRTB8522973 | Price Decreased | $689,900 -1.43% $335/sqft |
08/10/2026 Source: | Price Decreased | $699,900 -3.46% $339/sqft |
07/31/2026 Source: | Listed for Sale | $725,000 $352/sqft |
07/24/2026 Source: | Coming Soon | $725,000 +208.51% $352/sqft |

Show more
Nearby Homes
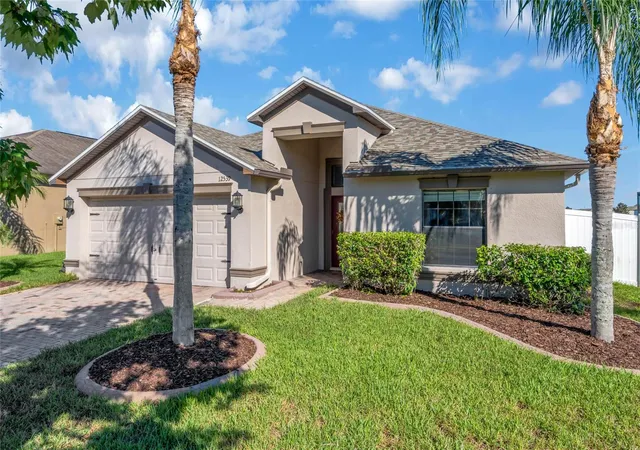
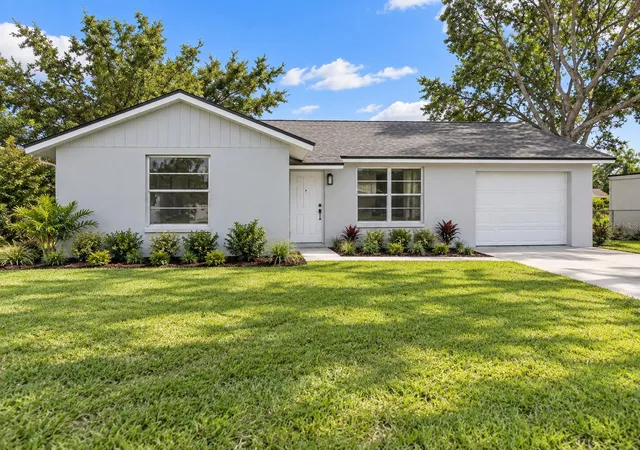
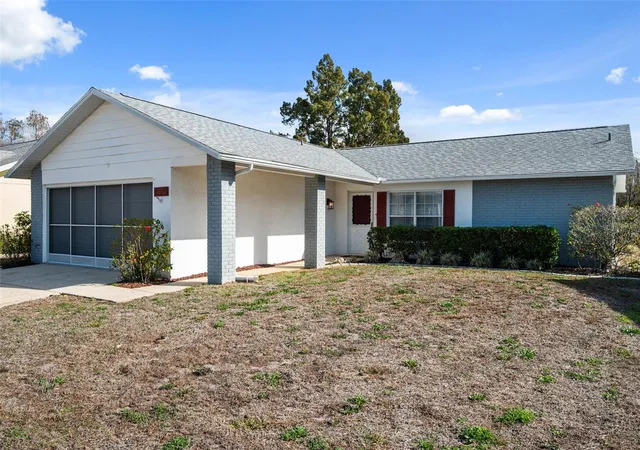
Find Homes by Property Features in New Port Richey, FL
Nearby New Homes For Sale

Based on information from Stellar MLS® through Oct 18, 2026, 06:30AM as submitted to and distributed by MLS GRID. All data is obtained from various sources and may not have been verified by the broker or MLS GRID. Supplied Open House Information is subject to change without notice. All information should be independently reviewed and verified for accuracy. Properties may or may not be listed by the office/agent presenting the information. IDX information is provided exclusively for consumers’ personal non-commercial use. It may not be used for any purpose other than to identify prospective properties consumers may be interested in purchasing. The data is deemed reliable but is not guaranteed by MLS GRID. The use of the MLS GRID Data may be subject to an end-user license agreement prescribed by the Member Participant’s applicable MLS, if any, and as amended from time to time. © 2026 Stellar MLS. All Rights Reserved.
 Advertising Broker: Fred McGill | Simple Showing, Inc
