- Overview
- Description
- Property Details
- Location
- HOA Management
- Facts & Features
- Getting Around
- Nearby Homes




$575,000
Monthly Est:$2,862
 5 Beds
 3 Baths
2 full baths + 1 half bath
 2,833sqft
6817 Mitchell Cir, Tampa, FL 33634
$575,000
$2,862/moEst:
Get Pre-Approved
Single Family Residence
Built in 1974
$0.83/mo HOA
8,064 sqft lot
$203/sq.ft
Description
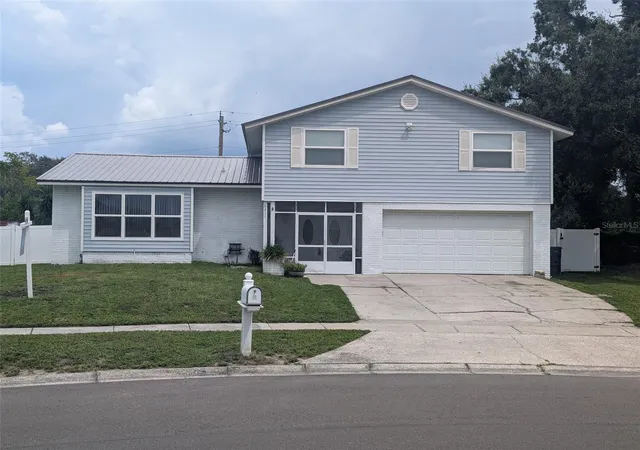
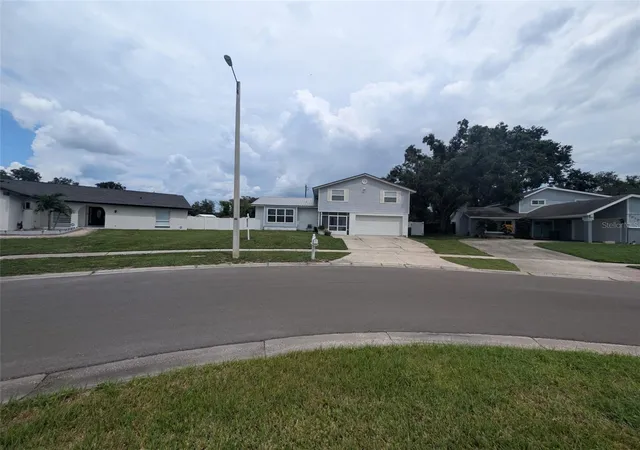
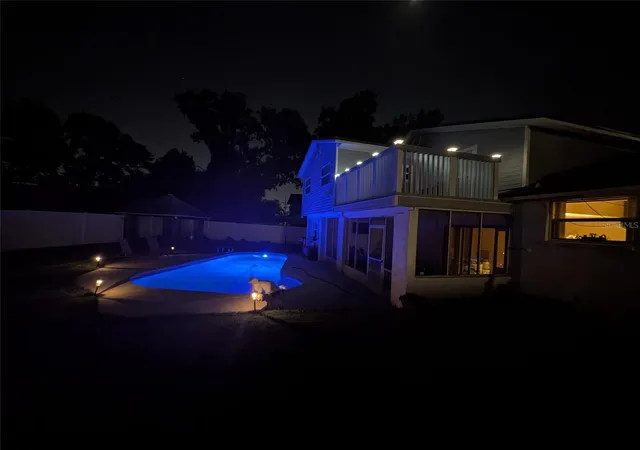
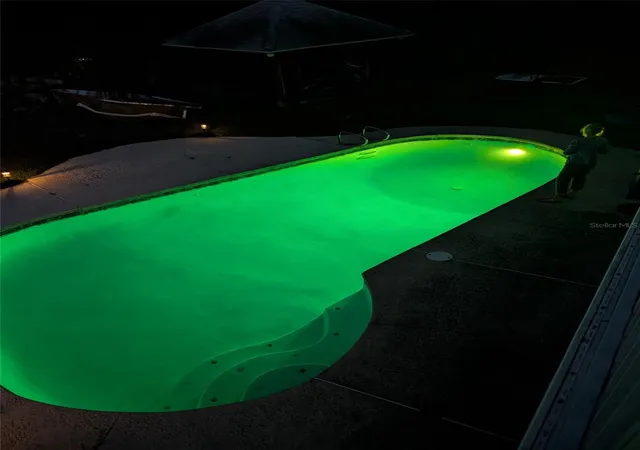
This is a Model Perfect Pool Home! 3D Tour Now Available: Ask your Realtor for Web link 1 to view this Gorgeous Pool Home! No Flood! High and Dry! NO H.O.A. Required! NO Back Yard Neighbors!! This Beautiful Twelve Oaks Pool Home! Now Available!! Get your Financing pre approval or Cash Ready! Minutes from the Tampa International Airport! This is a 5 Bedroom Pool Home Delight with a Large 2 Car Garage! Available for Cars, Motorcycles, Mother In Law or Other Conversion of your Choice! This Beauty is on an Oversized Corner Lot that backs up to a conservation area. So, Did I Mention! No Back Yard Neighbors! All New white PVC Fencing with 3 Gates: 1 on each side and 1 opens to the conservation area! Newer Dual Zoned A/C System, All New Charcoal Gray Color Metal Roofing 2025! All Newer Double Pane insulated Windows! Pool Resurfaced in 2021! A Newer Master Bathroom Addition with a Upper Deck overlooking the Pool and Gazebo! A Separate Shower and Lavatory! A Jacuzzi Tub! New Main Water line to Street. Termite Treatment and Warranty. Loads of Recent updates. Gazebo Stays! Take Advantage of All 25+ Years of Seller's improvements and Upgrades! (Most of them are recent for your Enjoyment / Pleasure!) Price Just Reduced for Quick Sale! Don't miss this Special Opportunity! P.S. Please Don't waste your time if your Buyer is looking For a Fixer upper, Keep Looking! Did I mention?? This one has 25+ years of Loving upgrades already Remodeled from Flooring / Roofing / Painting / Pool resurfacing. Water Heater /A/C and Insulation! You Name it! Why you ask? So, No inspection / Insurance or Financing issues!
- Houzeo last checked: 12 hours ago
- Listing updated: October 2, 2026 at 12:08 am
- Listing Provided by: David Severino (813) 936-9559 | ANGEL REALTY LLC (813) 936-9559
- Source: Stellar MLS-FL | MLS#: TB8488844

Property Details
Status
Active
Type
Single Family Residence
No. of Stories
3
County
City
Neighborhood
--
Year Built
1974
HOA Fees
$0.83/mo
Finished Area
2,833 sqft
Lot Size
8,064 sqft lot
Basement Area
- sqft
MLS Name
Stellar MLS
MLS Number
TB8488844
MLS Status
Active
Days on Market
200
Cumulative Days on Market
101

Continue Your Journey in App
Find your dream home, receive real-time updates, and many more!
Download App
Continue Your Journey in App
Find your dream home, receive real-time updates, and many more!
Location
HOA Management
N/A
HOA Fees
$10/ Annually
Disclaimer: Amenities are based on third-party information and may vary; buyers must independently verify all amenities, as information is deemed reliable but not guaranteed.
Facts & Features
Rooms
Bedrooms & bathrooms
Bedrooms: 5
Bathrooms: 3
Primary Bathroom
Level: Third
Area: 247.00 Square Feet
Dimensions: 19x13
Family Room
Level: First
Area: 209.00 Square Feet
Dimensions: 11x19
Living Room
Level: Second
Area: 238.00 Square Feet
Dimensions: 14x17
Kitchen
Level: Second
Area: 165.00 Square Feet
Dimensions: 11x15
Primary Bedroom
Level: Third
Interior
Interior Features
Ceiling Fans(s), Crown Molding, Eat In Kitchen, Primary Bedroom Upstairs, Solid Wood Cabinets, Split Bedroom, Thermostat, Walk In Closet(s), Window Treatments
Cooling
Central Air, Zoned
Sewer
Public Sewer
Window Features
Blinds, Double Pane Windows, Insulated Windows, Tinted Windows, Window Treatments
Flooring
Ceramic Tile, Laminate
Heating
Central, Electric, Zoned
Appliances
Dishwasher, Dryer, Electric Water Heater, Kitchen Reverse Osmosis System, Microwave
Exterior Features
Balcony, Lighting, Private Yard, Sidewalk, Storage
Construction
Year Built
Year Built: 1974
Home type
Single Family Residence
Architectural Style
Contemporary
Roof
Metal
Construction Materials
Block, Stucco, Vinyl Siding
Foundation Details
Block, Slab
Utilities & Energy
Laundry Features
Electric Dryer Hookup, Inside, Laundry Room, Washer Hookup
Utilities
Bb/hs Internet Available, Electricity Connected, Fire Hydrant, Phone Available, Public, Sewer Connected, Underground Utilities, Water Connected
Security Features
Security Lights, Smoke Detector(s)
Water Source
Public
Pool Features
Deck, Gunite, In Ground, Lighting, Tile
Other Features
Subdivision Name
Townn Country Park Sec 9 Un 08
Community Features
Street Lights
Lot Features
Gentle Sloping
Patio And Porch Features
Covered, Deck, Enclosed, Front Porch, Rear Porch, Screened
Price History
| Date | Event | Price |
|---|---|---|
10/01/2026 Source: | Price Decreased | $575,000 -4.15% $203/sqft |
08/19/2026 Source: | Price Decreased | $599,900 -5.96% $212/sqft |
08/11/2026 Source: | Listed for Sale | $637,900 $225/sqft |
05/08/2026 Source: | Listing Removed | $637,900 $225/sqft |

Nearby Homes



Find Homes by Property Features in Tampa, FL
Nearby New Homes For Sale
Nearby Pre-Owned Homes For Sale

Based on information from Stellar MLS® through Oct 07, 2026, 06:00AM as submitted to and distributed by MLS GRID. All data is obtained from various sources and may not have been verified by the broker or MLS GRID. Supplied Open House Information is subject to change without notice. All information should be independently reviewed and verified for accuracy. Properties may or may not be listed by the office/agent presenting the information. IDX information is provided exclusively for consumers’ personal non-commercial use. It may not be used for any purpose other than to identify prospective properties consumers may be interested in purchasing. The data is deemed reliable but is not guaranteed by MLS GRID. The use of the MLS GRID Data may be subject to an end-user license agreement prescribed by the Member Participant’s applicable MLS, if any, and as amended from time to time. © 2026 Stellar MLS. All Rights Reserved.
 Advertising Broker: Fred McGill | Simple Showing, Inc