- Overview
- Description
- Property Details
- Location
- HOA Management
- Facts & Features
- Getting Around
- Nearby Homes


$734,900
Monthly Est:$3,658
 5 Beds
 4 Baths
4 full baths
 3,847sqft
6820 Canyon Cvs, Cumming, GA 30028
$734,900
$3,658/moEst:
Get Pre-Approved
Single Family Residence
Built in 2018
$-- HOA
15,246 sqft lot
$191/sq.ft
Description
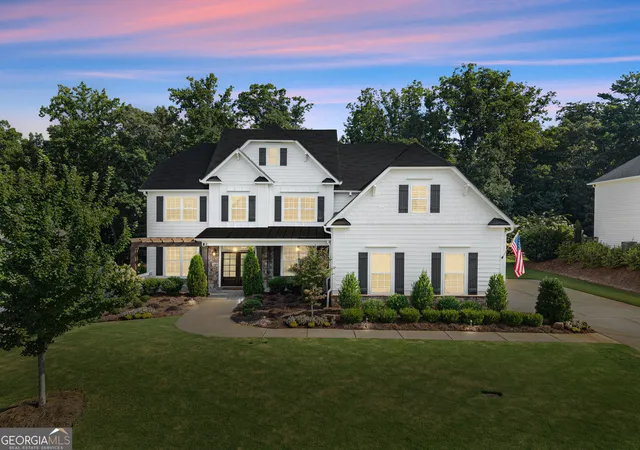
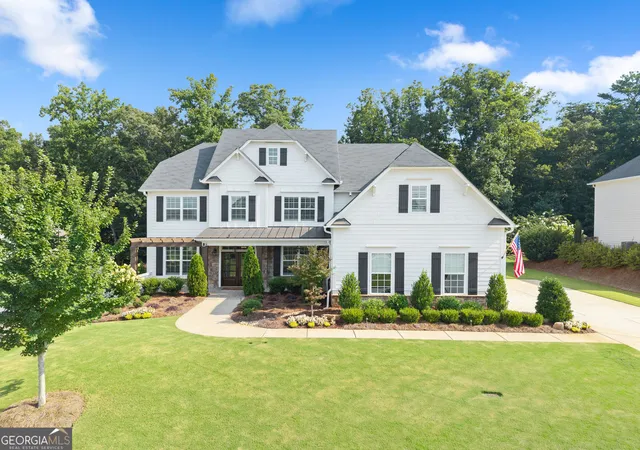
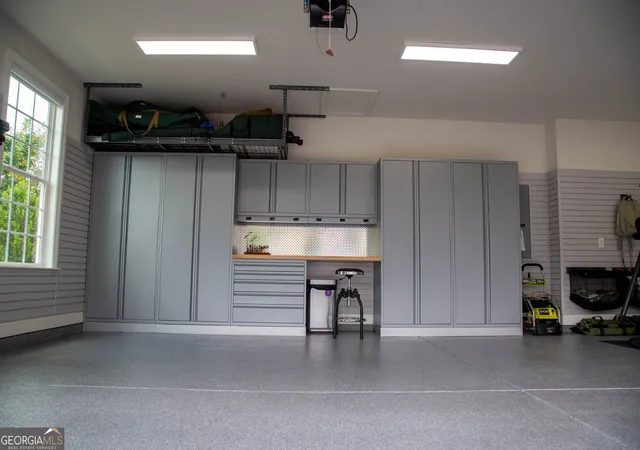
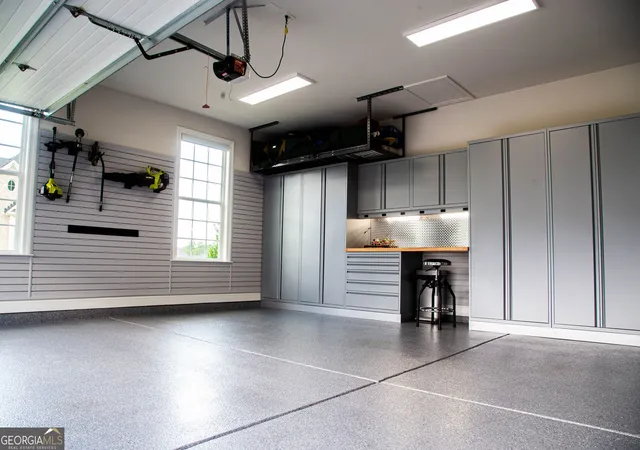
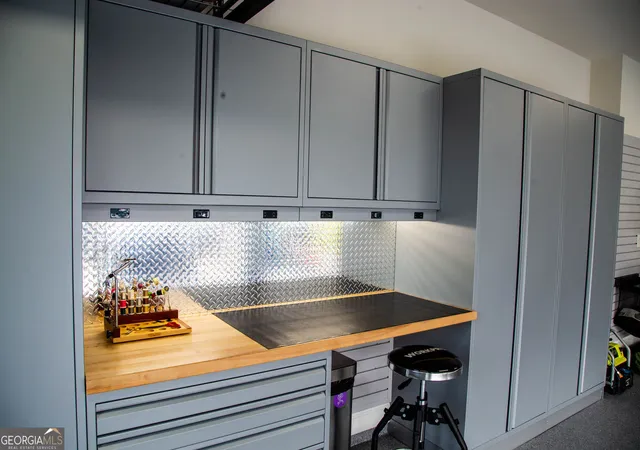
Buyers may receive up to $6,000 toward closing costs when using the preferred lender, subject to lender approval and program terms. Welcome to 6820 Canyon Cove Way, an exceptionally upgraded 5-bedroom, 4-bath home offering 3,847 square feet in the sought-after Parkstone community. A paved front porch, professional landscaping, exterior lighting, an all-zone irrigation system, and upgraded double entry doors create an impressive first impression. Inside, the home showcases carefully selected finishes, including 6.5-inch wood flooring throughout the main level, upgraded quartz countertops, extensive crown molding, 8-inch baseboards, custom wood shutters, designer lighting, and an upgraded tile package. The bright foyer opens to a formal dining room, dedicated office or study, and flexible living spaces designed for both everyday comfort and entertaining. The dramatic two-story great room is filled with natural light from a soaring wall of windows and features a brick wood burning fireplace with custom built-ins. At the center of the home, the designer kitchen offers white cabinetry, quartz countertops, an oversized island, farmhouse sink, butler's pantry, and a new five-piece KitchenAid appliance suite installed in 2025. Generous prep space, thoughtful storage, and open sightlines to the great room and breakfast area make the kitchen equally suited for gatherings and daily living. A private main-level guest suite with a full bath provides comfortable accommodations for visitors. Upstairs, the spacious primary suite features a tray ceiling, custom shutters, and a spa-inspired bath with dual vanities, an upgraded floating soaking tub, frameless glass shower, and upgraded tile finishes. The secondary bedrooms are generously sized, while new carpet installed in 2024 adds a fresh, move-in-ready feel throughout the upper level. The magazine-featured garage was fully finished in 2026 with upgraded flooring, finished walls, extensive storage, custom organization, and dedicated workspace-creating a polished extension of the home for vehicles, tools, hobbies, and recreation equipment. Wireless remote-controlled blinds added in 2025 provide added convenience while preserving the room's clean, polished look. Additional recent improvements include a new tankless water heater installed in 2026. Outside, enjoy a covered patio, expanded paved entertaining area, professional landscaping, mature plantings, and a fenced backyard offering space to relax, entertain, or play. With extensive builder upgrades, meaningful recent improvements, and exceptional attention to detail, this Parkstone home stands apart from the rest.
- Houzeo last checked: 44 minutes ago
- Listing updated: August 27, 2026 at 7:08 pm
- Listing Provided by: | Maximum One Premier Realtors (470) 400-9877
- Source: Georgia MLS-GA | MLS#: 10817691

Property Details
Status
Active Under Contract
Type
Single Family Residence
No. of Stories
-
County
City
Neighborhood
--
Year Built
2018
HOA Fees
-
Finished Area
3,847 sqft
Lot Size
15,246 sqft lot
Basement Area
- sqft
MLS Name
Georgia MLS
MLS Number
10817691
MLS Status
Active Under Contract
Days on Market
86
Cumulative Days on Market
24

Continue Your Journey in App
Find your dream home, receive real-time updates, and many more!
Continue Your Journey in App
Find your dream home, receive real-time updates, and many more!
Location
HOA Management
N/A
HOA Fees
$850/
Amenities
 Amenities and services may be covered by one or multiple associations and service providers.
 Pool
 Tennis
 Reserve Fund
Disclaimer: Amenities are based on third-party information and may vary; buyers must independently verify all amenities, as information is deemed reliable but not guaranteed.
Facts & Features
Rooms
Bedrooms & bathrooms
Bedrooms: 5
Bathrooms: 4
Interior
Exterior Features
Other
Window Features
Double Pane Windows
Appliances
Dishwasher, Disposal, Gas Water Heater, Microwave, Refrigerator, Tankless Water Heater, Washer, Cooktop, Dryer, Ice Maker, Oven, Stainless Steel Appliance(s)
Heating
Central, Natural Gas
Cooling
Central Air
Flooring
Carpet, Hardwood, Tile
Sewer
Public Sewer
Interior Features
Bookcases, Double Vanity, Vaulted Ceiling(s), Walk In Closet(s), Soaking Tub, High Ceilings, Tile Bath, Entrance Foyer, Wet Bar, Tray Ceiling(s)
Construction
Year Built
Year Built: 2018
Home type
Single Family Residence
Property Condition
Resale
Roof
Metal
Architectural Style
Craftsman, Traditional
Foundation Details
Slab
Construction Materials
Other, Steel Siding, Stone, Vinyl Siding
Utilities & Energy
Security Features
Smoke Detector(s)
Water Source
Public
Fireplace Features
Gas Starter, Living Room, Masonry
Basement
None
Electric
220 Volts
Utilities
Cable Available, Electricity Available, Natural Gas Available, Phone Available, Sewer Available, Underground Utilities, Water Available
Laundry Features
Laundry Closet, Upper Level
Parking Features
Garage, Attached, Parking Pad, Garage Door Opener
Other Features
Community Features
Clubhouse, Park, Playground, Pool, Tennis Court(s), Tennis Team, Sidewalks, Street Lights
Lot Features
Level
Subdivision Name
Parkstone
Vegetation
Grassed
Patio And Porch Features
Patio, Porch, Deck
Price History
| Date | Event | Price |
|---|---|---|
08/27/2026 Source: | Contingent (Active Under Contract) | $734,900 $191/sqft |
08/03/2026 Source: | Listed for Sale | $734,900 $191/sqft |

Nearby Homes




Find Homes by Property Features in Cumming, GA
Nearby New Homes For Sale


Information Deemed Reliable But Not Guaranteed. © 2026 Georgia Multiple Listing Service. All Rights Reserved.
 Advertising Broker: Fred McGill | Simple Showing, Inc
