- Overview
- Description
- Property Details
- Location
- HOA Management
- Facts & Features
- Getting Around
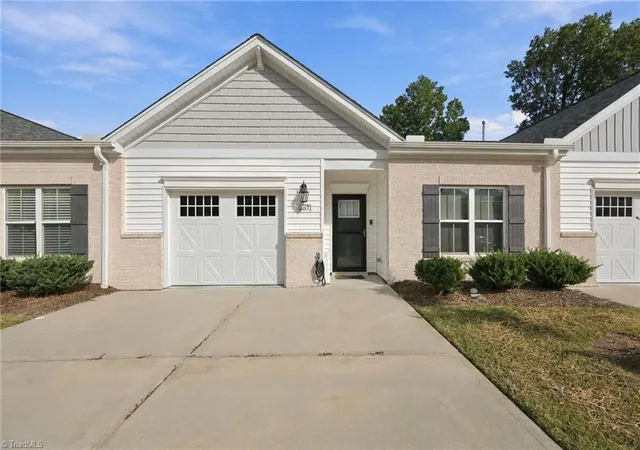
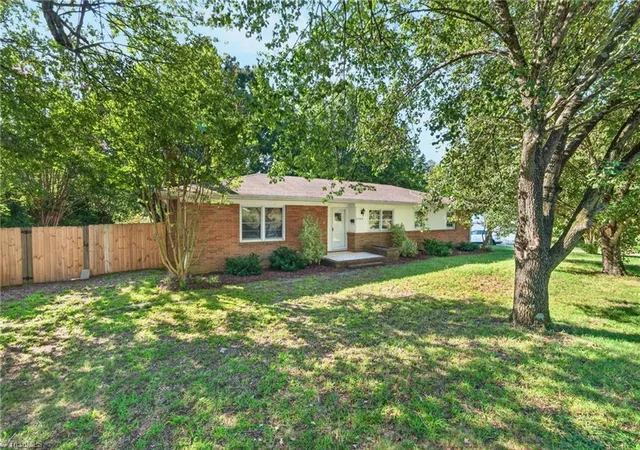
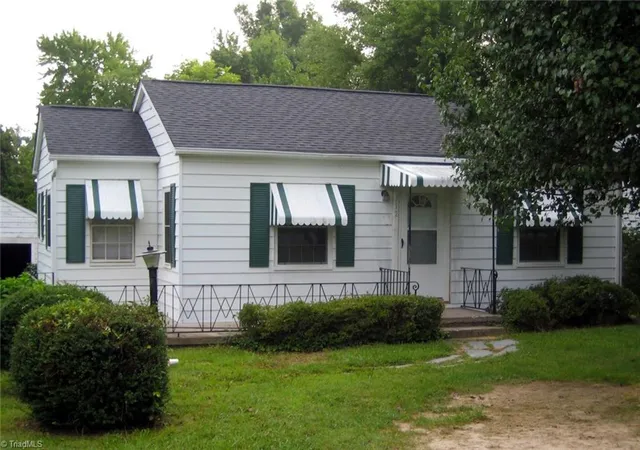
- Nearby Homes


Street View
$437,000
Monthly Est:$2,175
 4 Beds
 3 Baths
2 full baths + 1 half bath
 2,249sqft
6820 Steeplegate Dr #16, Burlington, NC 27215
$437,000
$2,175/moEst:
Get Pre-Approved
Single Family Residence
Built in 2025
$40/mo HOA
0.46 acre lot
$194/sq.ft
Description
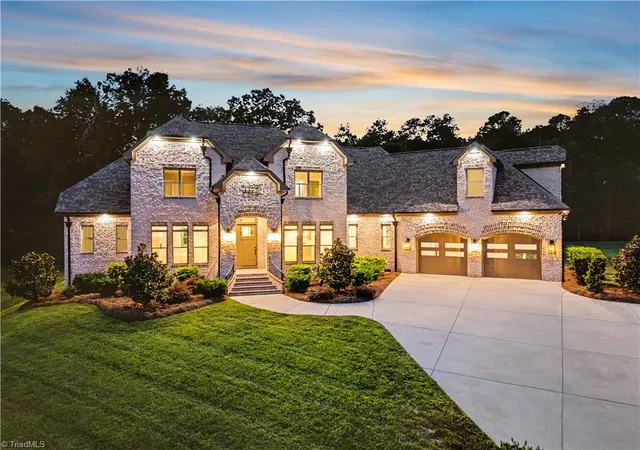
Keep $12,900 in your pocket, AND now enjoy no mortgage payments for up to 3 months too!! Escape the daily grind and embrace the slower pace of country living at Steeplegate by J. Madison Homes! The beautifully crafted Armstrong floor plan on LOT 16 welcomes you with thoughtful design, flexible living spaces, and the serenity of open fields just minutes from Burlington. With 4 bedrooms, 2.5 baths, and a 2-car garage, this home provides the extra space today's lifestyles demand with two versatile flex areas: a main-level room that can serve as a formal dining, plus a spacious loft upstairs ideal for movie nights, gaming, work, or relaxation. Positioned on a .46-acre corner homesite, there's ample room for backyard barbecues, gardening, entertaining friends, or simply relaxing with a morning coffee while enjoying the fresh Carolina air. Experience the tranquility of rural living without sacrificing the convenience of being close to everything you need. Closer than you think: only 20 mins to the Toyota Plant, 14 mins to General Dynamics, Triad Chemical and Aramark, 12 mins to the industrial hub off Rock Creek Dairy Rd, 9 mins to Alamance Regional Hospital and 5 mins to Lake Mackintosh Marina...come see!
- Houzeo last checked: 4 hours ago
- Listing updated: November 1, 2026 at 8:51 pm
- Listing Provided by: Kate Boehm (919) 801-1317 | VennTerra Real Estate Group LLC (919) 225-6990
- Source: Doorify MLS-NC | MLS#: 10176968

Property Details
Status
Active
Type
Single Family Residence
No. of Stories
-
County
City
Neighborhood
--
Year Built
2025
HOA Fees
$40/mo
Finished Area
2,249 sqft
Lot Size
0.46 acre lot
Basement Area
- sqft
MLS Name
Doorify MLS
MLS Number
10176968
MLS Status
Active
Open House

Continue Your Journey in App
Find your dream home, receive real-time updates, and many more!
Continue Your Journey in App
Find your dream home, receive real-time updates, and many more!
Location
HOA Management
Salem Property Management
HOA Fees
$40/ Monthly
Disclaimer: Amenities are based on third-party information and may vary; buyers must independently verify all amenities, as information is deemed reliable but not guaranteed.
Facts & Features
Rooms
Bedrooms & bathrooms
Bedrooms: 4
Bathrooms: 3
Interior
Flooring
Carpet, Ceramic Tile, Plank
Sewer
Private Sewer, Septic Tank
Cooling
Ceiling Fan(s), Central Air, Electric, Heat Pump, Zoned
Heating
Central, Heat Pump, Zoned
Construction
Year Built
Year Built: 2025
Home type
Single Family Residence
Property Condition
New Construction
Architectural Style
Transitional
Foundation Details
Block, Brick/mortar
Construction Materials
Batts Insulation, Block, Blown In Insulation, Board & Batten Siding, Brick, Brick Veneer, Ducts Professionally Air Sealed, Frame, Vinyl Siding
Roof
Architectural Shingle
Utilities & Energy
Water Source
Private, Well
Other Features
Subdivision Name
Steeplegate
Price History
| Date | Event | Price |
|---|---|---|
10/01/2026 Source: | Price Decreased | $437,000 -2.87% $194/sqft |
06/28/2026 Source: | Price Increased | $449,900 +2.95% $200/sqft |
06/28/2026 Source: | Listed for Sale | $437,000 $194/sqft |

Nearby Homes

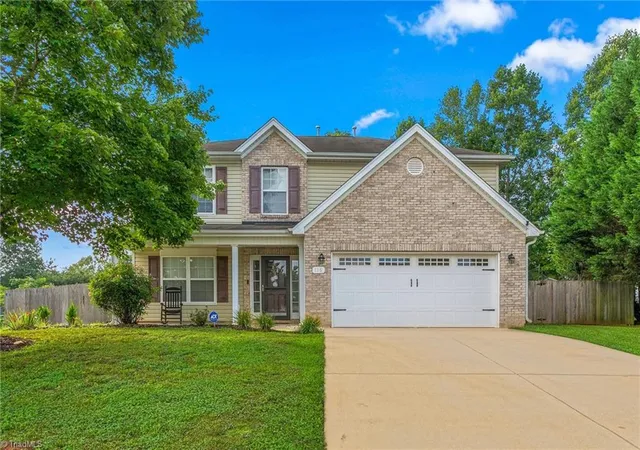

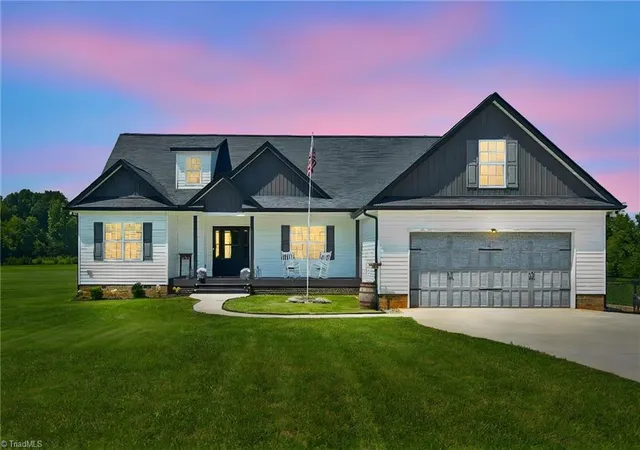
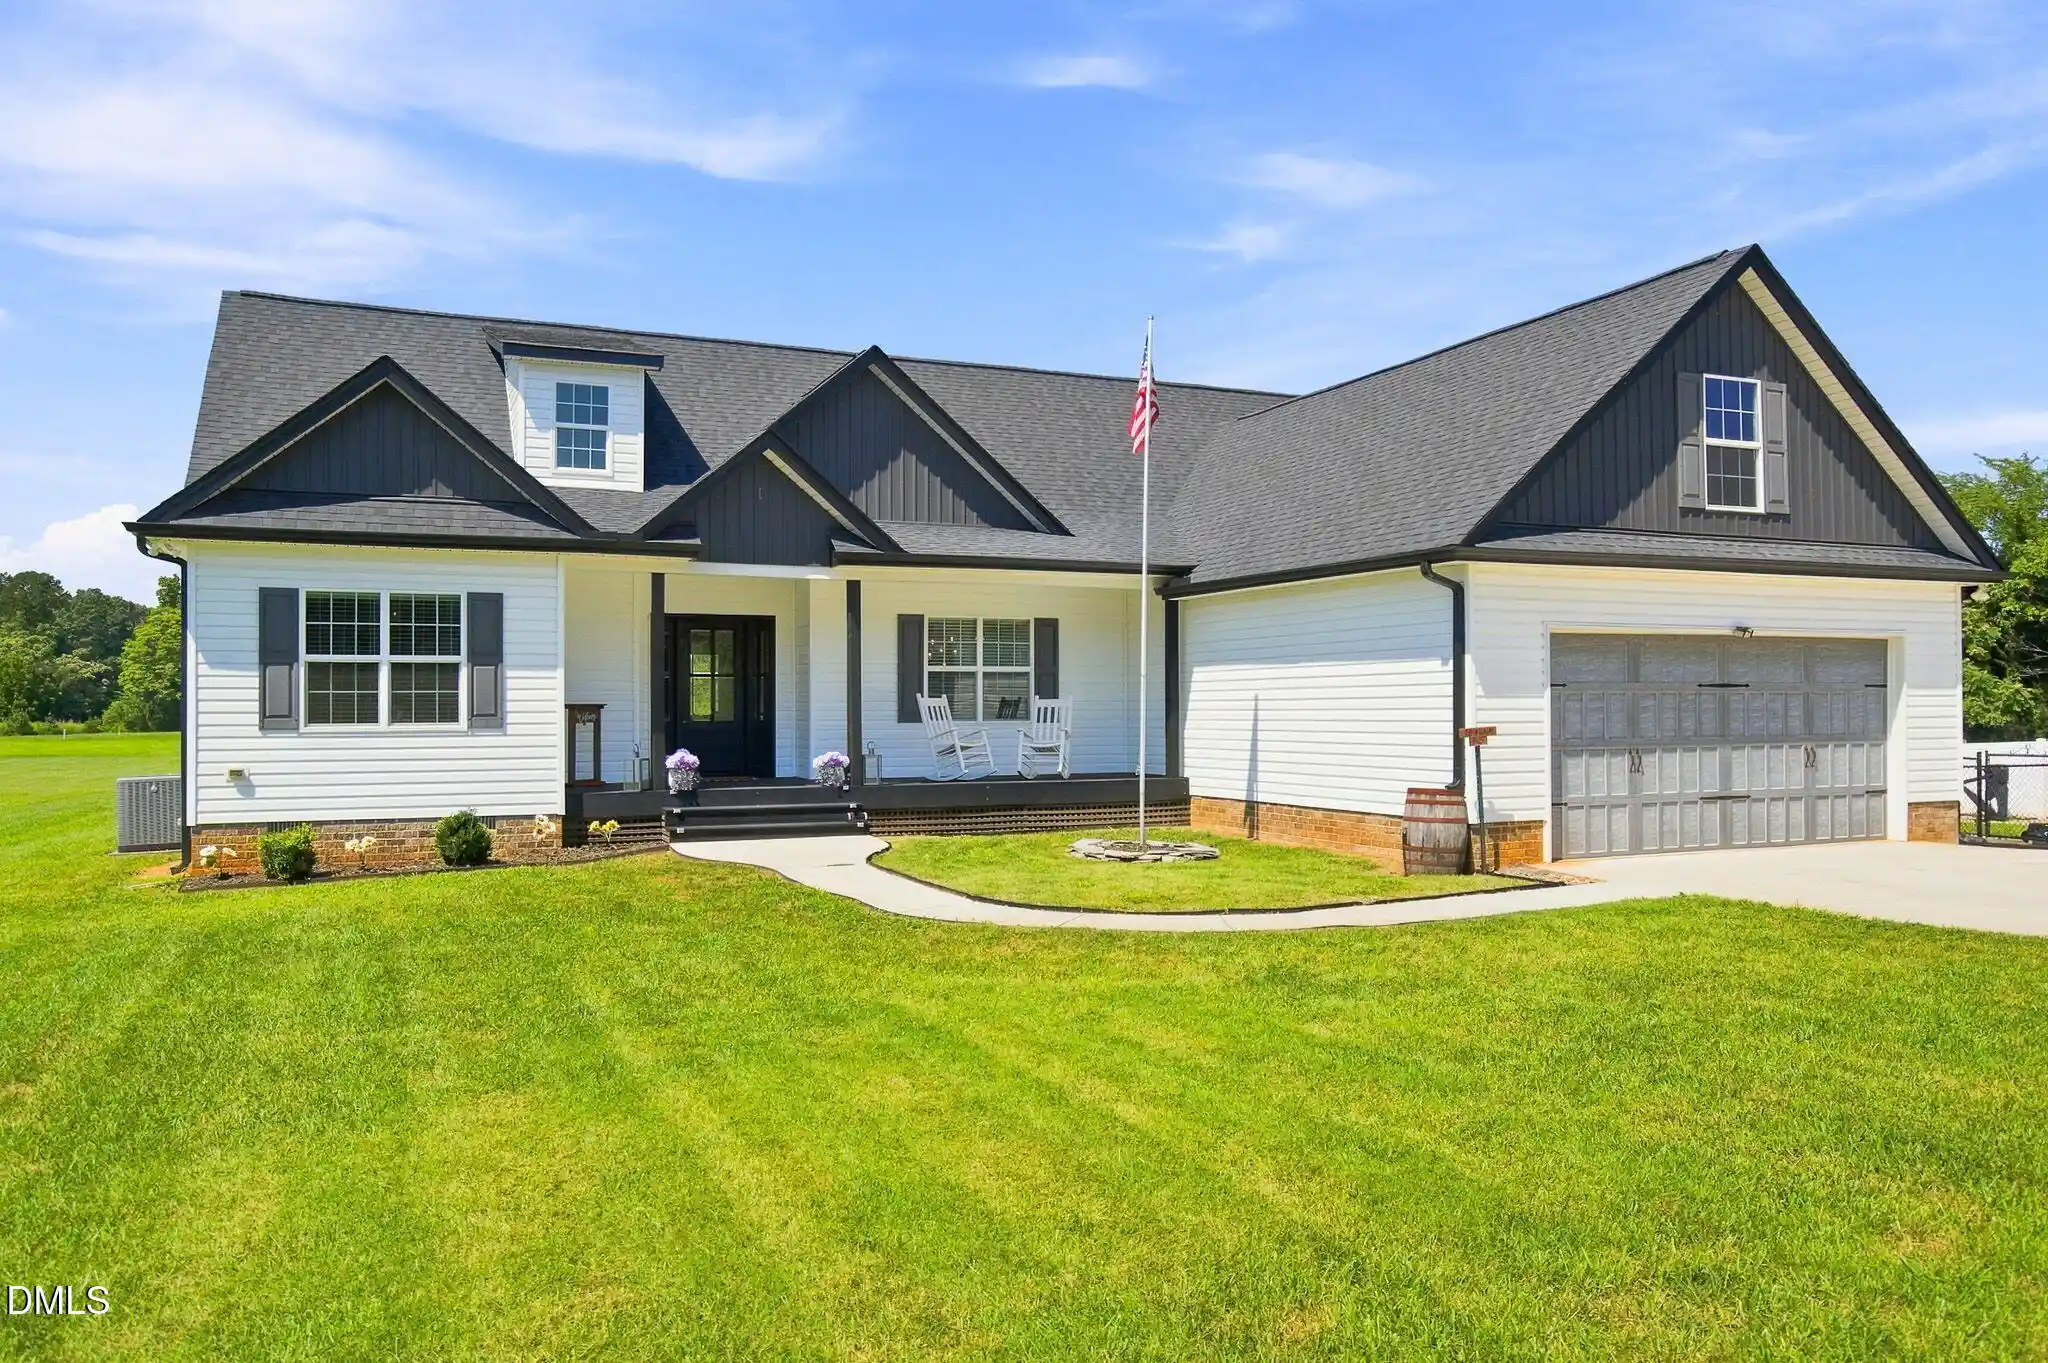
Find Homes by Property Features in Burlington, NC
Nearby New Homes For Sale


Based on information from the Doorify MLS (Triangle MLS, Inc.) through Nov 04, 2026, 12:45PM. All information provided is deemed reliable but is not guaranteed and should be independently verified. Some IDX listings have been excluded from this IDX display. Brokers make an effort to deliver accurate information, but buyers should independently verify any information on which they will rely in a transaction. The listing broker shall not be responsible for any typographical errors, misinformation, or misprints, and they shall be held totally harmless from any damages arising from reliance upon this data. This data is provided exclusively for consumers’ personal, non-commercial use. Listings marked with an icon are provided courtesy of the Doorify MLS, Inc. of North Carolina, Internet Data Exchange Database. Closed (sold) listings may have been listed and/or sold by a real estate firm other than the firm(s) featured on this website. Closed data is not available until the sale of the property is recorded in the MLS. Home sale data is not an appraisal, CMA, competitive or comparative market analysis, or home valuation of any property. © 2026 Doorify MLS, Inc. of North Carolina. All rights reserved. Non-MLS properties are not included. Properties sold were listed/sold by various MLS participating offices. © 2026 Doorify MLS, Inc. of North Carolina. All Rights Reserved.
 Advertising Broker: Nicholas Huscroft | Chosen Realty
