- Overview
- Description
- Property Details
- Location
- HOA Management
- Facts & Features
- Getting Around
- Nearby Homes
 Price Drop: $26K (10/21)
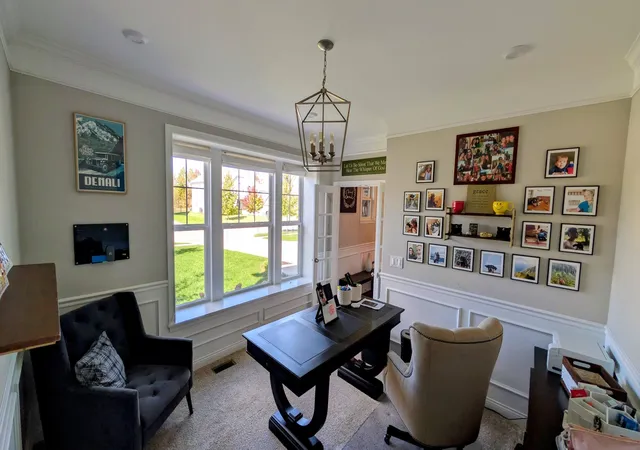

Street View
$699,000
Monthly Est:$3,479
 3 Beds
 4 Baths
3 full baths + 1 half bath
 3,800sqft
6823 Streamside Dr, Galena, OH 43021
$699,000
$3,479/moEst:
Get Pre-Approved
Single Family Residence
Built in 2020
$70.83/mo HOA
10,890 sqft lot
$184/sq.ft
Description
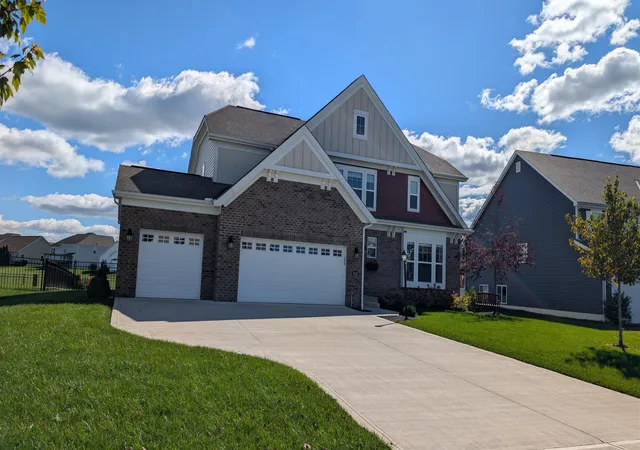
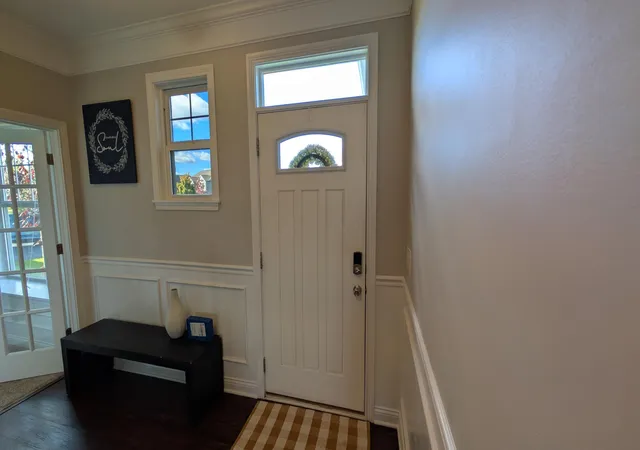
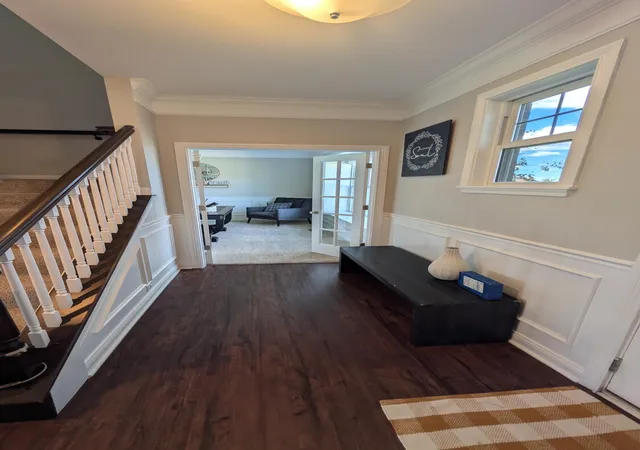
Welcome to this beautifully designed & decorated Fischer Home, built in 2020, offering the perfect blend of space, fashion, function, and flexibility.
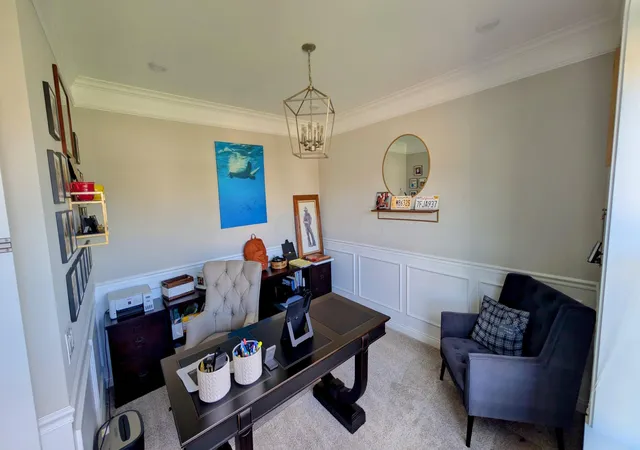
Entry level features a private home office, a MASSIVE southern facing great room with integrated dining area that includes a 3 foot bump out, and an open kitchen designed for everyday living and entertaining. The owner's retreat features a bathroom w/two walk in closets, and a beautifully appointed bath with a soaking tub, large shower, dual vanity, and dedicated makeup space.
Upstairs, you will find two generously sized bedrooms, a full bath and a standout feature includes a loft with a sauna, ideal as a wellness room, hangout space, game room, or whatever suites your needs.
The FINISHED BASEMENT includes a bar with a sink, microwave, dishwasher & full sized fridge. This can be used as a movie room, man cave or video game arcade, complete with its own pull down Murphy bed & full bathroom makes it fully capable of being a fourth bedroom or multi generational living suite! There is an unfinished exercise room as well as 2 storage rooms!
Step outside to enjoy a stunning outdoor setup featuring an expansive patio, BBQ station & spa!! Perfect for relaxing, entertaining, or maintaining your year round fitness routine, all overlooking peaceful green space. This home is impeccably maintained and move in ready. Located in the highly regarded Olentangy Local School District, this home is ready to be enjoyed for years to come.
Show and sell this one easily as it's Go and SHOW!
Pottery barn sofa, master bedroom suite & sauna are all negotiable outside of the purchase contract as well!
- Houzeo last checked: 2 hours ago
- Listing updated: October 29, 2026 at 11:34 am
- Listing Provided by: Shawn T Matejovich (614) 323-3000 | Buckeye Capital Realty (614) 323-3000
- Source: Columbus and Central Ohio Regional MLS-OH | MLS#: 226039959

Property Details
Status
Active
Type
Single Family Residence
No. of Stories
-
County
City
Neighborhood
--
Year Built
2020
HOA Fees
$70.83/mo
Finished Area
3,800 sqft
Lot Size
10,890 sqft lot
Basement Area
- sqft
MLS Name
Columbus and Central Ohio Regional MLS
MLS Number
226039959
MLS Status
Active
Days on Market
8

Continue Your Journey in App
Find your dream home, receive real-time updates, and many more!
Continue Your Journey in App
Find your dream home, receive real-time updates, and many more!
Location
HOA Management
N/A
HOA Fees
$850/ Annually
Amenities
 Amenities and services may be covered by one or multiple associations and service providers.
 Walk path
Disclaimer: Amenities are based on third-party information and may vary; buyers must independently verify all amenities, as information is deemed reliable but not guaranteed.
Facts & Features
Rooms
Bedrooms & bathrooms
Bedrooms: 3
Bathrooms: 4
Interior
Interior Features
Garden/soak Tub, Hot Tub
Exterior Features
Hot Tub
Window Features
Insulated All
Sewer
Public Sewer
Flooring
Wood, Laminate, Carpet
Cooling
Central Air
Appliances
Dishwasher, Electric Range, Gas Range, Gas Water Heater, Microwave, Refrigerator
Construction
Year Built
Year Built: 2020
Home type
Single Family Residence
Architectural Style
Traditional, Craftsman
Foundation Details
Poured
Utilities & Energy
Association Amenities
Bike/walk Path
Laundry Features
Electric Dryer Hookup
Basement
Full
Fireplace Features
One, Gas Log
Parking Features
Common, Garage Door Opener, Attached Garage, On Street
Water Source
Public
Other Features
Patio And Porch Features
Patio
Subdivision Name
Summerwood Lakes
Price History
| Date | Event | Price |
|---|---|---|
10/21/2026 Source: | Price Decreased | $699,000 -3.59% $184/sqft |
10/21/2026 Source: | Listed for Sale | $725,000 $191/sqft |

Nearby Homes
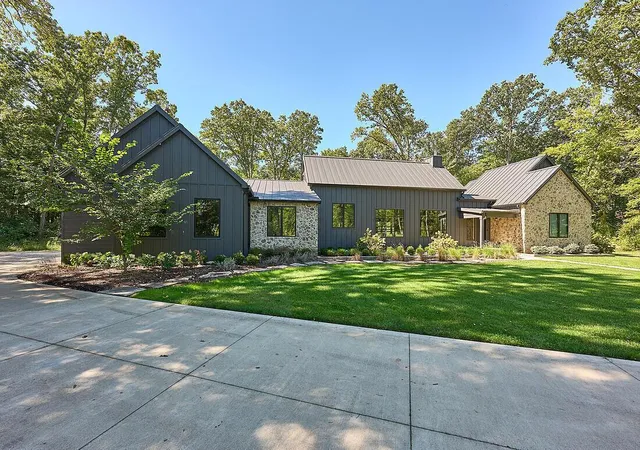
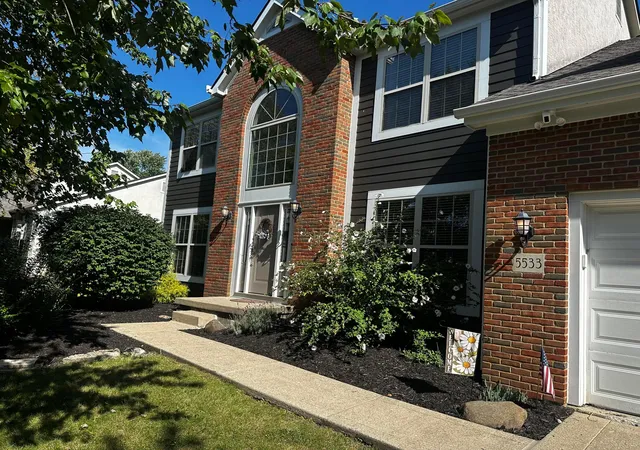

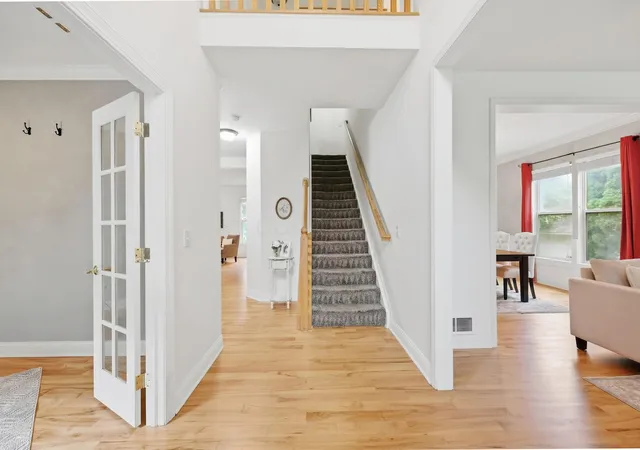
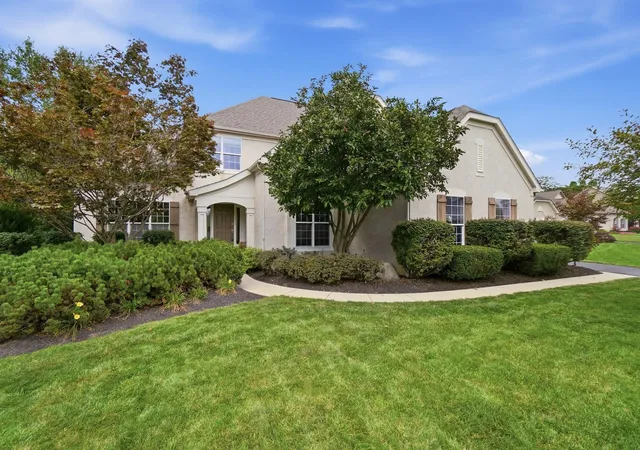
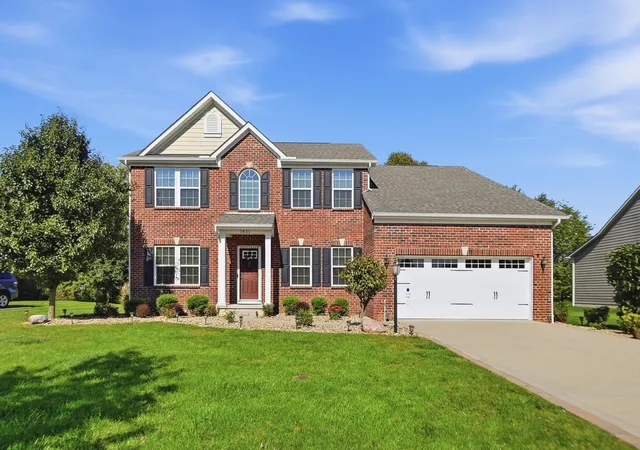
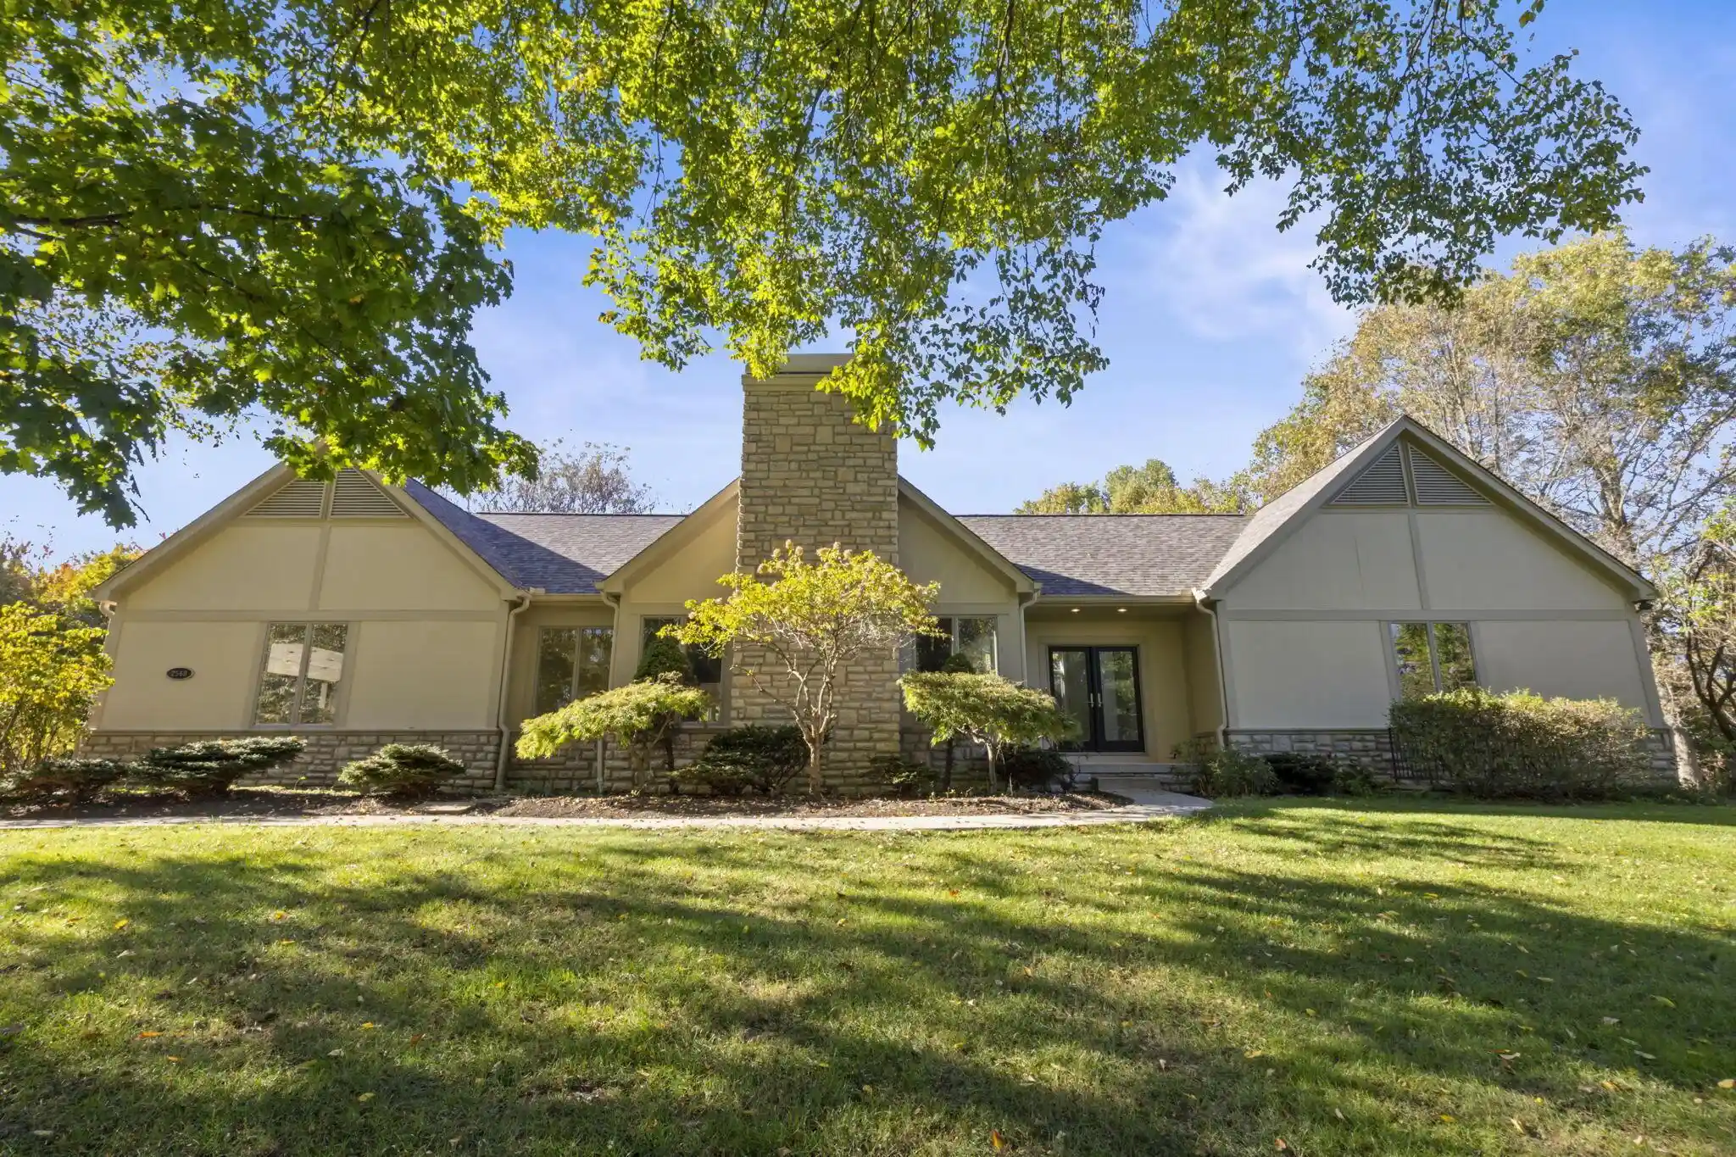
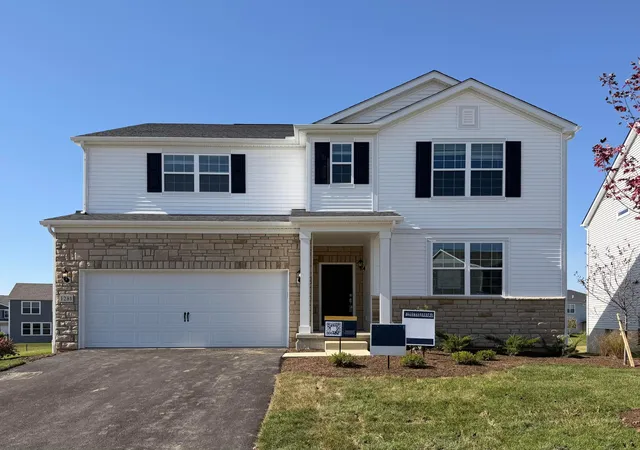
Find Homes by Property Features in Galena, OH
Nearby New Homes For Sale

Based on information from the Columbus Association of REALTORS (alternatively, from Multiple Listing Service of the Columbus Association of Realtors, Inc.) through Oct 29, 2026, 02:15PM. Information is provided exclusively for consumers’ personal, non-commercial use. It may not be used for any purpose other than to identify prospective properties that consumers may be interested in purchasing. The data is deemed reliable but is not guaranteed accurate by the MLS. No guarantee, warranty or representation of any kind is made regarding the completeness or accuracy of property information; such should be independently verified. Columbus Association of REALTORS expressly disclaims any liability in connection therewith. This website may not include listings or property addresses of sellers who have directed their listing brokers to withhold their listing or their property address from display on the Internet. © 2026 Copyright Columbus Association of REALTORS. All rights reserved.
 Advertising Broker: Nicholas Huscroft | Chosen Realty
