- Overview
- Description
- Property Details
- Location
- Facts & Features
- Getting Around
- Nearby Homes

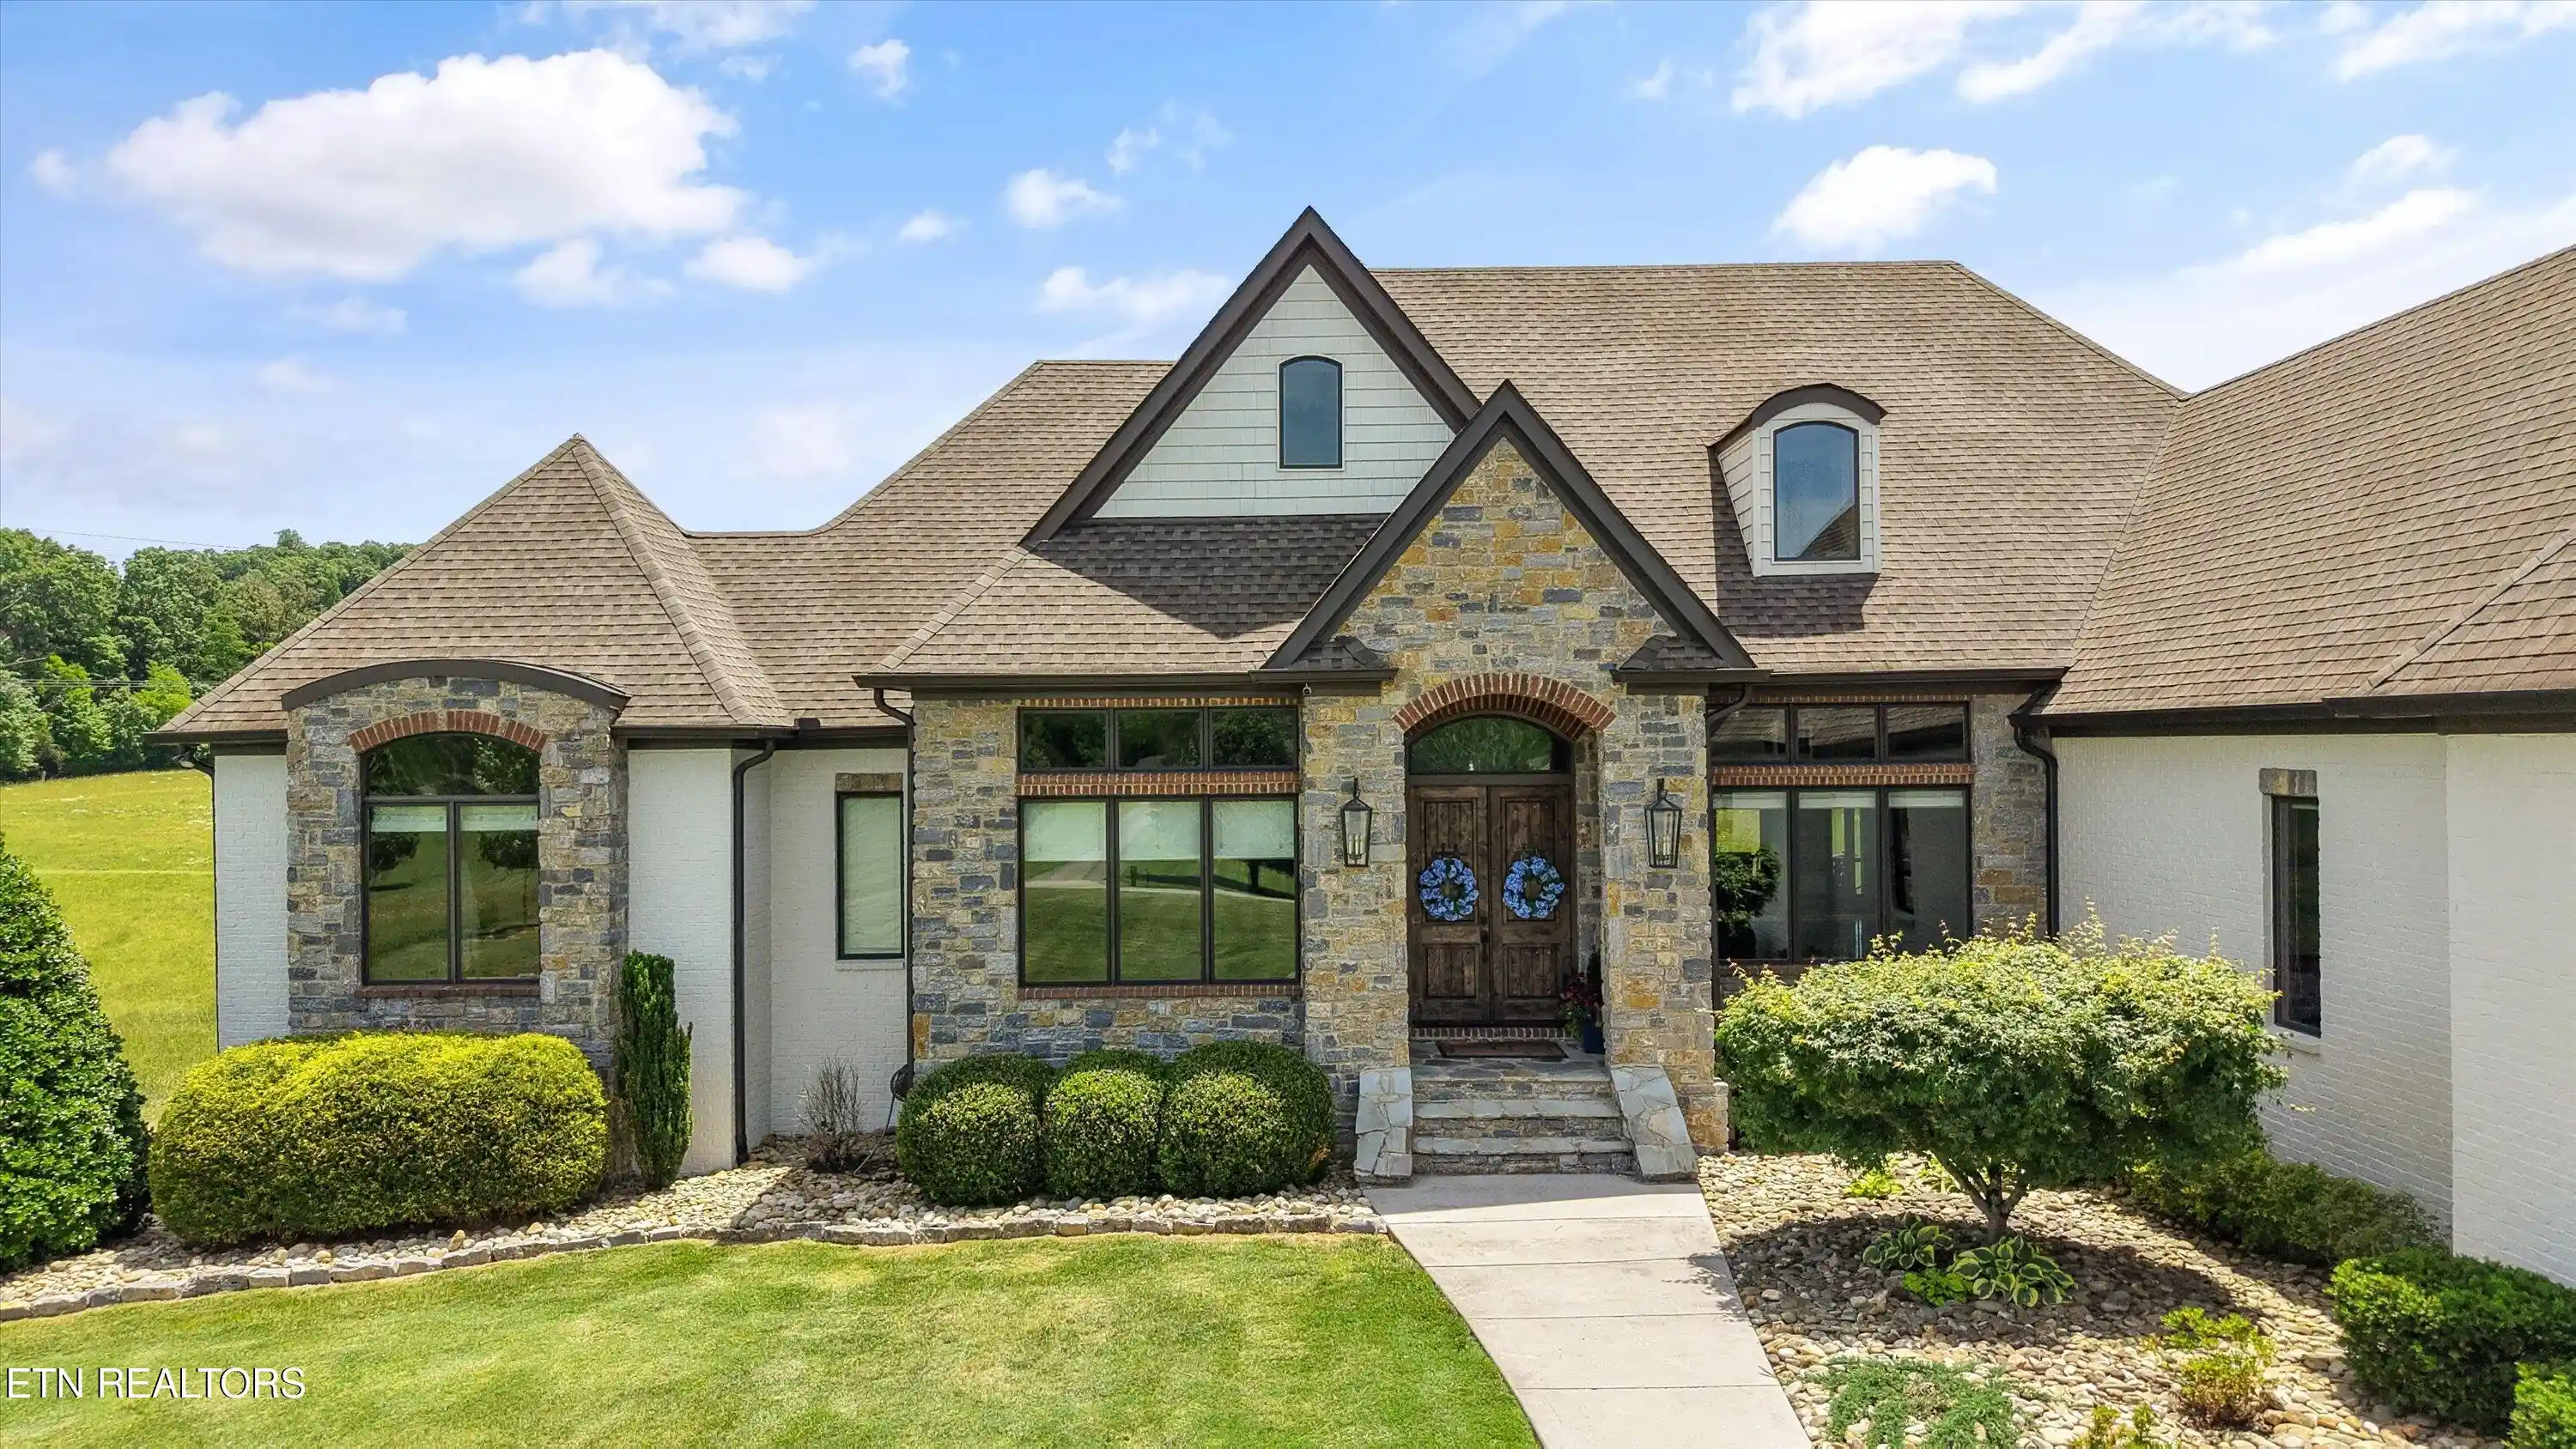


$2,595,000
Monthly Est:$12,916
 4 Beds
 6 Baths
5 full baths + 1 half bath
 7,104sqft
6824 Hickory Crk Rd, Lenoir City, TN 37771
$2,595,000
$12,916/moEst:
Get Pre-Approved
Single Family Residence
Built in 2016
$-- HOA
16.01 acres lot
$365/sq.ft
Description
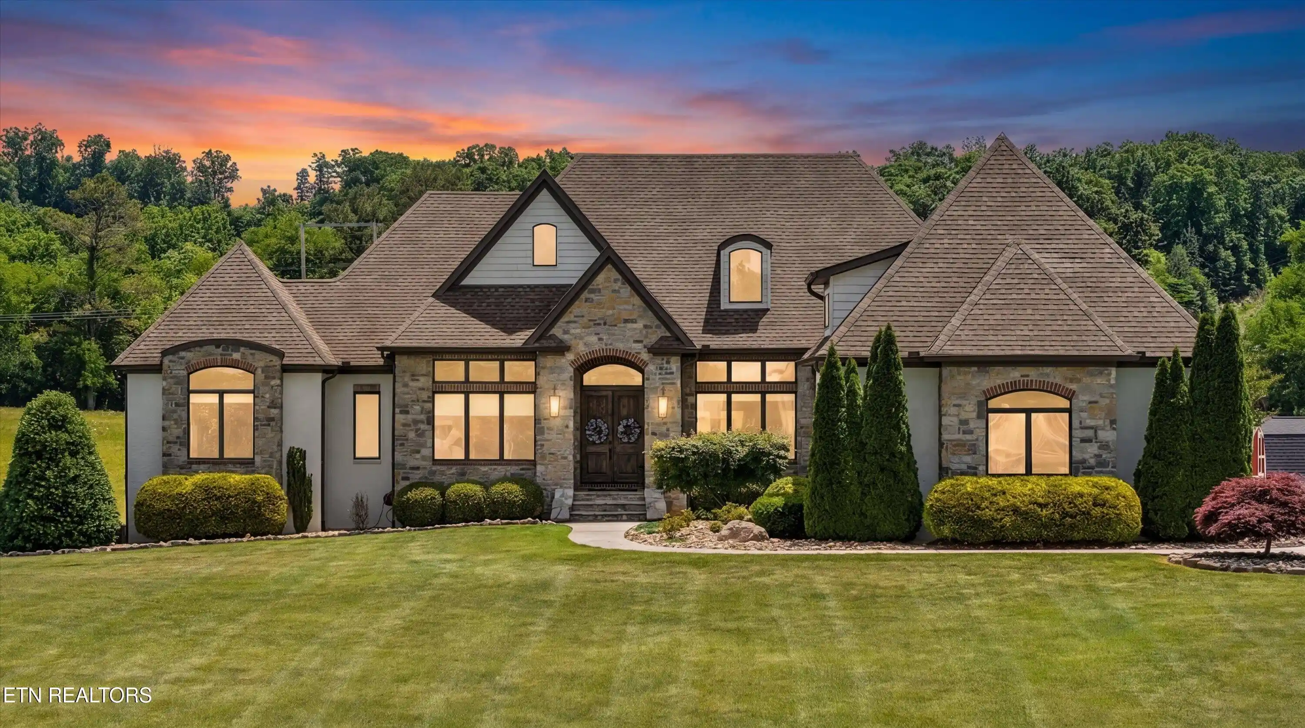
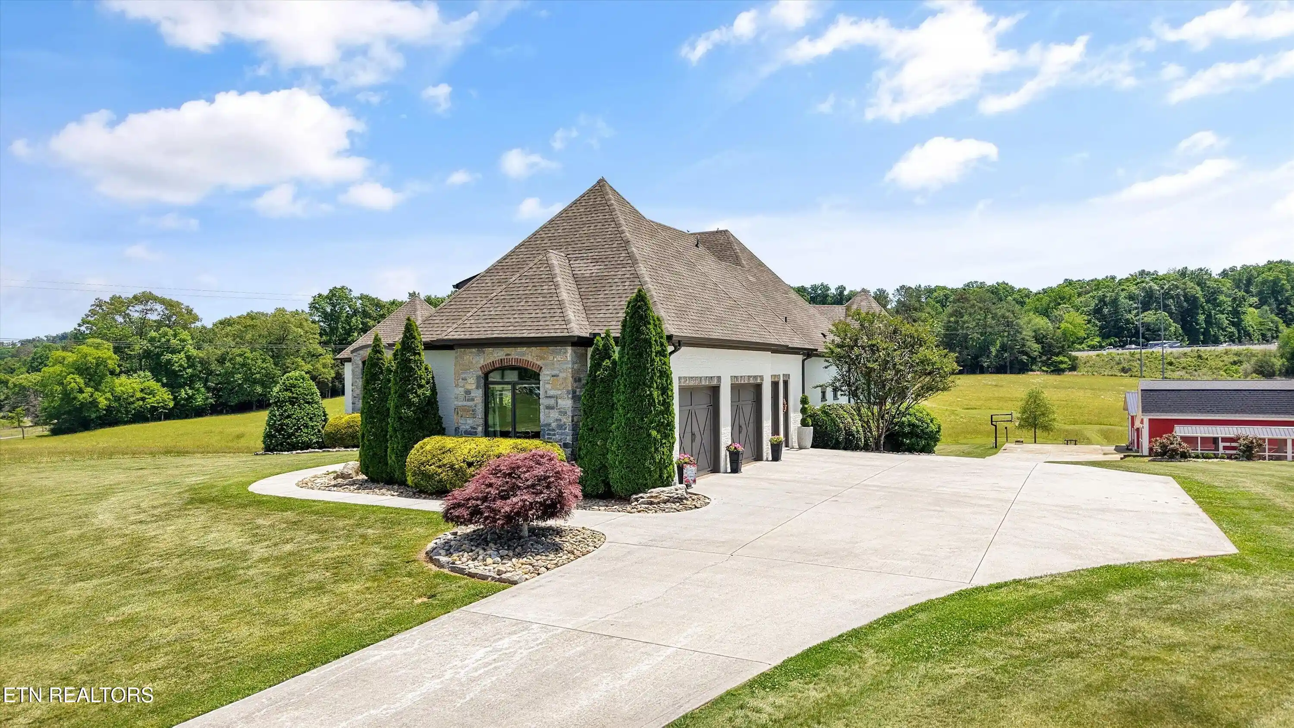
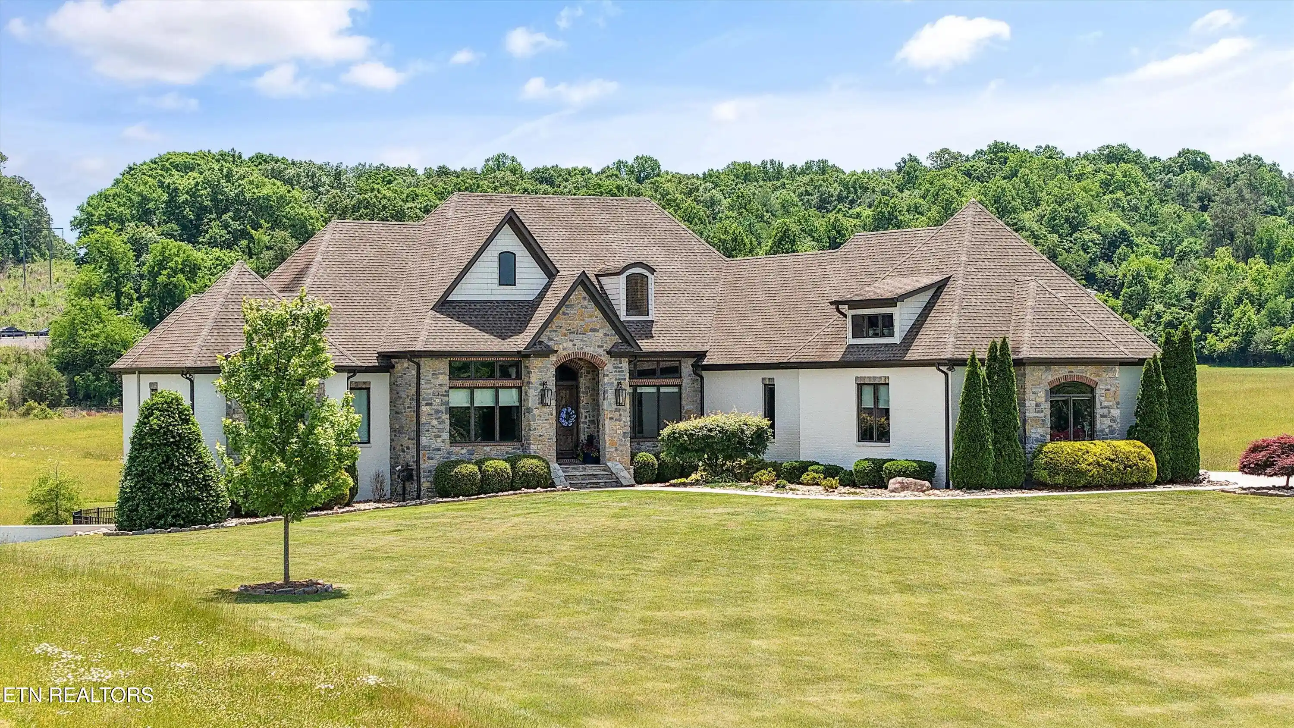
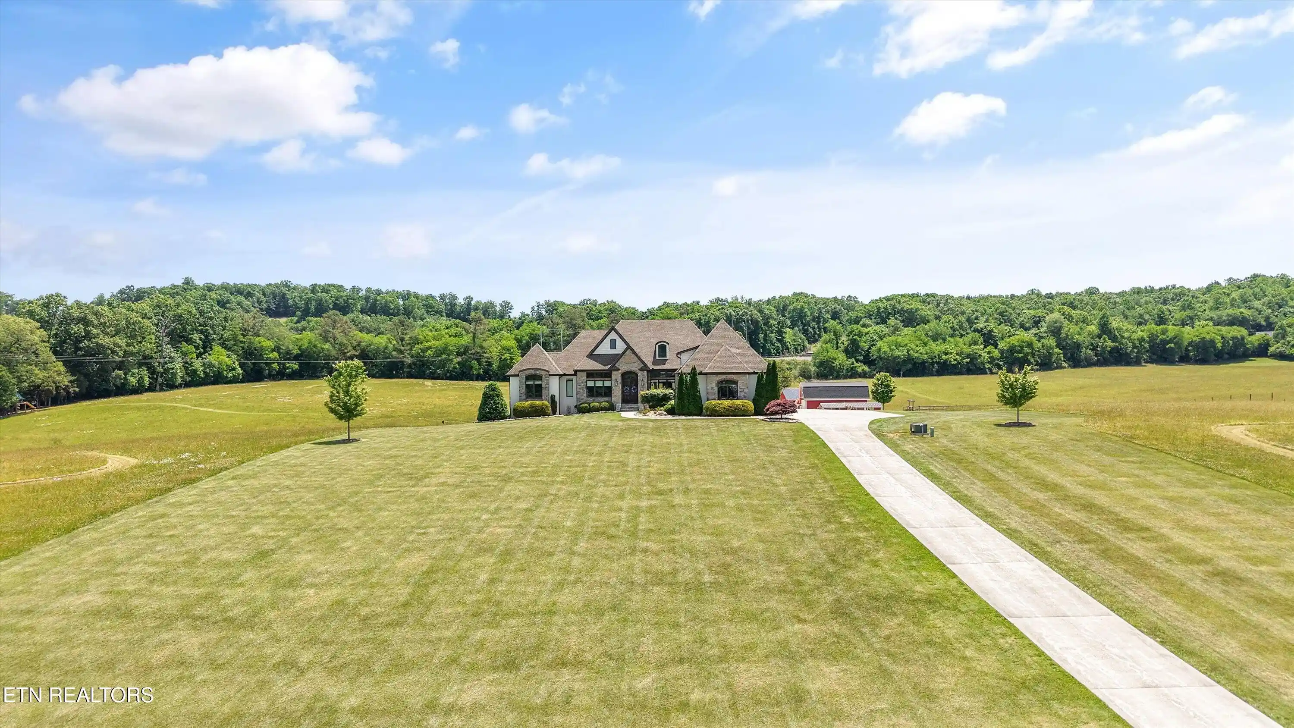
Situated on 16 acres of level, usable land just over the Lenoir City line, this 7,104 sq ft estate offers a rare combination of luxury living, privacy, and functionality with no restrictions and no HOA. Convenient to Lenoir City, Farragut, and West Knoxville, the property provides both accessibility and a true retreat setting. The home features 5 bedrooms and 5.5 bathrooms, including a well-designed layout with spacious living areas and high-end finishes throughout. The kitchen is equipped with a walk-in pantry featuring an appliance garage with a slide-out that connecting your pantry shelving to the kitchen seamlessly, creating both convenience and a clean, streamlined workspace. The main-level primary suite offers dual closets and a spa-like ensuite bath complete with a soaking tub and a large tiled shower with dual shower heads. The walkout basement is ideal for entertaining or multi-generational living, complete with a full kitchenette including microwave, refrigerator, dishwasher, and kegerator. Outdoor living is equally impressive, with a saltwater pool and expansive patio space designed for relaxation and entertaining. The pool area is fully fenced, while the remaining acreage is open and usable, offering endless possibilities. For those needing workspace or storage, the property delivers in a big way. A massive barn/garage features a 10' drive-through door, is large enough to accommodate an RV, and can easily store up to 5 vehicles. In addition, the home includes a 3-car attached garage. The barn also includes a full bathroom, bringing the total to 5.5 baths on the property. Additional features include 2 geothermal heating and air units for energy efficiency, a dedicated dog wash area, and greenbelt status for reduced property taxes. With wide open pasture, fenced pool area, and multiple outbuildings, this property is perfectly suited for a variety of uses, from hobby farm to private estate, all while being just minutes from shopping, dining, and everyday conveniences.
- Houzeo last checked: 12 minutes ago
- Listing updated: November 5, 2026 at 4:30 pm
- Listing Provided by: Bedros Bozdogan (865) 388-6223 | Keller Williams Realty (865) 694-5904
- Source: East Tennessee REALTORS® MLS-TN | MLS#: 1339682

Property Details
Status
Active
Type
Single Family Residence
No. of Stories
-
County
City
Neighborhood
--
Year Built
2016
HOA Fees
-
Finished Area
7,104 sqft
Lot Size
16.01 acres lot
Basement Area
- sqft
MLS Name
East Tennessee REALTORS® MLS
MLS Number
1339682
MLS Status
Active
Days on Market
183

Continue Your Journey in App
Find your dream home, receive real-time updates, and many more!
Continue Your Journey in App
Find your dream home, receive real-time updates, and many more!
Location
Facts & Features
Rooms
Bedrooms & bathrooms
Bedrooms: 4
Bathrooms: 6
Interior
Heating
Geo Heat (closed Lp), Central, Heat Pump, Natural Gas, Electric
Interior Features
Walk In Closet(s), Cathedral Ceiling(s), Kitchen Island, Pantry, Wet Bar, Breakfast Bar, Eat In Kitchen, Central Vacuum
Window Features
Windows Wood, Windows Aluminum, Drapes
Appliances
Gas Cooktop, Dishwasher, Disposal, Microwave, Refrigerator, Self Cleaning Oven
Cooling
Other, Central Cooling, Ceiling Fan(s)
Flooring
Hardwood, Tile
Sewer
Septic Tank
Construction
Year Built
Year Built: 2016
Home type
Single Family Residence
Architectural Style
Traditional
Construction Materials
Stone, Brick
Utilities & Energy
Security Features
Security Alarm, Smoke Detector
Water Source
Public
Basement
Walkout, Finished
Fireplace Features
Stone, Gas Log
Pool Features
Pool Swim (ingrnd)
Parking Features
Garage Faces Side, Off Street Parking, Rv Garage, Garage Door Opener, Attached, Detached, Main Level
Other Features
Lot Features
Private, Irregular Lot, Level, Rolling Slope
Patio And Porch Features
Porch Covered, Patio, Deck
Price History
| Date | Event | Price |
|---|---|---|
05/08/2026 Source: | Listed for Sale | $2,595,000 -3.71% $365/sqft |
05/08/2026 Source: | Price Increased | $2,695,000 +74.43% $379/sqft |
04/30/2021 Source: | Sold | $1,545,000 +1.98% $217/sqft |
04/30/2021 Source: | Price Decreased | $1,515,000 -1.94% $213/sqft |
02/21/2021 Source: | Listing Removed | $1,545,000 +130.60% $217/sqft |

Show more
Nearby Homes

Find Homes by Property Features in Lenoir City, TN
Nearby New Homes For Sale

Based on information from the Knoxville Area Association of REALTORS MLS through Nov 08, 2026, 02:00AM. Information is provided exclusively for consumers’ personal, non-commercial use. It may not be used for any purpose other than to identify prospective properties that consumers may be interested in purchasing. The data is deemed reliable but is not guaranteed accurate by the MLS. This website may not include listings or property addresses of sellers who have directed their listing brokers to withhold their listing or their property address from display on the Internet. © 2026 Knoxville Area Association of REALTORS® MLS. All Rights Reserved. Angela Fowler Real Estate, LLC | 423.320.4620 | afowler@catt.com Mailing Address: 452 Kailors Cove Cir, Ringgold, GA 30736
 Advertising Broker: Angela Fowler | Angela Fowler Real Estate, LLC.
