- Overview
- Description
- Property Details
- Location
- HOA Management
- Facts & Features
- Getting Around
- Nearby Homes




$200,000
Monthly Est:$995
 2 Beds
 2 Baths
2 full baths
 1,790sqft
6825 S Lake Henry Dr NE, Winter Haven, FL 33881
$200,000
$995/moEst:
Get Pre-Approved
Manufactured Home
Built in 1991
$45.83/mo HOA
9,531 sqft lot
$112/sq.ft
Description
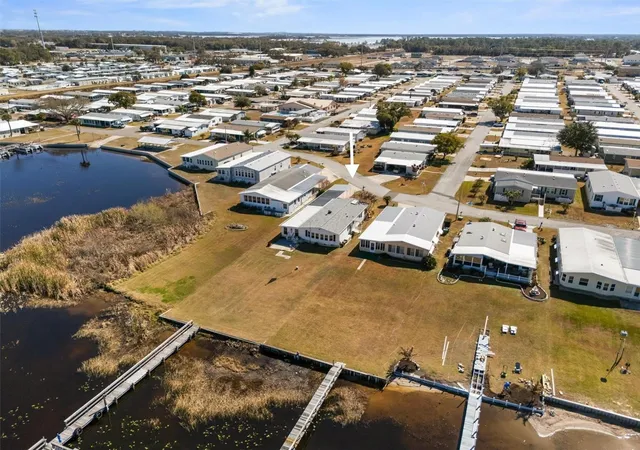
Virtually Staged. Enjoy true Florida LAKEFRONT living in this spacious 2-bedroom, 2-bath home offering almost 1800 square feet of heated living space, perfectly positioned on a waterfront lot with your OWN private dock, ideal for relaxing, fishing, or simply taking in the peaceful views of Lake Henry. Inside, the home features a large kitchen with a center island, Stainless Steel appliances including a built-in oven and cooktop, with plenty of cabinet space for storage and functionality. The oversized family room offers some of the most beautiful lake views in the home, creating a bright & welcoming gathering space. French doors lead into the additional Florida room under air and heat, where the panoramic water views continue and provide a perfect year-round retreat. Both bedrooms are generously sized, with the primary suite featuring a large ensuite bathroom complete with a walk-in closet, double sinks, a shower and a garden tub. The guest bathroom has been updated, offering a fresh and modern feel. Additional interior features include an entry foyer, inside laundry room, and ample storage space including a dedicated storage room. Outdoor living is just as impressive, with oversized parking, a carport, a large, screened room, a paved open patio, & an additional storage shed. The combination of covered and open spaces makes it easy to enjoy the Florida lifestyle throughout the year. Major updates include a NEW ROOF IN 2025, updated windows, & updated plumbing for added peace of mind. Additional energy-efficient features include a ROOF-MOUNTED SOLAR WATER HEATING SYSTEM, helping reduce electricity usage and water heating costs. Located in Lake n Golf Estates, a desirable lakefront, LAND-OWNED 55+ no pet community, residents enjoy access to amenities including a pool, spa, clubhouse, shuffleboard, & community boat ramp & dock, with boat slips available subject to availability. Conveniently situated near Hwy 27, medical facilities, shopping, and dining, the community also offers low HOA fees of $550 per year, adding to its overall appeal. Schedule your private showing today!
- Houzeo last checked: 6 minutes ago
- Listing updated: October 31, 2026 at 11:56 pm
- Listing Provided by: Patricia De Graaff, LLC (863) 307-0061 | RE/MAX HERITAGE PROFESSIONALS (863) 256-2188
- Source: Stellar MLS-FL as distributed by MLS GRID | MLS#: S5143698

Property Details
Status
Pending
Type
Manufactured Mobile Home
No. of Stories
-
County
City
Neighborhood
--
Year Built
1991
HOA Fees
$45.83/mo
Finished Area
1,790 sqft
Lot Size
9,531 sqft lot
Basement Area
- sqft
MLS Name
Stellar MLS
MLS Number
S5143698
MLS Status
Pending
Days on Market
264
Cumulative Days on Market
262

Continue Your Journey in App
Find your dream home, receive real-time updates, and many more!
Continue Your Journey in App
Find your dream home, receive real-time updates, and many more!
Location
HOA Management
Charlotte van der Beek
HOA Fees
$550/ Annually
Amenities
 Amenities and services may be covered by one or multiple associations and service providers.
 Storage
 Club House
 Pool
 Spa
 Sports Court
Recreation Facilities
Recreational Facilities
Disclaimer: Amenities are based on third-party information and may vary; buyers must independently verify all amenities, as information is deemed reliable but not guaranteed.
Facts & Features
Rooms
Bedrooms & bathrooms
Bedrooms: 2
Bathrooms: 2
Interior
Flooring
Carpet, Ceramic Tile, Laminate
Appliances
Built In Oven, Cooktop, Dishwasher, Dryer, Electric Water Heater, Microwave, Refrigerator, Wine Refrigerator
Interior Features
Ceiling Fans(s), Open Floorplan, Thermostat, Walk In Closet(s), Window Treatments
Sewer
Public Sewer
Window Features
Blinds, Window Treatments
Cooling
Central Air
Heating
Central
Exterior Features
Lighting, Private Yard, Rain Gutters, Storage
Construction
Year Built
Year Built: 1991
Home type
Manufactured Home
Construction Materials
Vinyl Siding
Foundation Details
Crawlspace
Property Condition
Completed
Roof
Shingle
Utilities & Energy
Water Source
Public
Laundry Features
Inside, Laundry Room
Parking Features
Driveway
Basement
Crawl Space
Association Amenities
Clubhouse, Pool, Recreation Facilities, Shuffleboard Court, Spa/hot Tub, Storage
Utilities
Cable Available, Electricity Connected, Sewer Connected, Water Connected
Other Features
Lot Features
City Limits, Paved
Patio And Porch Features
Patio, Porch, Screened
Community Features
Buyer Approval Required, Clubhouse, Deed Restrictions, Golf Carts Ok, Pool
Subdivision Name
Lucerne Park Fruit Assn
Vegetation
Trees/landscaped
Price History
| Date | Event | Price |
|---|---|---|
10/31/2026 Source: | Pending | $200,000 $112/sqft |
10/10/2026 Source: | Price Decreased | $200,000 -9.09% $112/sqft |
08/13/2026 Source: | Price Decreased | $220,000 -11.96% $123/sqft |
02/12/2026 Source: | Listed for Sale | $249,900 +4.56% $140/sqft |
02/12/2026 Source: | Price Increased | $239,000 +95.90% $134/sqft |

Show more
Nearby Homes
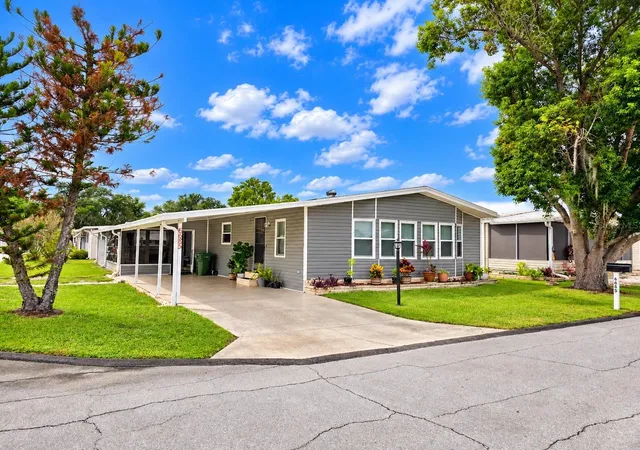
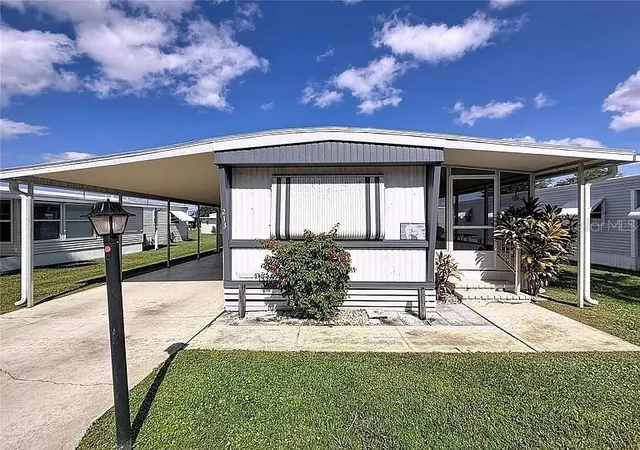
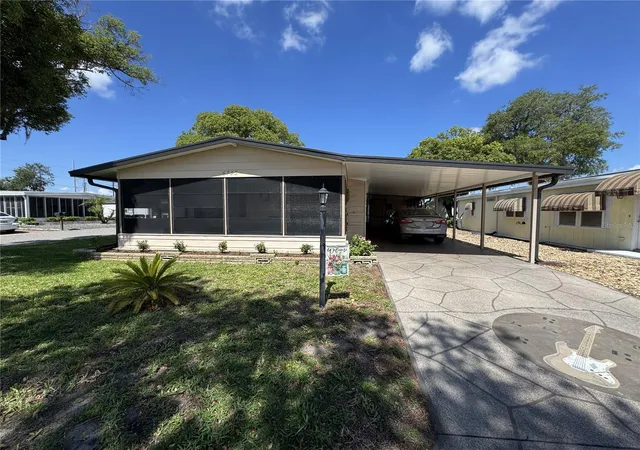
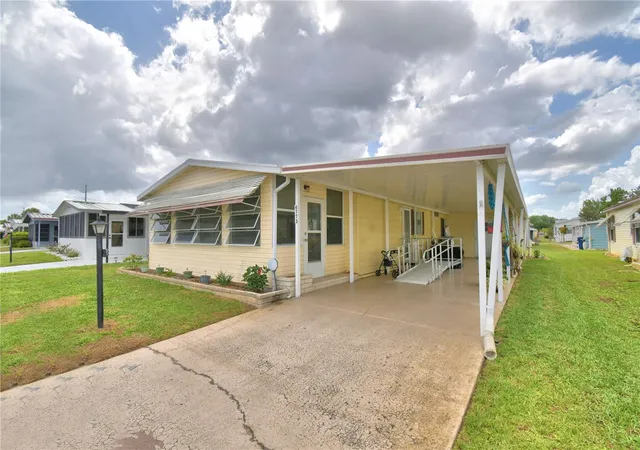
Find Homes by Property Features in Winter Haven, FL
Nearby New Homes For Sale

Based on information from Stellar MLS® through Nov 04, 2026, 04:30AM as submitted to and distributed by MLS GRID. All data is obtained from various sources and may not have been verified by the broker or MLS GRID. Supplied Open House Information is subject to change without notice. All information should be independently reviewed and verified for accuracy. Properties may or may not be listed by the office/agent presenting the information. IDX information is provided exclusively for consumers’ personal non-commercial use. It may not be used for any purpose other than to identify prospective properties consumers may be interested in purchasing. The data is deemed reliable but is not guaranteed by MLS GRID. The use of the MLS GRID Data may be subject to an end-user license agreement prescribed by the Member Participant’s applicable MLS, if any, and as amended from time to time. © 2026 Stellar MLS. All Rights Reserved.
 Advertising Broker: Fred McGill | Simple Showing, Inc
