- Overview
- Description
- Property Details
- Location
- HOA Management
- Facts & Features
- Getting Around
- Nearby Homes
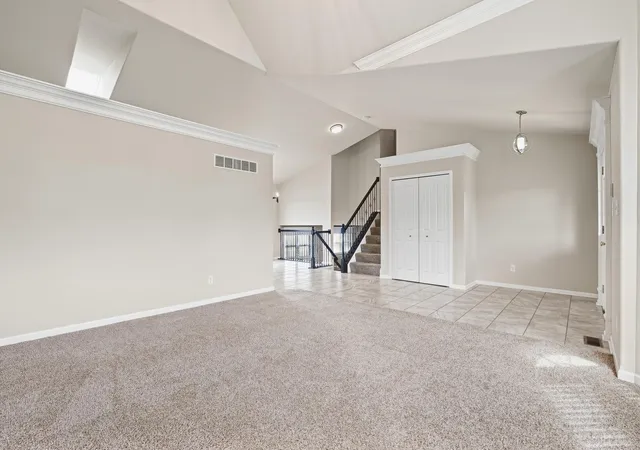

Street View
$409,900
Monthly Est:$2,040
 4 Beds
 3 Baths
3 full baths
 2,475sqft
6828 Wallace St, Merrillville, IN 46410
$409,900
$2,040/moEst:
Get Pre-Approved
Single Family Residence
Built in 2018
$12.5/mo HOA
11,325.6 sqft lot
$166/sq.ft
Description
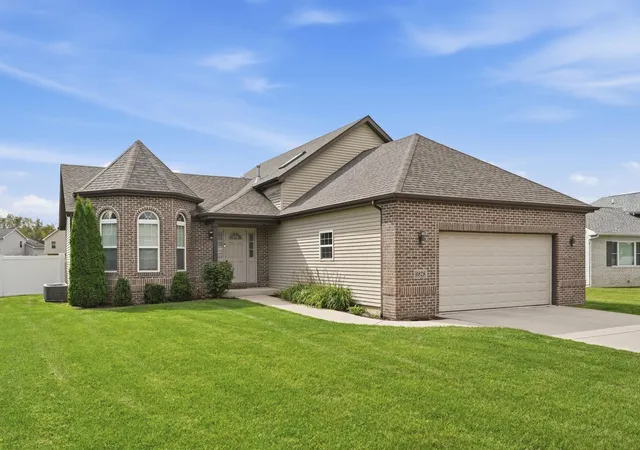
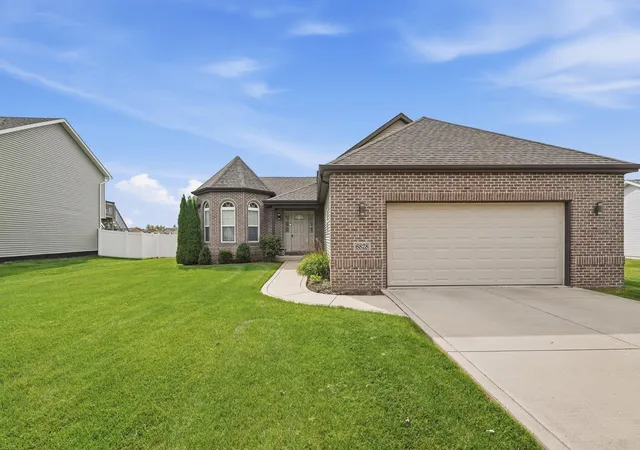
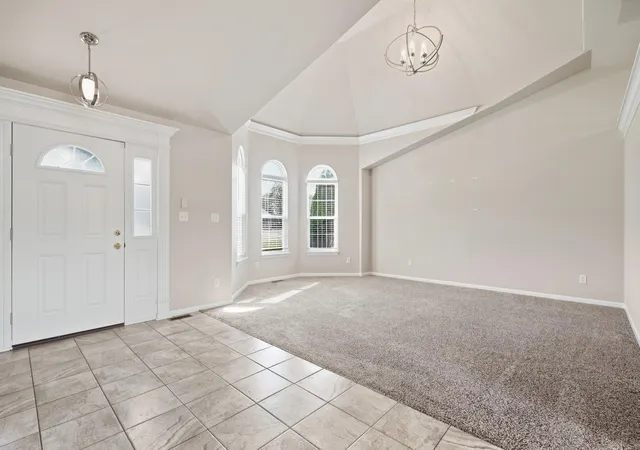
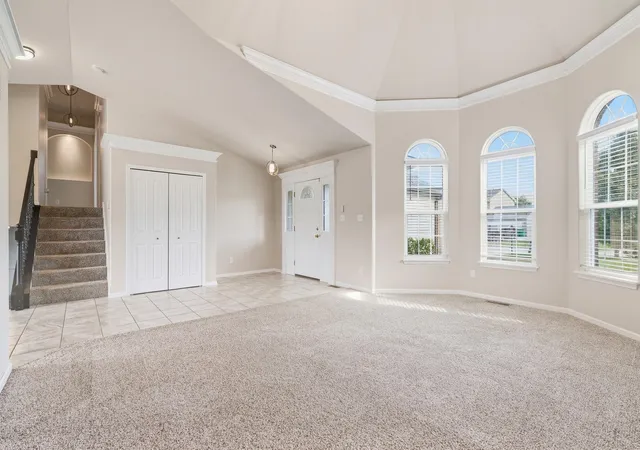
Nearly new and beautifully upgraded, 6828 Wallace offers 4 bedrooms, 3 full bathrooms, and a spacious quad-level design with room to grow. Soaring vaulted ceilings and architectural ceiling details create an open, airy feel and add character throughout the main living areas. The kitchen features granite countertops, custom cabinetry, and a high-end refrigerator that stays with the home. The primary suite includes an upgraded private bath with a tiled shower and glass shower door. A fully fenced backyard provides added privacy, while the unfinished basement offers the potential to bring the home to over 3,000 square feet of finished living space. With generous room sizes, multiple living areas, and thoughtful owner upgrades, this home is ready for its next chapter. Seller is offering credit towards Buyer's Closing Costs at closing
Continue Reading- Houzeo last checked: 12 hours ago
- Listing updated: September 25, 2026 at 10:45 pm
- Listing Provided by: Larita Thomas (219) 973-8481 | @properties/Christie's Intl RE (219) 440-0070
- Source: Northwest Indiana REALTORS® Association MLS-IN | MLS#: 845800

Property Details
Status
Active
Type
Single Family Residence
No. of Stories
-
County
City
Neighborhood
--
Year Built
2018
HOA Fees
$12.5/mo
Finished Area
2,475 sqft
Lot Size
11,325.6 sqft lot
Basement Area
- sqft
MLS Name
Northwest Indiana REALTORS® Association MLS
MLS Number
845800
MLS Status
Active
Days on Market
7

Continue Your Journey in App
Find your dream home, receive real-time updates, and many more!
Download App
Continue Your Journey in App
Find your dream home, receive real-time updates, and many more!
HOA Management
Prairie Creek
HOA Fees
$150/ Annually
Amenities
 Amenities and services may be covered by one or multiple associations and service providers.
 Snow Removal
 Other
Other
Disclaimer: Amenities are based on third-party information and may vary; buyers must independently verify all amenities, as information is deemed reliable but not guaranteed.
Facts & Features
Rooms
Bedrooms & bathrooms
Bedrooms: 4
Bathrooms: 3
Interior
Interior Features
Cathedral Ceiling(s), Vaulted Ceiling(s)
Appliances
Dryer, Washer, Refrigerator, Gas Range, Dishwasher
Sewer
Public Sewer
Exterior Features
None
Heating
Forced Air, Natural Gas
Utilities & Energy
Fireplace Features
Lower Level
Basement
Unfinished
Parking Features
Attached, Garage Door Opener
Utilities
Electricity Available, Natural Gas Available
Association Amenities
Other
Water Source
Public
Other Features
Subdivision Name
Prairie Crk Ph 02
Patio And Porch Features
Deck
Lot Features
Paved
Price History
| Date | Event | Price |
|---|---|---|
09/25/2026 Source: | Listed for Sale | $409,900 +8.15% $166/sqft |
03/30/2023 Source: | Sold | $379,000 $153/sqft |

Nearby Homes
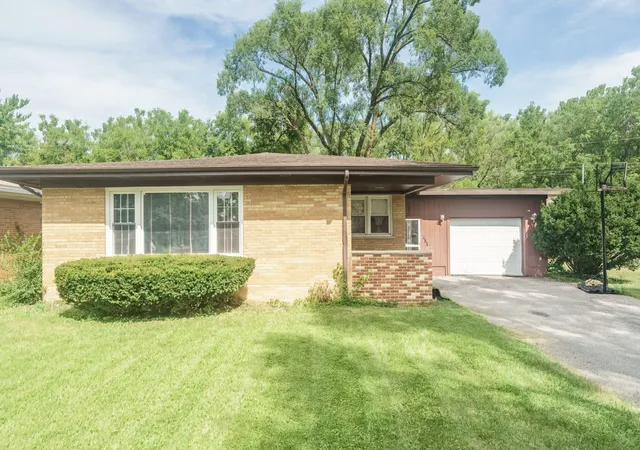
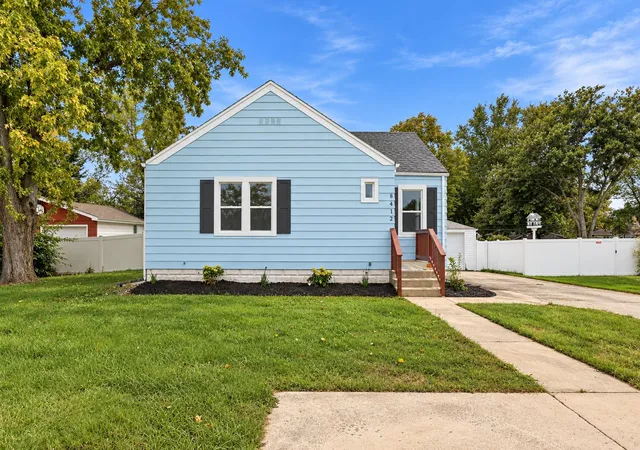
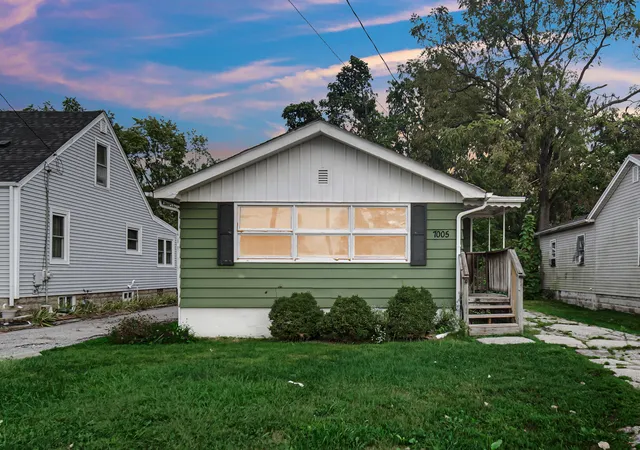
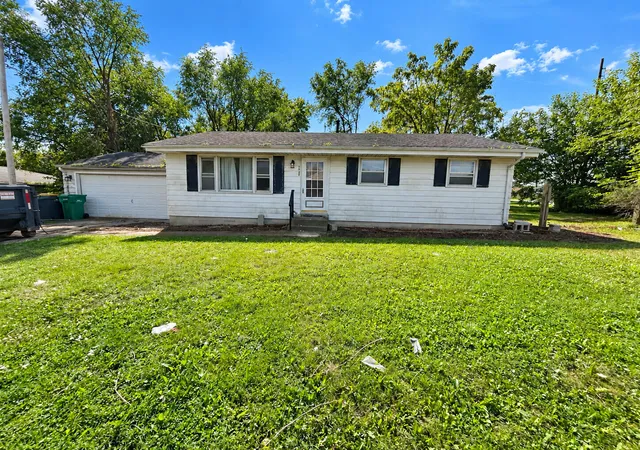
Find Homes by Property Features in Merrillville, IN
Nearby New Homes For Sale

Based on information provided by the Northwest Indiana REALTORS® Association, Inc. Multiple Listing Service through Sep 29, 2026, 03:16PM as submitted to and distributed by MLS GRID. Information Deemed Reliable But Not Guaranteed. All data is obtained from various sources and may not have been verified by broker or MLS GRID. Supplied Open House Information is subject to change without notice. All information is provided exclusively for personal, non-commercial use, and may not be used for any purpose other than to identify prospective properties consumers may be interested in purchasing. All information should be independently reviewed and verified for accuracy. Properties may or may not be listed by the office/agent presenting the information. © 2026 Northwest Indiana REALTORS® Association, Inc. Multiple Listing Service. All rights reserved.
 Advertising Broker: Donna Mink | Mink Realty


