- Overview
- Description
- Property Details
- Location
- HOA Management
- Facts & Features
- Getting Around
- Nearby Homes




$690,000
Monthly Est:$3,434
 3 Beds
 4 Baths
3 full baths + 1 half bath
 3,254sqft
6830 Campbells Ridge Dr SE, Leland, NC 28451
$690,000
$3,434/moEst:
Get Pre-Approved
Single Family Residence
Built in 2022
$70/mo HOA
0.46 acre lot
$212/sq.ft
Description
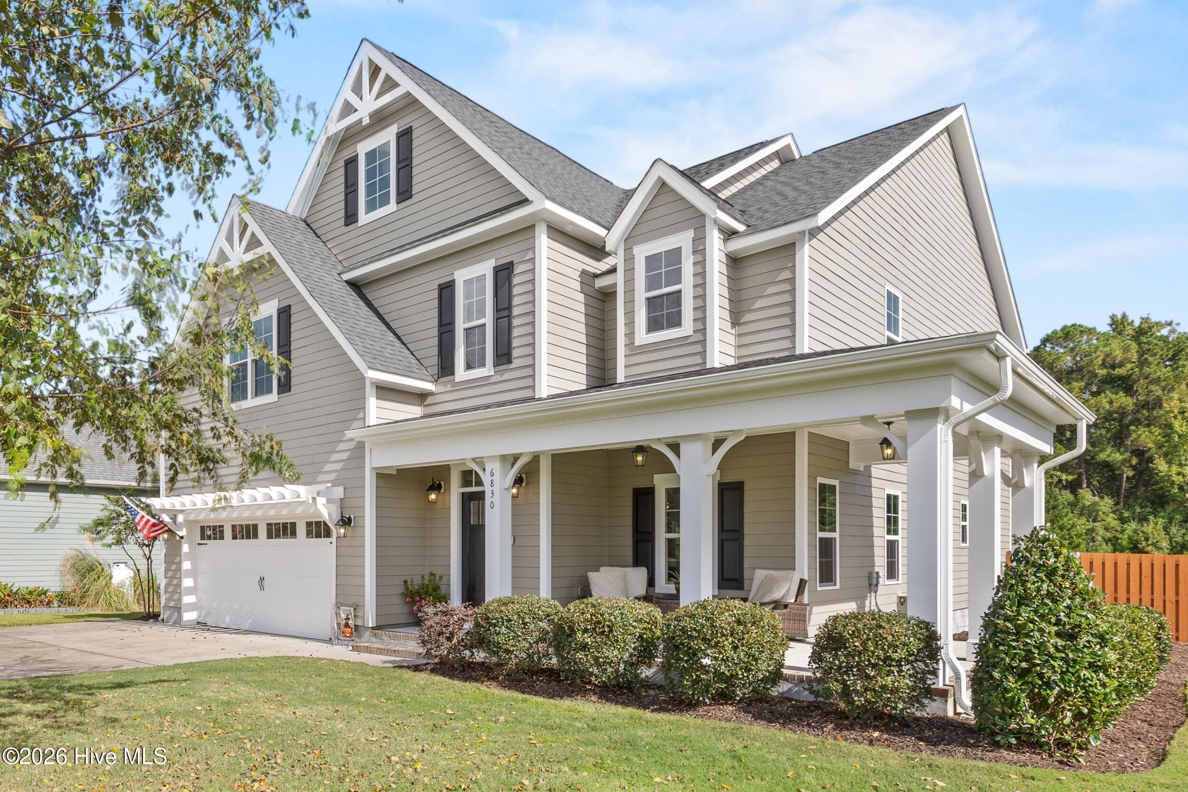
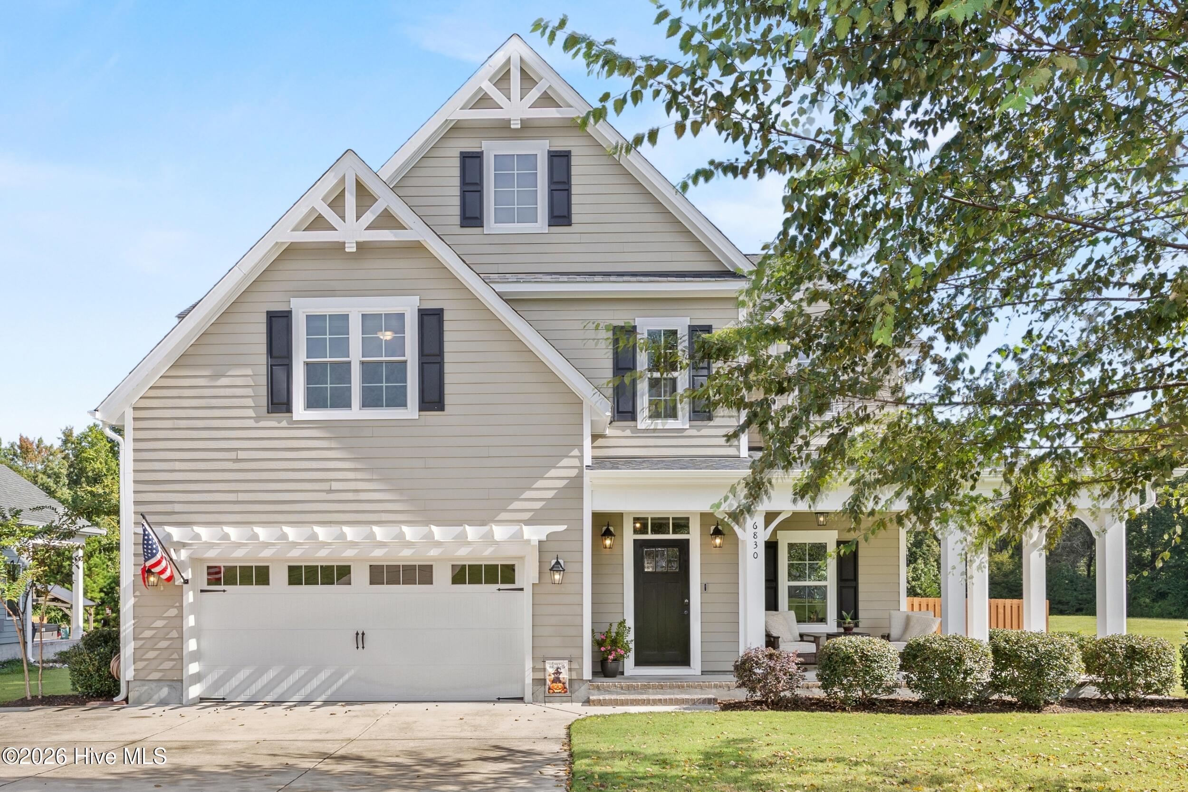
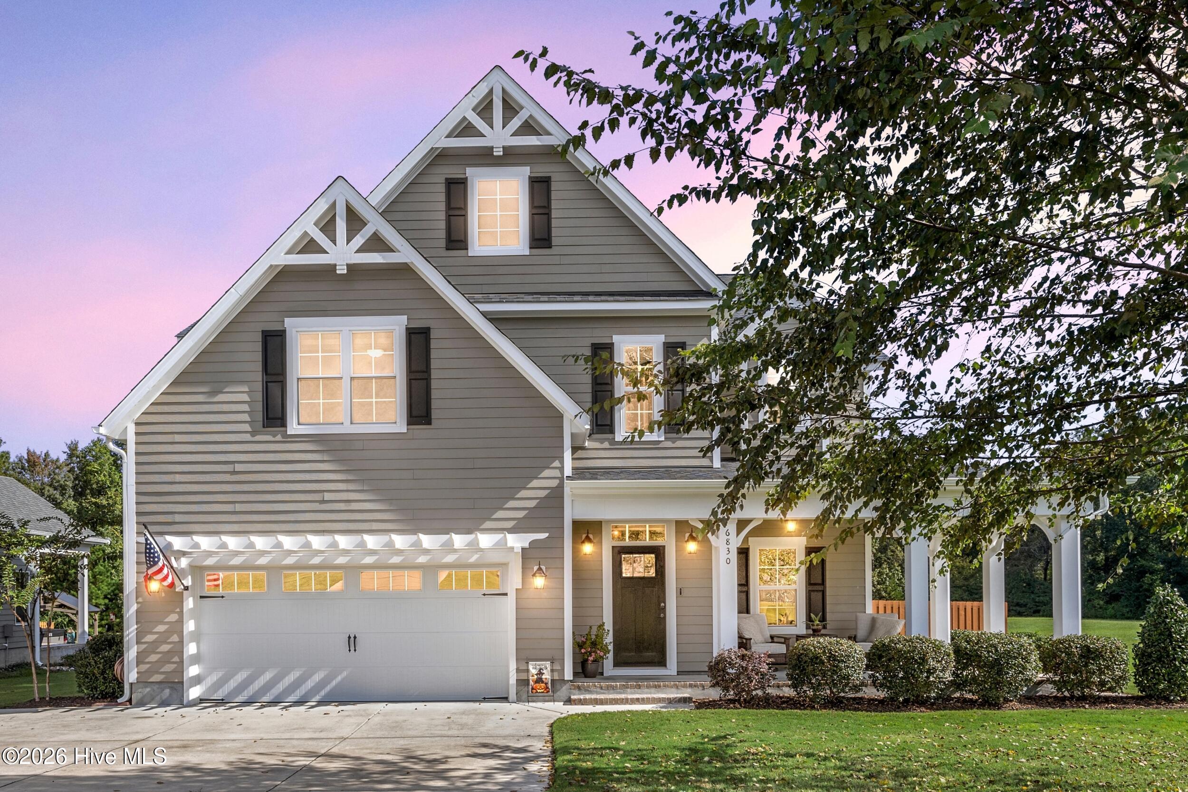
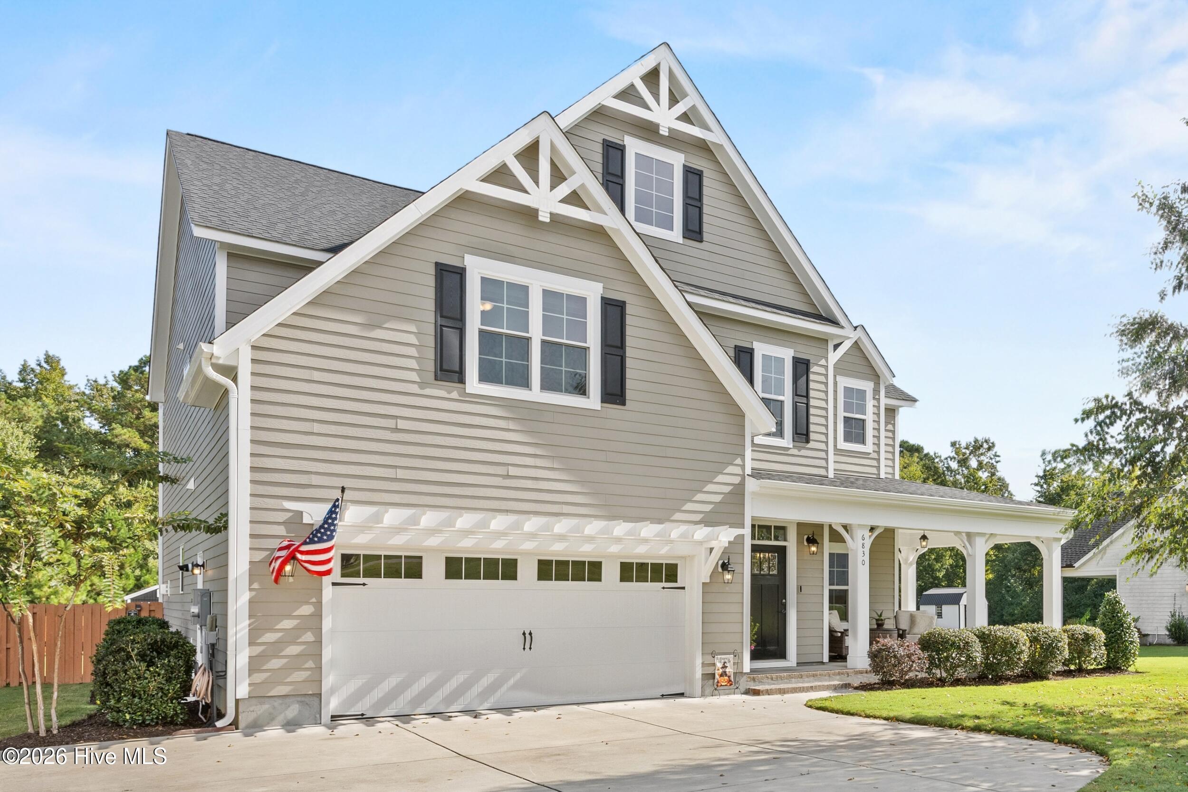
Quality, comfort and better-than-new living--this is what sets 6830 Campbells Ridge Dr apart. Situated on a prime half-acre homesite in Campbell's Ridge, one of Leland's best-kept secrets, this expansive Harrison floor plan by Bill Clark Homes offers more than 3,200 square feet of thoughtfully designed living space, generous front and rear yards, and the quality craftsmanship and finishes the builder is known for--all with a low HOA and convenient access to Wilmington.
Inside, an open-concept layout pairs everyday functionality with elevated finishes. The heart of the home is the upgraded Prestige kitchen, featuring quartz countertops, soft-close cabinetry, under-cabinet lighting, a gas range, upgraded hood and appliance package, and generous workspace for cooking and entertaining. LVP and tile flooring carry throughout the main living areas, complemented by extensive trim details, high ceilings and a striking coffered ceiling accent in the main living room. A gas fireplace anchors the space, while the wall-mounted television and sound bar convey, making the space ready to enjoy from day one. Additionally, a dedicated study with its own full bath offers exceptional flexibility--ideal for a private home office, guest retreat, hobby space, or even a space for four-legged family members.
Upstairs, the home's private living quarters are thoughtfully separated from the main gathering spaces below. The spacious primary suite feels like a true retreat, featuring a custom California Closets system and direct access to the oversized laundry room for everyday convenience. Two additional bedrooms, each with walk-in closets, are also located upstairs, along with an expansive bonus room and half bath--perfect for a media room, game room, fitness space or second living area.
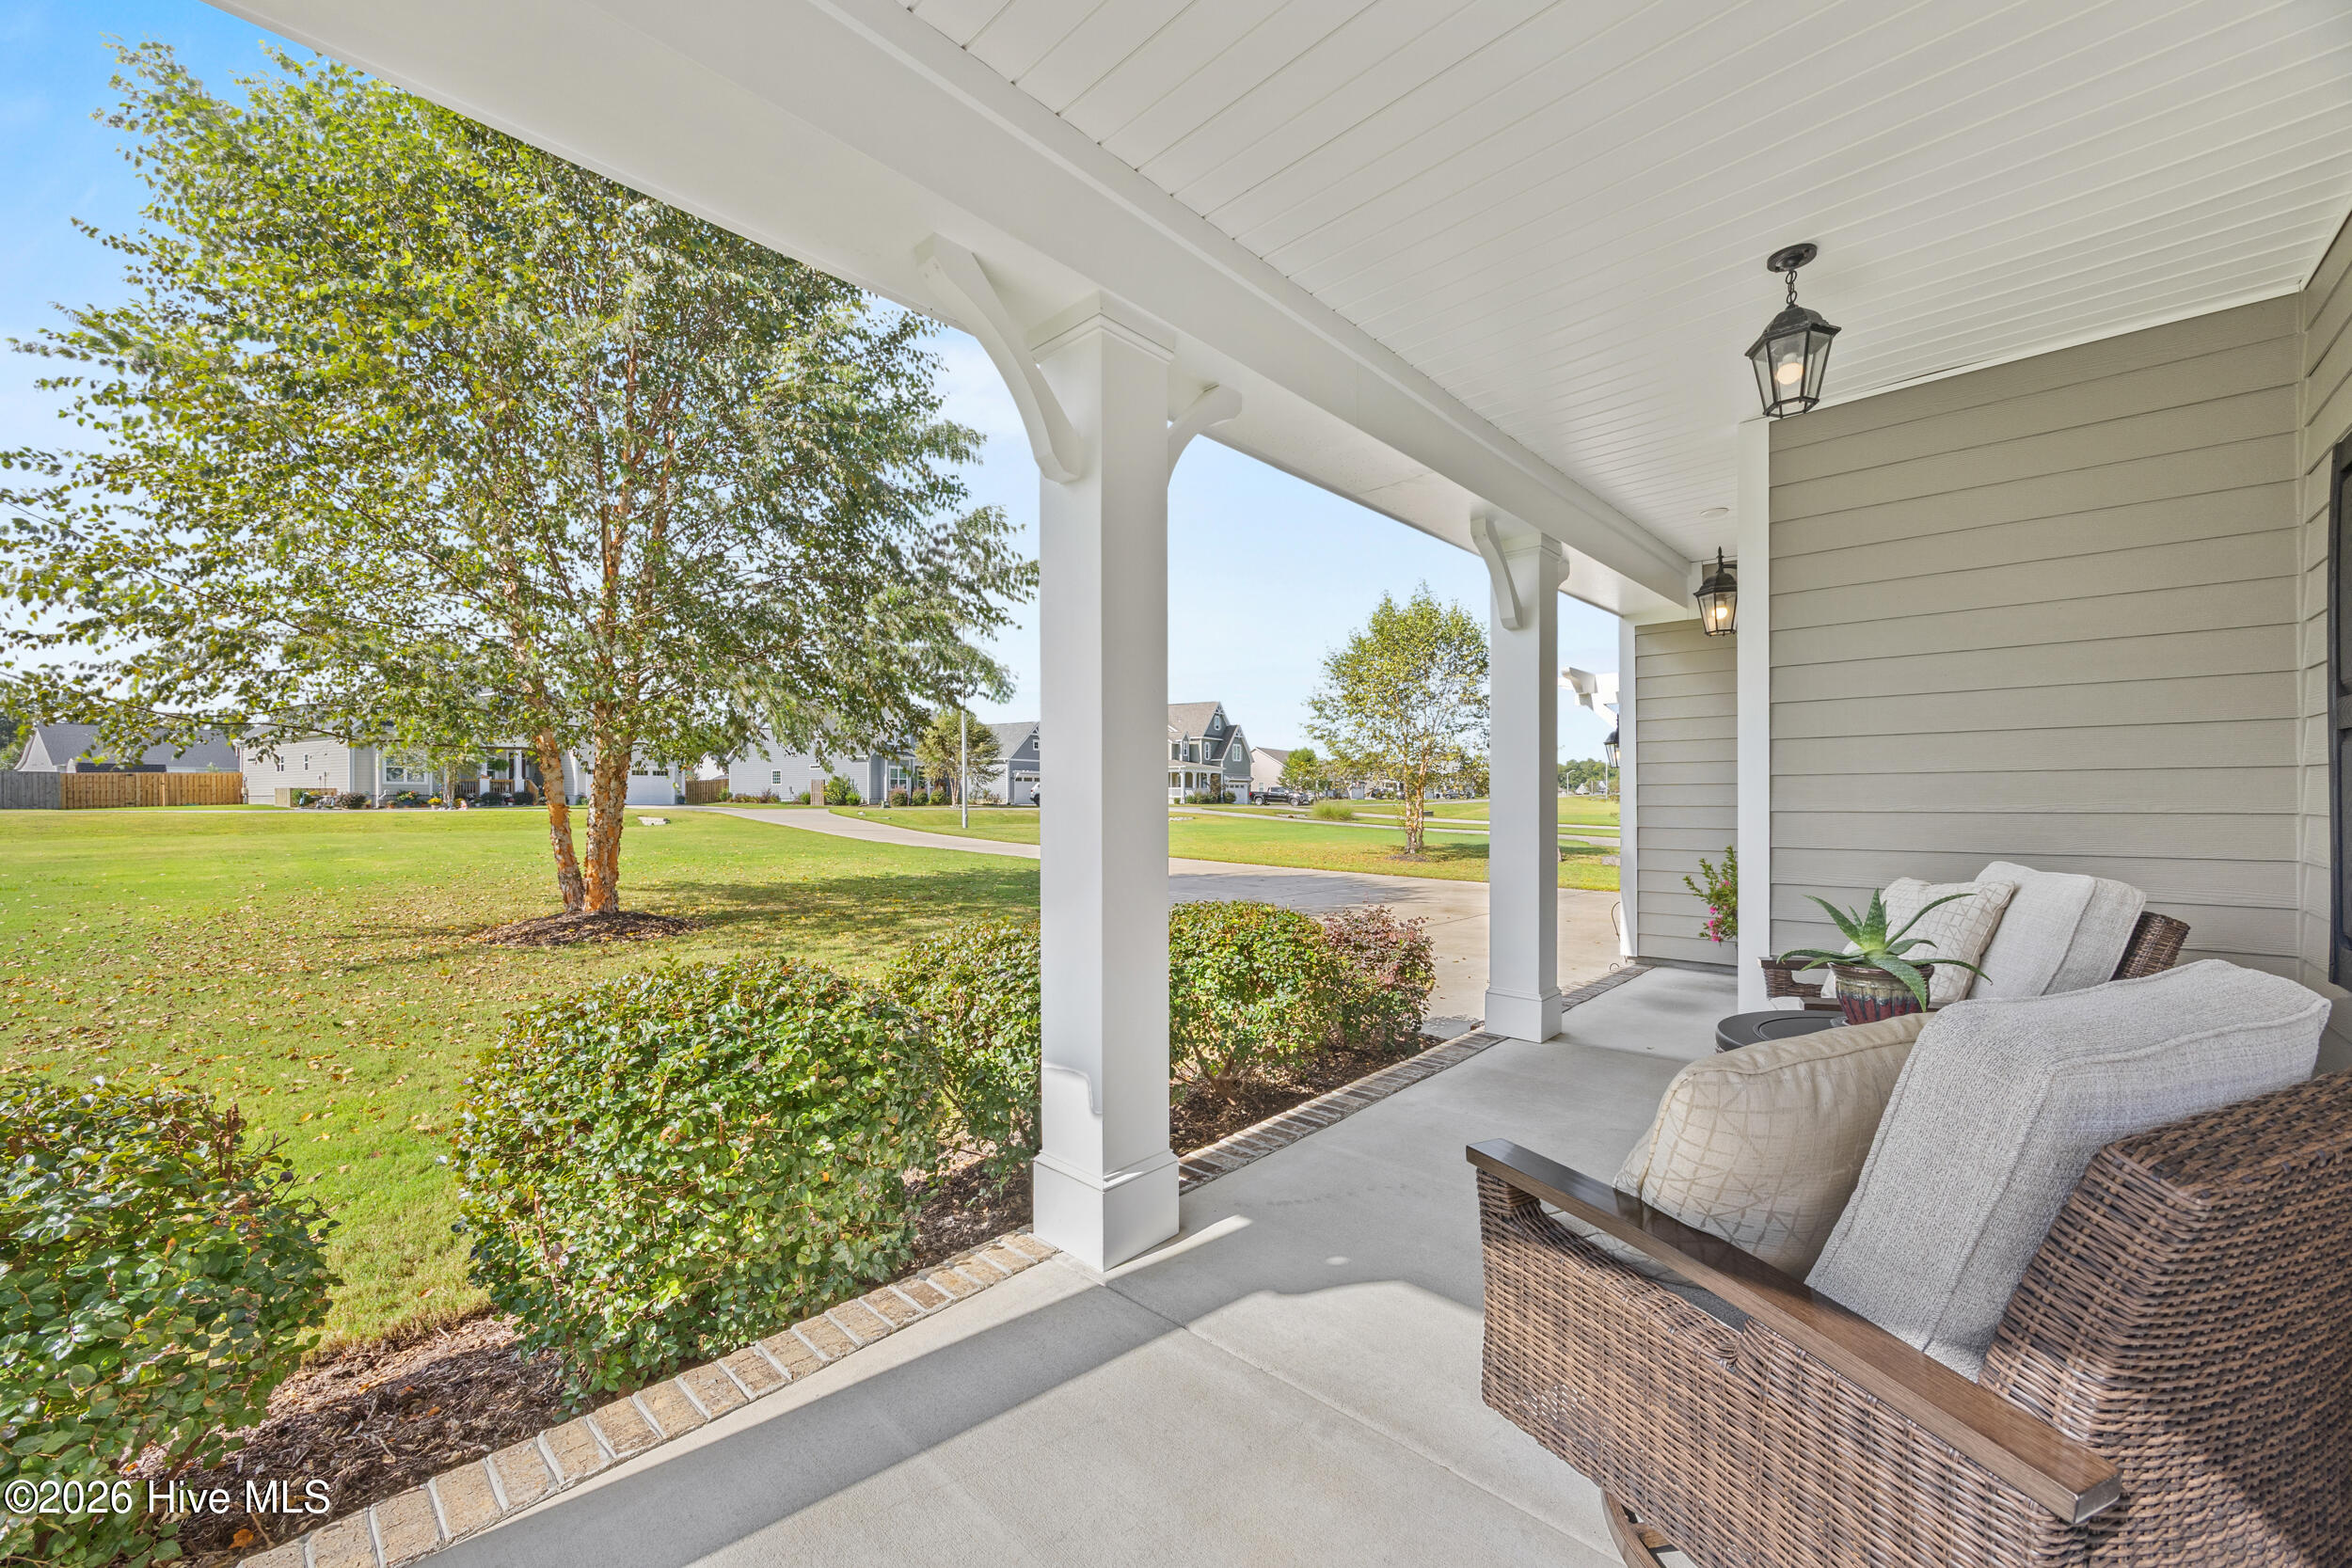
Outside, the setting is just as impressive. The fully sodded half-acre lot provides a rare combination of curb appeal, privacy and usable outdoor space, with a generous front lawn and spacious backyard overlooking peaceful natural views. Out front, a welcoming wraparound porch and long driveway create an inviting first impression with plenty of parking for hosting friends and family. Out back, the fully fenced yard is made for relaxing and entertaining, with a full privacy fence that was freshly resealed in 2026, a brand-new Catalina Kennedy hot tub, covered patio and extended grilling patio. A detached backyard building, already wired for future electrical connection, adds valuable storage or workshop potential.
Additional highlights include a professionally maintained whole-house Generac generator, tankless gas water heater and remote-controlled transitional blinds--thoughtful upgrades that add comfort, convenience and peace of mind. With no city taxes, a low HOA and easy access to Leland and Wilmington shopping and dining, Campbell's Ridge offers something increasingly hard to find: quality construction, generous outdoor space and room to truly settle in and enjoy.
If you've been searching for newer-construction quality without the new-construction to-do list, this is it. With the space to spread out and the privacy to truly enjoy it, 6830 Campbells Ridge delivers. Better than new and ready to enjoy from day one--schedule your showing today!
- Houzeo last checked: 1 minute ago
- Listing updated: October 7, 2026 at 7:57 pm
- Listing Provided by: Bradley Farrell (910) 444-1838 DRE #297738 | Nest Realty (910) 550-2788
- Source: Hive MLS-NC | MLS#: 100608830

Property Details
Status
Active
Type
Single Family Residence
No. of Stories
2
County
City
Neighborhood
--
Year Built
2022
HOA Fees
$70/mo
Finished Area
3,254 sqft
Lot Size
0.46 acre lot
Basement Area
- sqft
MLS Name
Hive MLS
MLS Number
100608830
MLS Status
Active
Days on Market
1

Continue Your Journey in App
Find your dream home, receive real-time updates, and many more!
Download App
Continue Your Journey in App
Find your dream home, receive real-time updates, and many more!
Location
HOA Management
Campbells Ridge Property Owners Association
HOA Fees
$840/ Annually
Amenities
 Amenities and services may be covered by one or multiple associations and service providers.
 Common Area
 Street Light
Disclaimer: Amenities are based on third-party information and may vary; buyers must independently verify all amenities, as information is deemed reliable but not guaranteed.
Facts & Features
Rooms
Bedrooms & bathrooms
Bedrooms: 3
Bathrooms: 4
Bedroom 3
Level: Second
Area: Square Feet
Dimensions: 252.00
Living Room
Level: Main
Area: Square Feet
Dimensions: 504.00
Bedroom 2
Level: Second
Area: Square Feet
Dimensions: 192.00
Dining Room
Level: Main
Area: Square Feet
Dimensions: 154.00
Master Bedroom
Level: Second
Area: Square Feet
Dimensions: 408.00
Office
Level: Main
Area: Square Feet
Dimensions: 168.00
Bonus Room
Level: Second
Area: Square Feet
Dimensions: 270.00
Kitchen
Level: Main
Area: Square Feet
Dimensions: 210.00
Interior
Interior Features
Walk In Closet(s), High Ceilings, Whole Home Generator, Bookcases, Kitchen Island, Ceiling Fan(s), Pantry, Walk In Shower, Blinds/shades, Eat In Kitchen, Gas Log, Walk In Closet(s)
Heating
Heat Pump, Fireplace(s), Electric, Forced Air
Flooring
Lvt/lvp, Carpet, Tile
Appliances
Gas Oven, Built In Microwave, Built In Electric Oven, Disposal, Dishwasher, Gas Range, Generator
Cooling
Central Air, Ceiling Fan(s), Heat Pump
Construction
Year Built
Year Built: 2022
Home type
Single Family Residence
Foundation Details
Slab
Roof
Architectural Shingle
Construction Materials
Fiber Cement, Wood Frame
Utilities & Energy
Association Amenities
Maintenance Common Areas, Street Lights
Water Source
Public
Utilities
Water Connected, High Speed Internet
Laundry Features
Laundry Room
Fireplace Features
Gas Log
Parking Features
Garage Faces Front, Concrete, Garage Door Opener, Paved, Garage
Pool Features
Hot Tub, Private
Other Features
Subdivision Name
Campbell's Ridge
Patio And Porch Features
Covered, Patio, Wrap Around, Front Porch, Rear Porch
Price History
| Date | Event | Price |
|---|---|---|
10/07/2026 Source: | Listed for Sale | $690,000 $212/sqft |

Nearby Homes

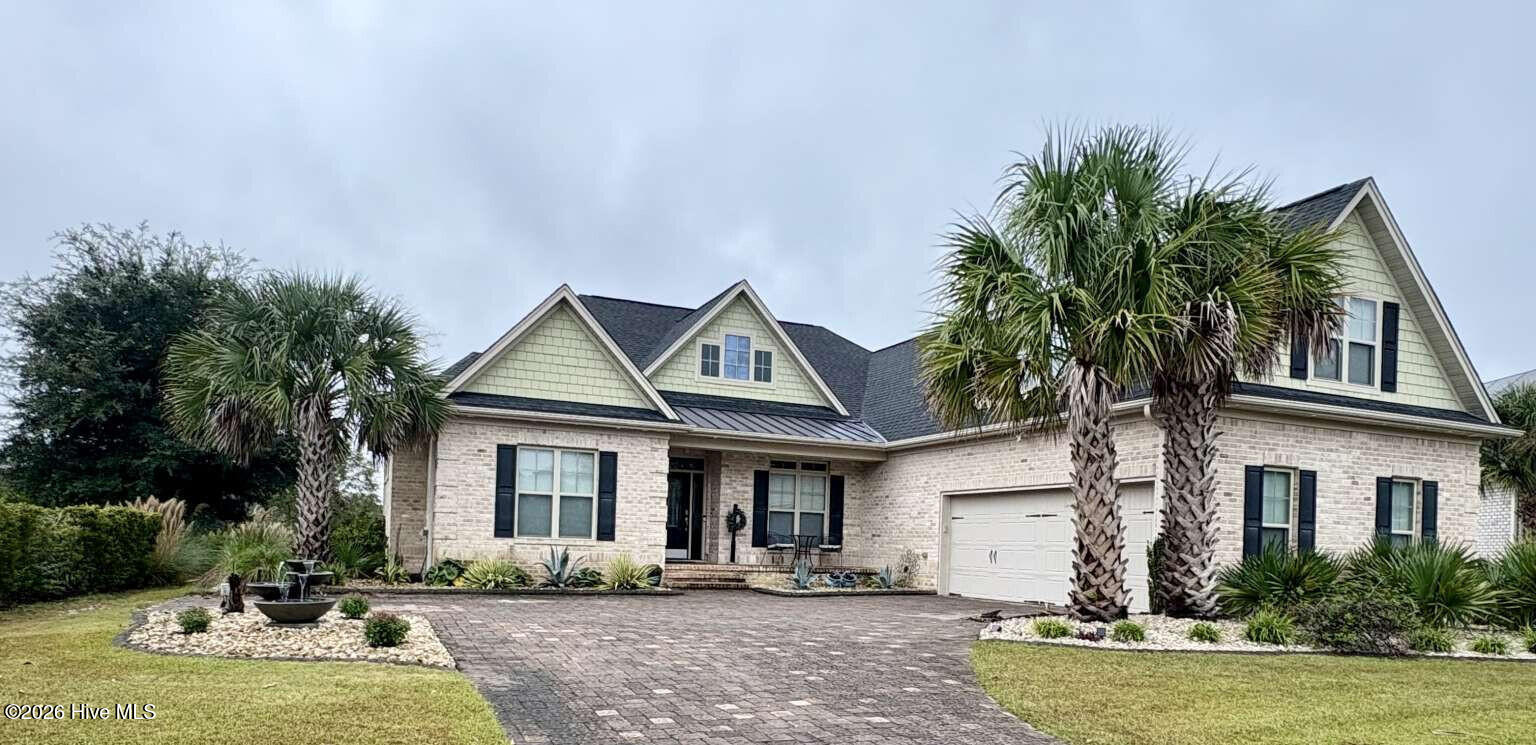
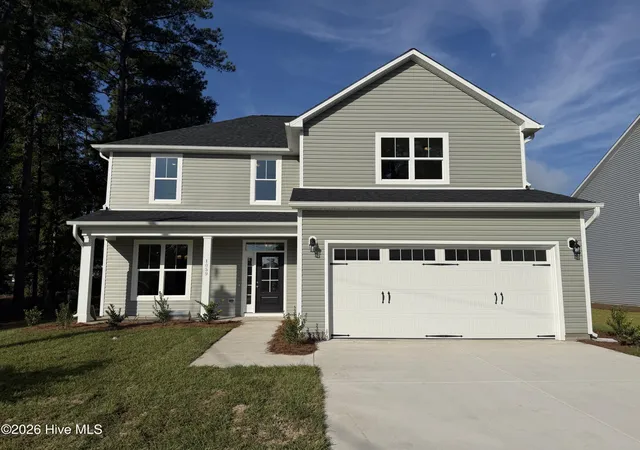
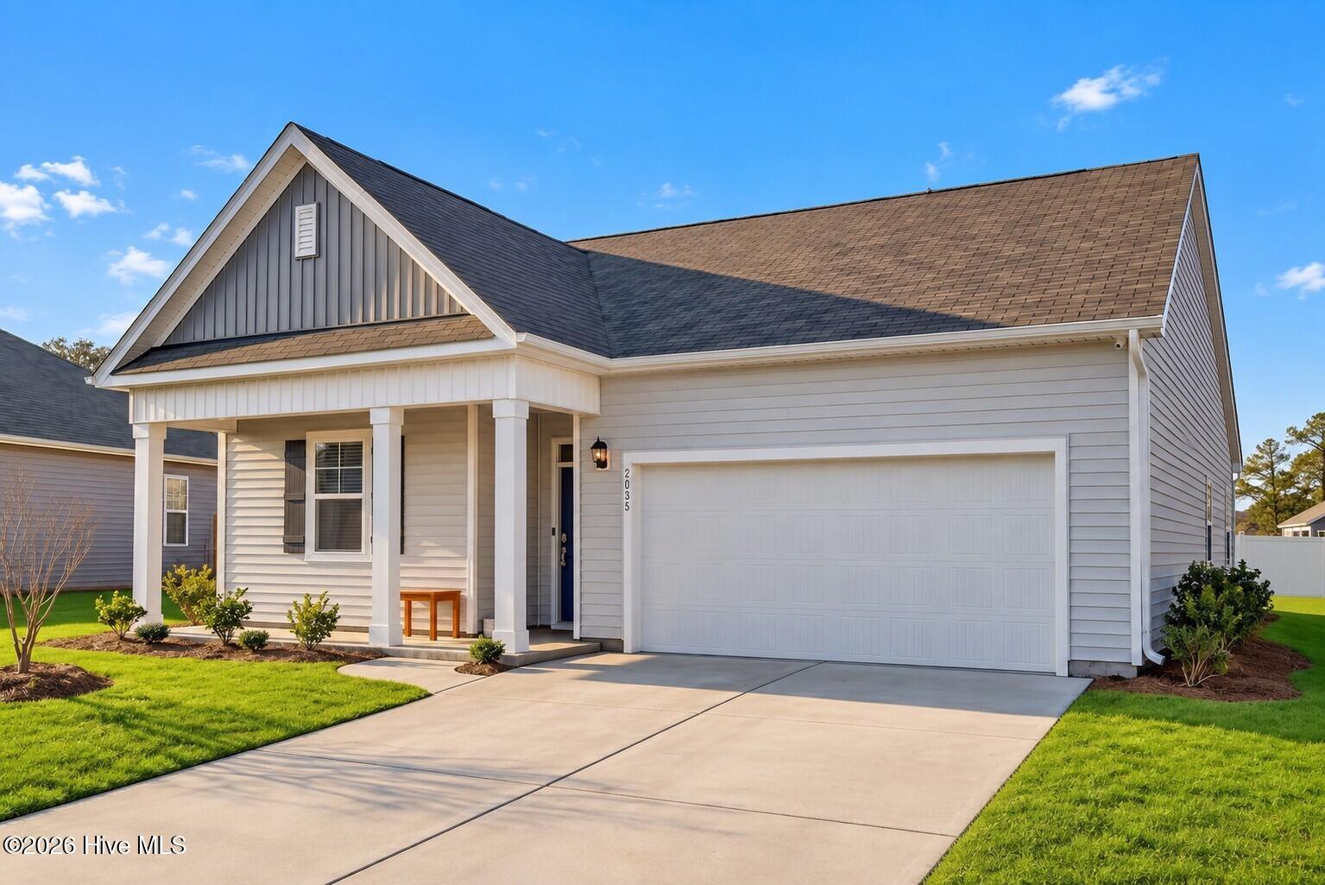
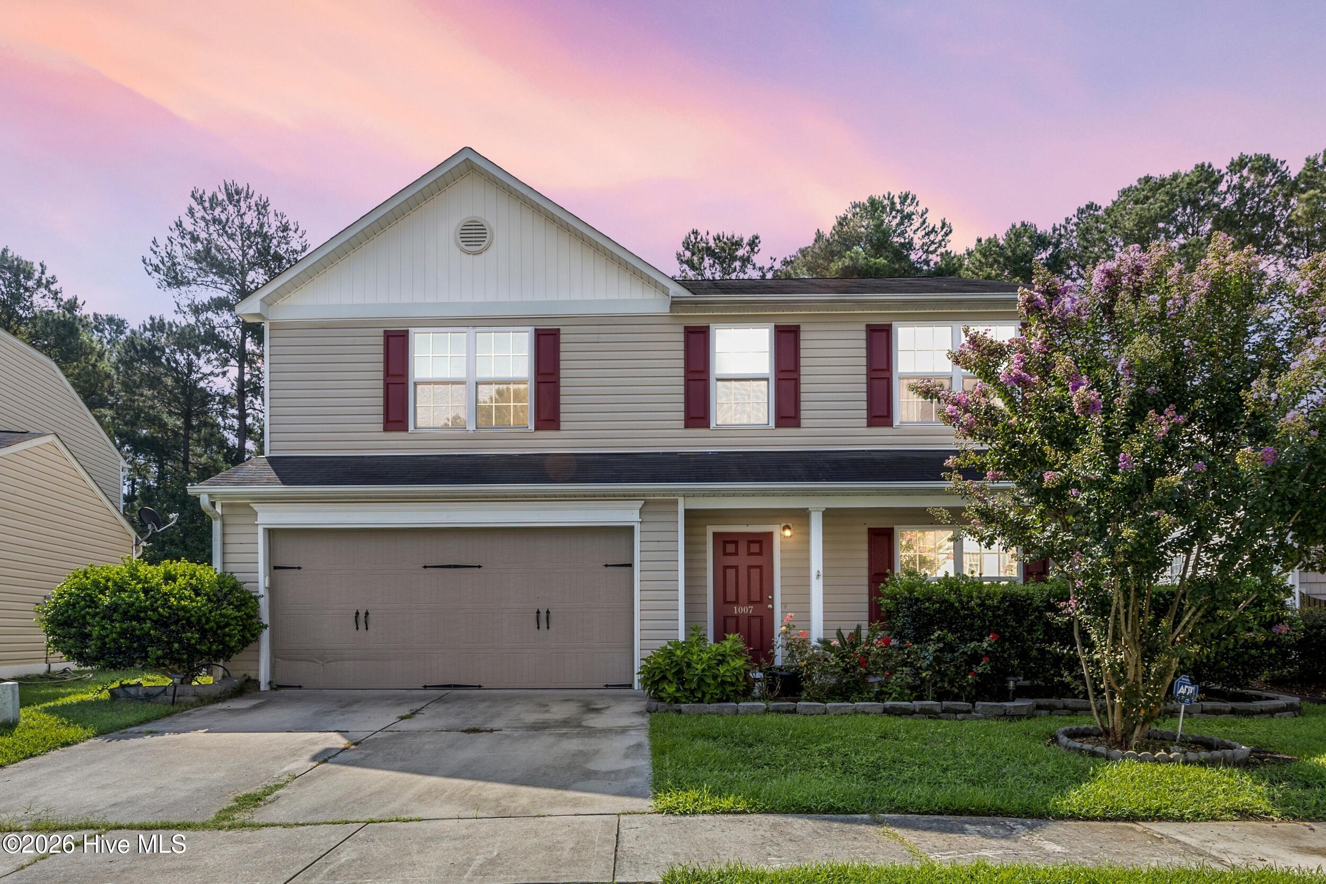
Find Homes by Property Features in Leland, NC
Nearby New Homes For Sale

Based on information from the Hive MLS, through Oct 08, 2026, 07:30PM. This website may not include listings or property addresses of sellers who have directed their listing brokers to withhold their listing or their property address from display on the Internet. The data relating to real estate on this web site comes in part from the Internet Data Exchange program of Hive MLS, and is updated as of Oct 08, 2026, 07:30PM. All information is deemed reliable but not guaranteed and should be independently verified. All properties are subject to prior sale, change, or withdrawal. Neither listing broker(s) nor Chosen Realty LLC nor Houzeo shall be responsible for any typographical errors, misinformation, or misprints, and shall be held totally harmless from any damages arising from reliance upon these data. IDX information is provided exclusively for personal, non-commercial use, and may not be used for any purpose other than to identify prospective properties consumers may be interested in purchasing. © 2026 Hive MLS. All Rights Reserved.
 Advertising Broker: Nicholas Huscroft | Chosen Realty