- Overview
- Description
- Property Details
- Location
- Facts & Features
- Getting Around
- Nearby Homes



$380,000
Monthly Est:$1,891
 4 Beds
 3 Baths
2 full baths + 1 half bath
 1,626sqft
6833 Younger Dr, The Colony, TX 75056
$380,000
$1,891/moEst:
Get Pre-Approved
Single Family Residence
Built in 1985
$-- HOA
0.15 acre lot
$234/sq.ft
Description
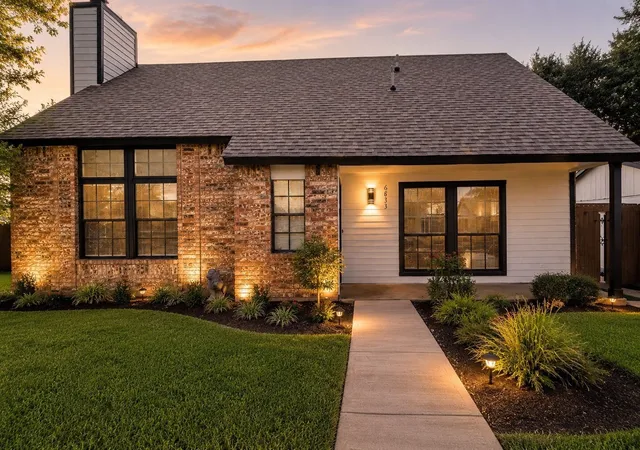
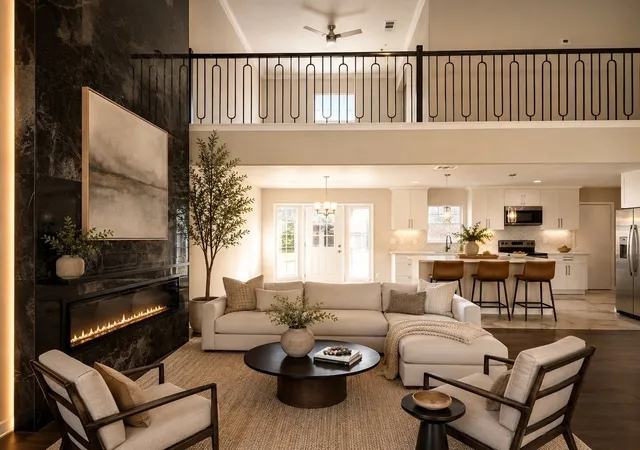
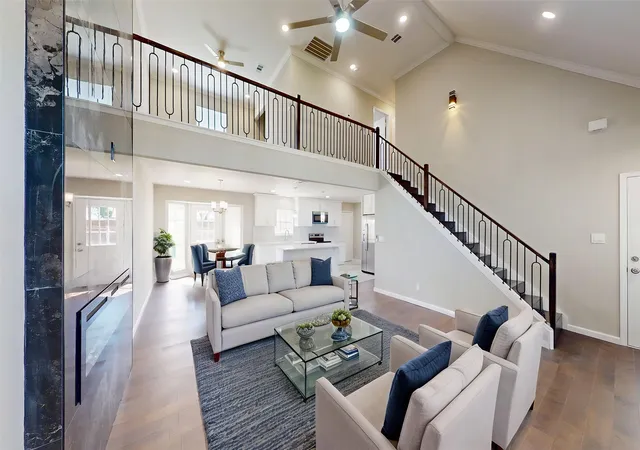
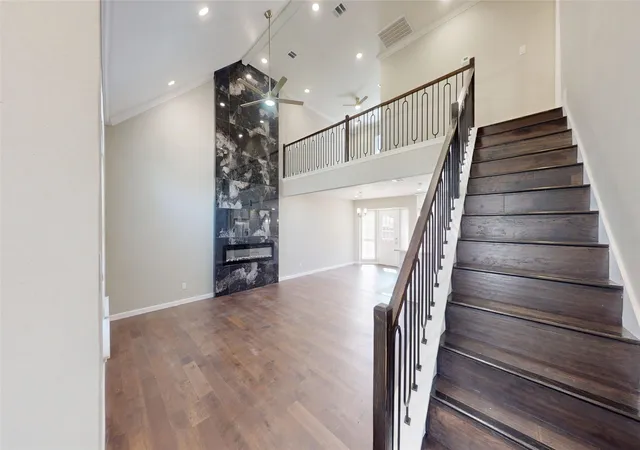
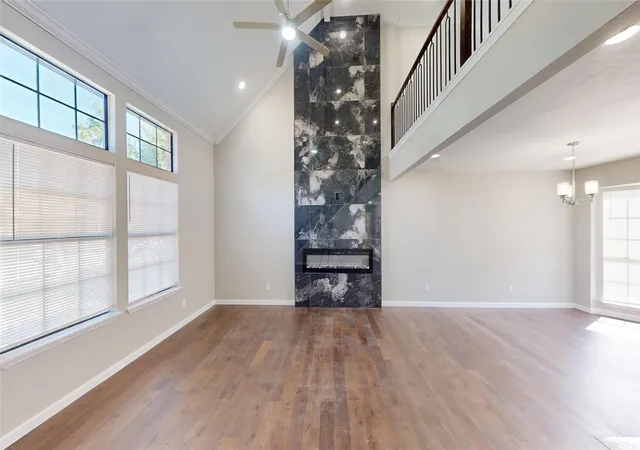
Modern Luxury Meets Exceptional Value in The Colony Welcome to 6833 Younger Drive, a masterfully renovated residence where high-end design meets suburban convenience. This home has been reimagined with a 'luxury-first' mindset, offering the aesthetic and finishes of a million-dollar estate for under $400,000. Extensively Reimagined Exterior & Interior From the moment you arrive, the freshly updated siding and contemporary exterior paint signal that this is not your average renovation. Step inside to an expansive open floor plan bathed in natural light, showcasing premium new flooring and designer fixtures throughout. The centerpiece of the living area is a stunning fireplace, redesigned to serve as a sophisticated focal point for cozy evenings or upscale entertaining. Chef-Inspired Kitchen & Spa-Like Baths The heart of the home is a total showstopper. The kitchen features: Custom Cabinetry: Sleek, new soft-close cabinets providing ample storage. Quartz Countertops: Durable, elegant surfaces that offer a high-end feel. Modern Fixtures: Carefully selected hardware that complements the luxury aesthetic. The 2.5 bathrooms have been equally transformed with a modern touch, featuring updated vanities and contemporary tiling that turn daily routines into a spa-like experience. Versatile Space for Every Need With 4 spacious bedrooms and a flexible upstairs loft, this home adapts to your lifestyle. Whether you need a high-tech home office, a vibrant playroom, or a secondary media lounge, the layout provides the privacy and space you require. Unbeatable Location Perfectly situated in the heart of The Colony, you are minutes away from everything: Recreation: Quick access to the lake for weekend escapes. Convenience: Close to premier shopping, local schools, and major highways for an easy commute. Community: Near local churches and neighborhood parks. This is a rare opportunity to own a turnkey, modern masterpiece at an incredible price point. At under $400k, a home
- Houzeo last checked: 2 minutes ago
- Listing updated: July 25, 2026 at 4:26 pm
- Listing Provided by: Aaron Jistel | ListingSpark (877) 897-7275
- Source: NTREIS MLS-TX | MLS#: 21272762

Property Details
Status
Pending
Type
Single Family Residence
No. of Stories
2
County
City
Neighborhood
--
Year Built
1985
HOA Fees
-
Finished Area
1,626 sqft
Lot Size
0.15 acre lot
Basement Area
- sqft
MLS Name
NTREIS MLS
MLS Number
21272762
MLS Status
Pending
Cumulative Days on Market
62

Continue Your Journey in App
Find your dream home, receive real-time updates, and many more!
Download App
Continue Your Journey in App
Find your dream home, receive real-time updates, and many more!
Location
Facts & Features
Rooms
Bedrooms & bathrooms
Bedrooms: 4
Bathrooms: 3
Bedroom
Level: Second
Area: 132.00 Square Feet
Dimensions: 12 x 11
Bedroom
Level: Second
Area: 132.00 Square Feet
Dimensions: 12 x 11
Bedroom
Level: Second
Area: 132.00 Square Feet
Dimensions: 12 x 11
PrimaryBedroom
Level: First
Area: 168.00 Square Feet
Dimensions: 14 x 12
LivingRoom
Level: First
Area: 240.00 Square Feet
Dimensions: 15 x 16
Interior
Appliances
Dishwasher, Electric Oven, Electric Range, Disposal, Microwave, Refrigerator
Sewer
Public Sewer
Flooring
Ceramic Tile, Vinyl
Cooling
Central Air, Electric
Heating
Central, Electric
Interior Features
Central Vacuum
Construction
Year Built
Year Built: 1985
Home type
Single Family Residence
Construction Materials
Brick, Vinyl Siding
Architectural Style
Detached
Foundation Details
Slab
Roof
Composition
Utilities & Energy
Fireplace Features
Electric
Utilities
Sewer Available, Water Available
Pool Features
None
Security Features
Smoke Detectors
Water Source
Public
Parking Features
Garage, Garage Door Opener, On Street
Other Features
Subdivision Name
Colony 26
Price History
| Date | Event | Price |
|---|---|---|
07/25/2026 Source: | Pending | $380,000 $234/sqft |
07/17/2026 Source: | Contingent (Active Under Contract) | $380,000 $234/sqft |
07/15/2026 Source: | Price Decreased | $380,000 -2.56% $234/sqft |
05/16/2026 Source: | Listed for Sale | $390,000 $240/sqft |

Nearby Homes


Find Homes by Property Features in The Colony, TX
Nearby New Homes For Sale

Based on information from the North Texas Real Estate Information Systems, Inc., through Oct 11, 2026, 02:45AM. Information is provided exclusively for consumers’ personal, non-commercial use. It may not be used for any purpose other than to identify prospective properties consumers may be interested in purchasing. Data is deemed reliable but is not guaranteed accurate. This website may not include listings or property addresses of sellers who have directed their listing brokers to withhold their listing or their property address from display on the Internet. ©2026 North Texas Real Estate Information Systems, Inc. All Rights Reserved.
 Advertising Broker: Michelle Brecker | Pathway To Home Realty