- Overview
- Description
- Property Details
- Location
- HOA Management
- Facts & Features
- Getting Around
- Nearby Homes
 Price Drop: $5K (10/09)
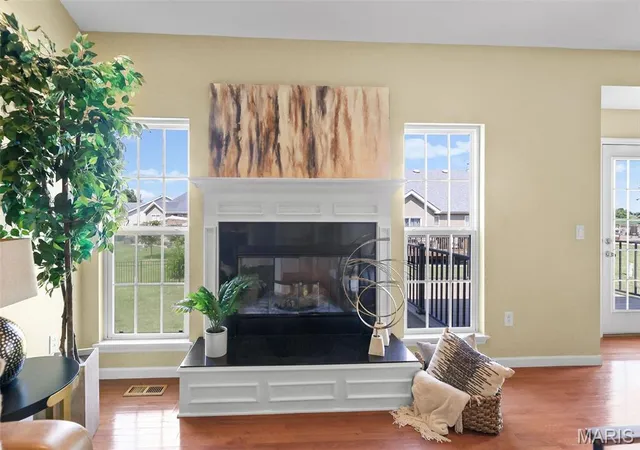

Street View
$364,000
Monthly Est:$1,812
 2 Beds
 3 Baths
2 full baths + 1 half bath
 3,031sqft
6837 Kensington Dr, Maryville, IL 62062
$364,000
$1,812/moEst:
Get Pre-Approved
Villa
Built in 2007
$247/mo HOA
5,227.2 sqft lot
$120/sq.ft
Description
Looking for a LOW-MAINTENANCE HOME in a PRIME location? Look no further!
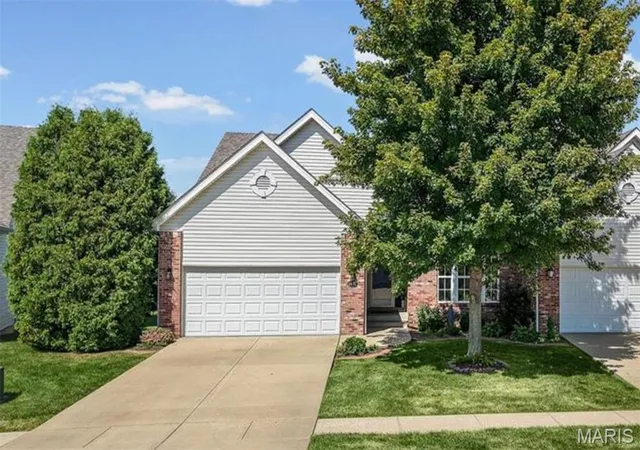
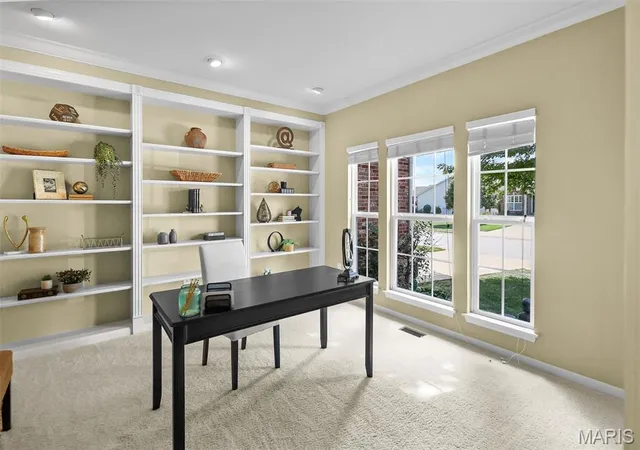
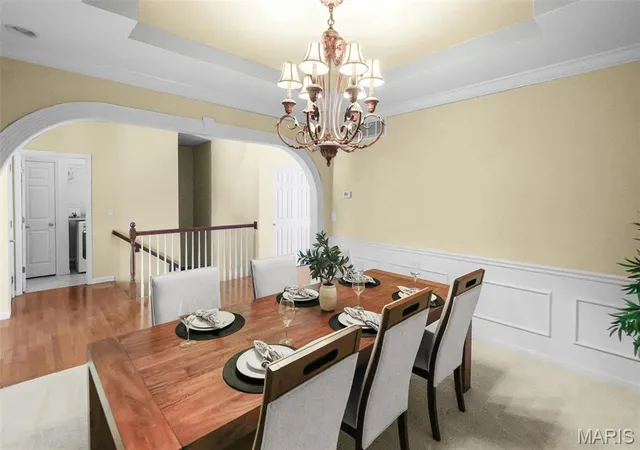
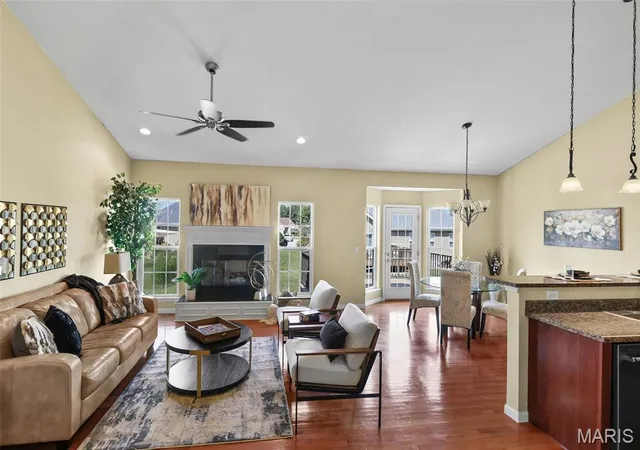
Welcome to The Villages at Amberleigh, where this beautifully maintained, ONE-OWNER villa is ready to welcome you! Featuring 2 bedrooms and 3 bathrooms, this thoughtfully designed residence offers comfort with an abundance of room to relax and entertain. You’ll first notice the INCREDIBLE curb appeal with lovely landscaping and flowers. Inside offers over 3,000 square feet of living space providing ample room to make it your own. The main level boasts SOARING cathedral ceilings and an AIRY great room that flows seamlessly with the kitchen and breakfast room. You will love the separate formal dining room, laundry, AND an additional half bath for added convenience. Just off the breakfast room you have a newer, California deck (2022) making it easy to enjoy the outdoors. Certainly can’t forget the spacious primary ensuite with coffered ceilings, dual closets, upgraded fixtures and a STUNNING bay window. But WAIT. There’s MORE! In the lower level, you’ll find a true extension of your floor plan with a partially finished lookout basement. This includes the additional second legal bedroom and FULL bathroom, a LARGE area sizable enough for a family and rec room, (i.e. pool table, etc.). PLUS plenty of unfinished storage, nothing feels cramped. A sump pump for added peace of mind. The two car attached garage has epoxied floors!
These opportunities don’t come often, if you missed the last one - DON’T DELAY!
HOA includes lawn care, snow removal and some exterior maintenance. *Additional $425/yr pool access, right down the road! Conveniently located near shopping, dining, Anderson Hospital, and interstates.
- Houzeo last checked: 2 hours ago
- Listing updated: October 9, 2026 at 9:01 pm
- Listing Provided by: Olivia Yost Kloeckner (618) 408-1364 , David Cole | Cole Jones Group with Elevate Illinois Realty (618) 343-5444
- Source: MARIS MLS-MO | MLS#: MIS26043860

Property Details
Status
Active Under Contract
Type
Single Family Residence
No. of Stories
-
County
City
Neighborhood
--
Year Built
2007
HOA Fees
$247/mo
Finished Area
3,031 sqft
Lot Size
5,227.2 sqft lot
Basement Area
- sqft
MLS Name
MARIS MLS
MLS Number
MIS26043860
MLS Status
Active Under Contract
Days on Market
78
Cumulative Days on Market
36

Continue Your Journey in App
Find your dream home, receive real-time updates, and many more!
Continue Your Journey in App
Find your dream home, receive real-time updates, and many more!
Location
HOA Management
The Villages at Amberleigh
HOA Fees
$247/ Monthly
Amenities
 Amenities and services may be covered by one or multiple associations and service providers.
 Other
Disclaimer: Amenities are based on third-party information and may vary; buyers must independently verify all amenities, as information is deemed reliable but not guaranteed.
Facts & Features
Rooms
Bedrooms & bathrooms
Bedrooms: 2
Bathrooms: 3
Sitting Room
Level: Main
Dining Room
Level: Main
Laundry
Level: Main
Kitchen
Level: Main
Living Room
Level: Main
Breakfast Room
Level: Main
Bathroom
Level: Main
Primary Bedroom
Level: Main
Primary Bathroom
Level: Main
Family Room
Level: Lower
Bathroom
Level: Lower
Bedroom
Level: Lower
Storage
Level: Lower
Interior
Cooling
Ceiling Fan(s), Central Air
Heating
Forced Air
Appliances
Stainless Steel Appliance(s), Dishwasher, Dryer, Microwave, Electric Range, Refrigerator, Washer
Sewer
Public Sewer
Construction
Year Built
Year Built: 2007
Home type
Villa
Construction Materials
Brick Veneer, Vinyl Siding
Architectural Style
Contemporary, Other
Utilities & Energy
Pool Features
Community, Fenced, In Ground, Outdoor Pool
Basement
Bathroom, Daylight/lookout, Partially Finished, Sleeping Area, Storage Space, Sump Pump, Unfinished
Water Source
Public
Association Amenities
Other
Laundry Features
Laundry Room, Main Level
Electric
Other
Utilities
Electricity Connected, Natural Gas Available, Sewer Connected, Water Connected
Other Features
Disclosures
Flood Plain No, Hoa/condo Disclosure Available, Seller Property Disclosure
Lot Features
Back Yard, Cul De Sac
Subdivision Name
The Villages At Amberleigh
Price History
| Date | Event | Price |
|---|---|---|
10/09/2026 Source: | Contingent (Active Under Contract) | $364,000 $120/sqft |
09/30/2026 Source: | Price Decreased | $364,000 -1.36% $120/sqft |
09/03/2026 Source: | Listed for Sale | $369,000 $122/sqft |
08/11/2026 Source: | Coming Soon | $369,000 $122/sqft |

Nearby Homes
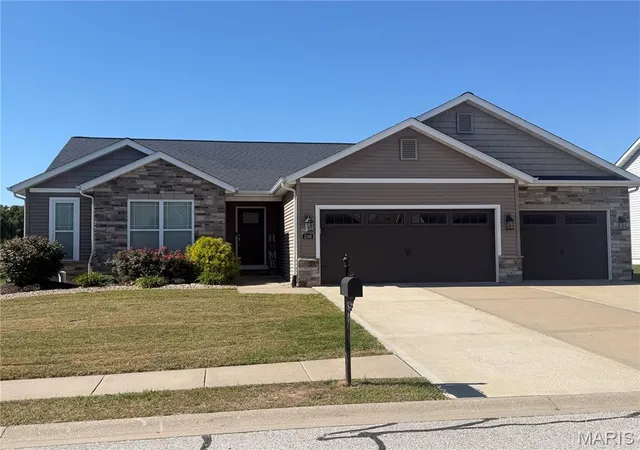
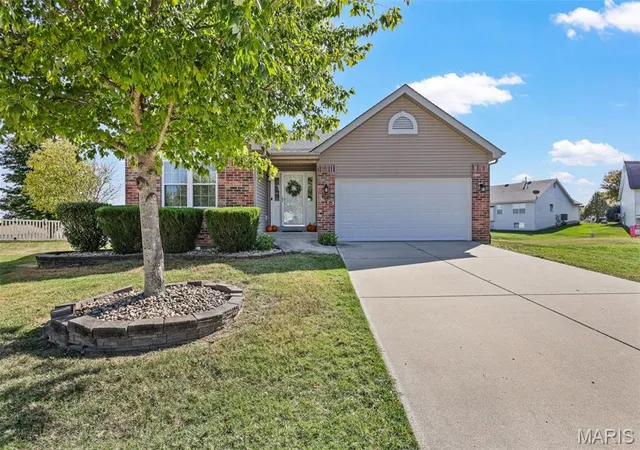
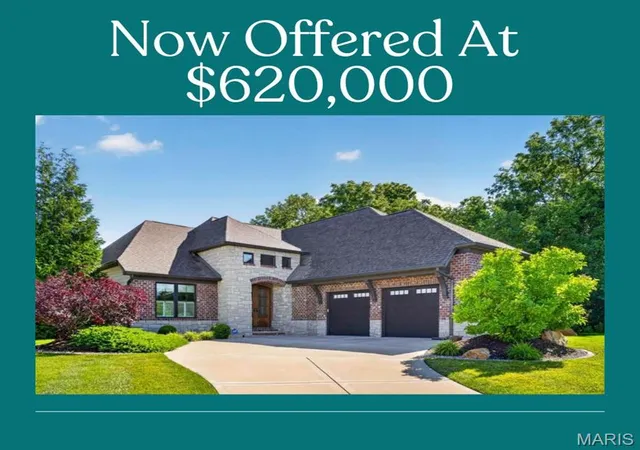
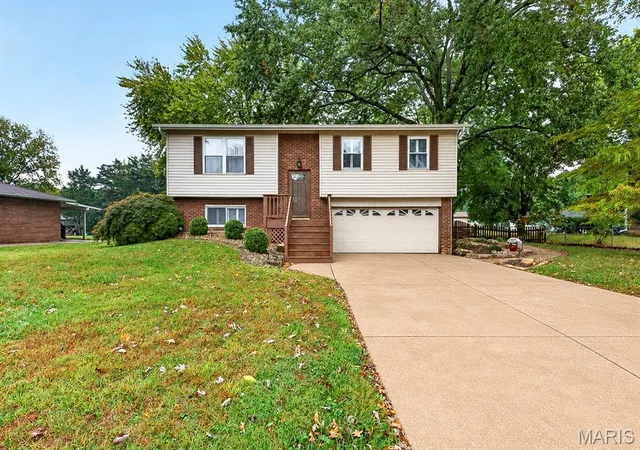
Find Homes by Property Features in Maryville, IL
Nearby New Homes For Sale


Based on information from Mid America Regional Information Systems, Inc. through Oct 29, 2026, 06:31AM. All data is obtained from various sources and may not have been verified by broker or MLS GRID. Supplied Open House Information is
subject to change without notice. All information should be independently reviewed and verified for accuracy. Properties may or may not be listed by the office/agent presenting the information. Some IDX listings have been excluded from this website.
Properties displayed may be listed or sold by various participants in the MLS. Property data presented reflect information otherwise available from public records. The REALTOR® providing this information may not have represented the buyer or seller
in some or all of the transactions.
IDX information is provided exclusively for consumers’ personal noncommercial use, that it may not be used for any purpose other than to identify prospective properties consumers may be interested in purchasing, that the data is deemed reliable but is not guaranteed by MLS GRID, and that the use of the MLS GRID Data may be subject to an end user license agreement prescribed by the Member Participant’s applicable MLS if any and as amended from time to time. © 2026 Mid America Regional Information Systems, Inc. All Rights Reserved.
 Advertising Broker: Nicholas Huscroft | Chosen Realty
