- Overview
- Description
- Property Details
- Location
- Facts & Features
- Getting Around
- Nearby Homes

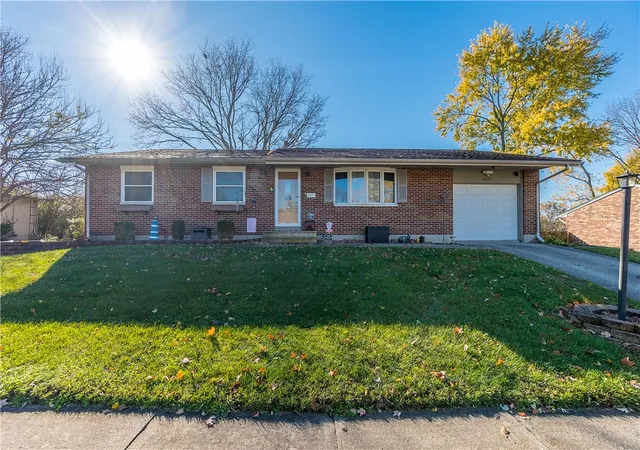
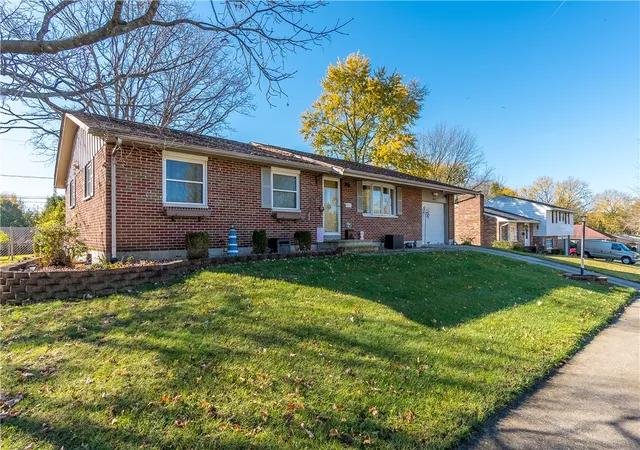
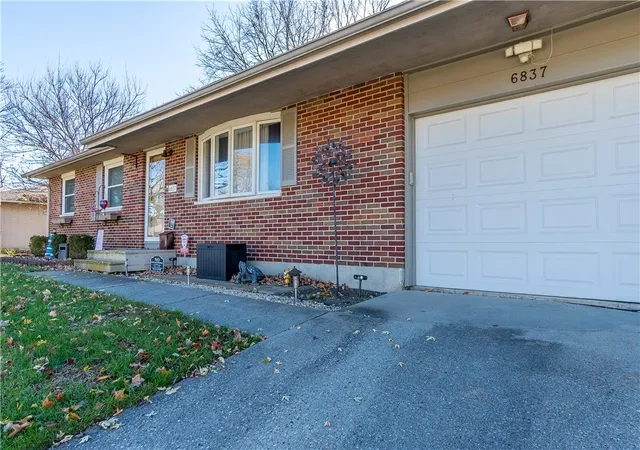
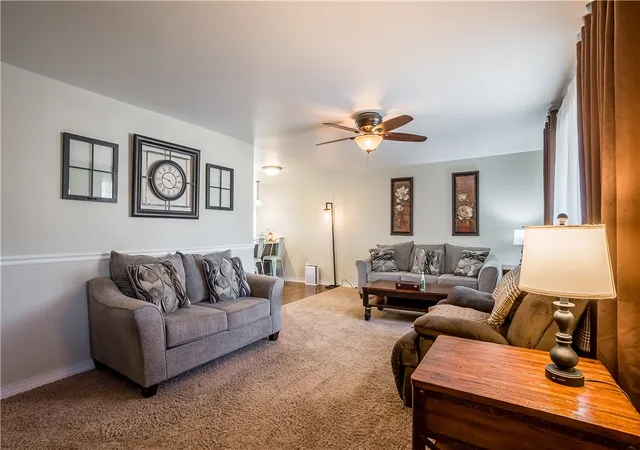

Street View
$250,000
Monthly Est:$1,244
 3 Beds
 2 Baths
2 full baths
 1,407sqft
6837 Packingham Dr, Englewood, OH 45322
$250,000
$1,244/moEst:
Get Pre-Approved
Single Family Residence
Built in 1964
$-- HOA
11,160 sqft lot
$178/sq.ft
Description
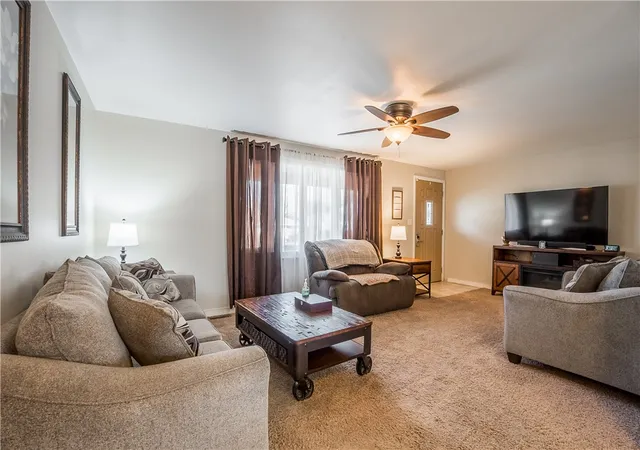
Welcome to 6837 Packingham Dr, a well maintained 3-bedroom, 2-bathroom home in Englewood with thoughtful updates and plenty of space to make your own. The main living areas feature updated flooring and a completely renovated kitchen, both completed in 2017. Kitchen updates include the removal of a wall to open up the space, all-new cabinets, appliances, countertops, and more. New windows throughout the home were installed in 2016, and ceiling lights with fans were also added throughout the home that same year. The main house bathroom was remodeled in 2020, and the water heater was updated in 2018. The HVAC has also been regularly serviced for continued peace of mind.
Downstairs, the unfinished basement offers valuable storage space and room for future possibilities. Outside, enjoy a fully fenced backyard with plenty of space for pets, entertaining, gardening, or simply relaxing. With a combination of major updates, functional living space, and a private backyard, this home is ready for its next chapter!
- Houzeo last checked: 13 minutes ago
- Listing updated: November 11, 2026 at 1:44 pm
- Listing Provided by: Sierrah Hardy (937) 304-3158 | Glasshouse Realty Group (937) 949-0006
- Source: Dayton Realtors MLS-OH | MLS#: 972874

Property Details
Status
Active
Type
Single Family Residence
No. of Stories
1
County
City
Neighborhood
--
Year Built
1964
HOA Fees
-
Finished Area
1,407 sqft
Lot Size
11,160 sqft lot
Basement Area
- sqft
MLS Name
Dayton Realtors MLS
MLS Number
972874
MLS Status
Active
Days on Market
2

Continue Your Journey in App
Find your dream home, receive real-time updates, and many more!
Continue Your Journey in App
Find your dream home, receive real-time updates, and many more!
Location
Facts & Features
Rooms
Bedrooms & bathrooms
Bedrooms: 3
Bathrooms: 2
Bedroom
Level: Main
Area: 100.00 Square Feet
Dimensions: 10 x 10
DiningRoom
Level: Main
Area: 204.00 Square Feet
Dimensions: 17 x 12
Bedroom
Level: Main
Area: 143.00 Square Feet
Dimensions: 13 x 11
LivingRoom
Level: Main
Area: 384.00 Square Feet
Dimensions: 24 x 16
PrimaryBedroom
Level: Main
Area: 154.00 Square Feet
Dimensions: 14 x 11
Kitchen
Level: Main
Area: 189.00 Square Feet
Dimensions: 21 x 9
Interior
Cooling
Central Air
Appliances
Dishwasher, Range, Refrigerator
Window Features
Double Hung, Vinyl
Heating
Natural Gas
Exterior Features
Fence, Storage
Interior Features
Kitchen Island, Remodeled
Construction
Year Built
Year Built: 1964
Home type
Single Family Residence
Construction Materials
Brick, Frame
Architectural Style
Ranch
Utilities & Energy
Parking Features
Attached, Garage, One Car Garage
Security Features
Surveillance System
Basement
Full, Unfinished
Other Features
Subdivision Name
Northmoor Estates Sec 07
Price History
| Date | Event | Price |
|---|---|---|
11/11/2026 Source: | Listed for Sale | $250,000 +121.43% $178/sqft |
03/21/2016 Source: | Sold | $112,900 +5.61% $80/sqft |
03/21/2016 Source: | Price Decreased | $106,900 -6.35% $76/sqft |
09/05/2014 Source: | Listing Removed | $114,150 $81/sqft |

Nearby Homes
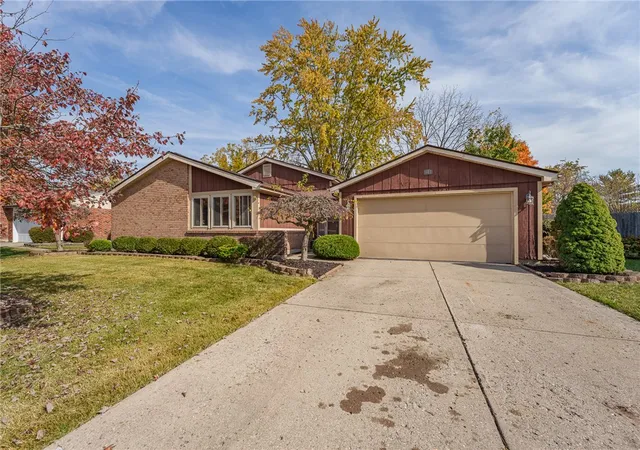
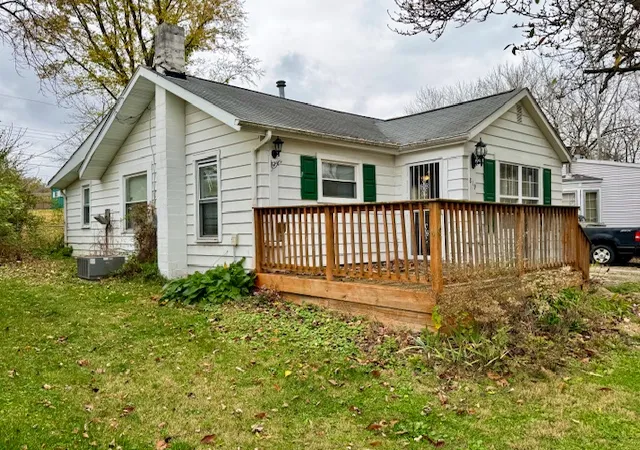
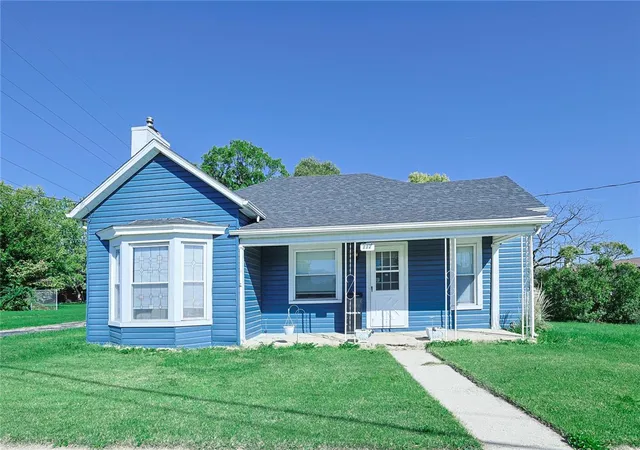
Find Homes by Property Features in Englewood, OH

Based on information from Dayton Realtors® MLS through Nov 13, 2026, 10:00PM. Information is provided exclusively for consumers’ personal, non-commercial use, that it may not be used for any purpose other than to identify prospective properties consumers may be interested in purchasing. The data is deemed reliable but is not guaranteed accurate by the MLS. The MLS may, at its discretion, require use of other disclaimers as necessary to protect participants and/or the MLS from liability. This website may not include listings or property addresses of sellers who have directed their listing brokers to withhold their listing or their property address from display on the Internet. © 2026 Dayton Area Board of Realtors®, Inc. All rights reserved.
 Advertising Broker: Nicholas Huscroft | Chosen Realty
