Andover RE
Powered by 
- 0
- 10
- Overview
- Description
- Property Details
- Location
- HOA Management
- Facts & Features
- Getting Around
- Nearby Homes

Street View
$999,999
Monthly Est:$4,977
 3 Beds
 3 Baths
2 full baths + 1 half bath
 3,507sqft
68373 Lake Angela Pointe, Richmond, MI 48062
$999,999
$4,977/moEst:
Get Pre-Approved
Single Family Residence
Built in 1994
$40/mo HOA
0.45 acre lot
$285/sq.ft
Description
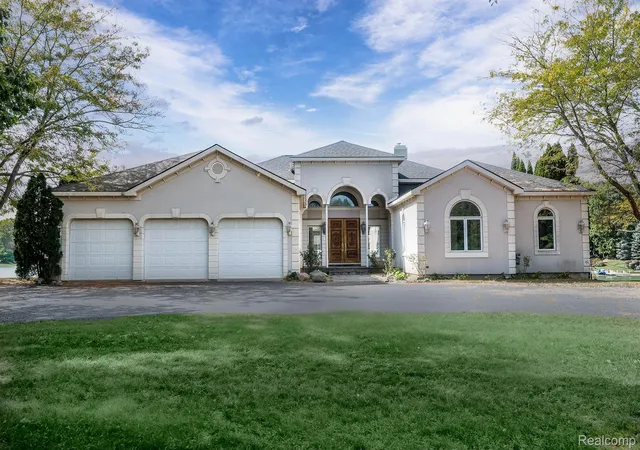
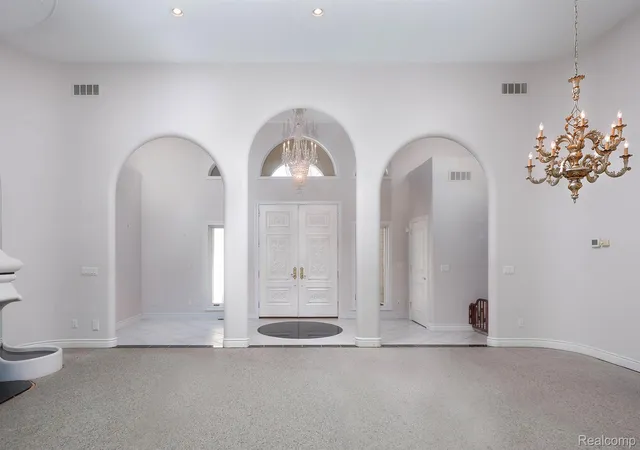
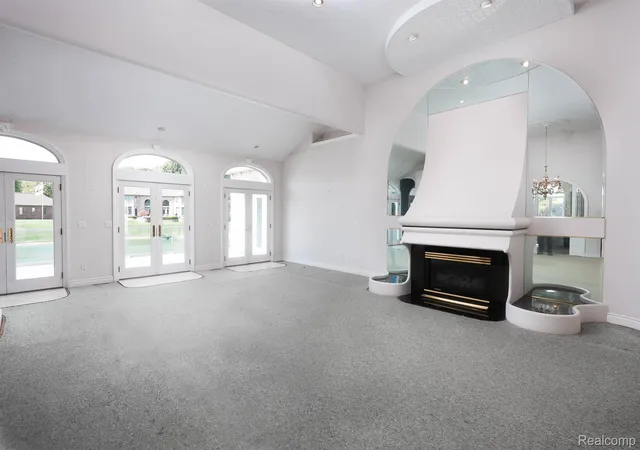
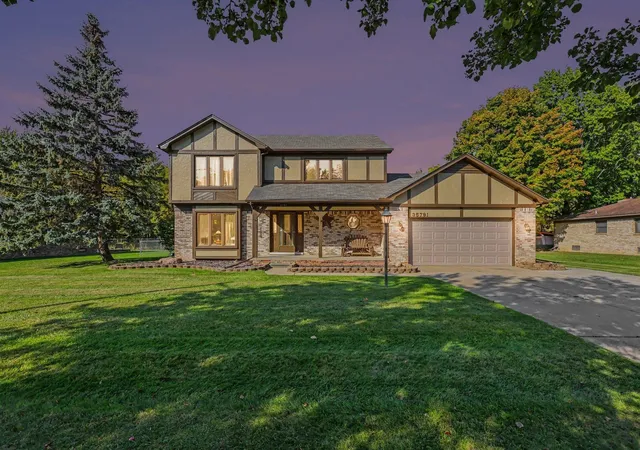
Beautiful, contemporary 3,507 square foot home on Lake Angela features a large chef's kitchen with granite countertops, double ovens, built-in cook top, deep fryer, microwave, dishwasher, sub zero refrigerator, wine refrigerator, multiple prep areas and sinks, gas fireplace, cabinets furnished with Swarovski crystal knobs, and a cozy office just off the kitchen overlooking the lake. The kitchen also features a countertop seating area for barstools and opens into a breakfast nook. An additional gorgeous bubinga (rosewood) breakfast bar sits between the kitchen and living room.
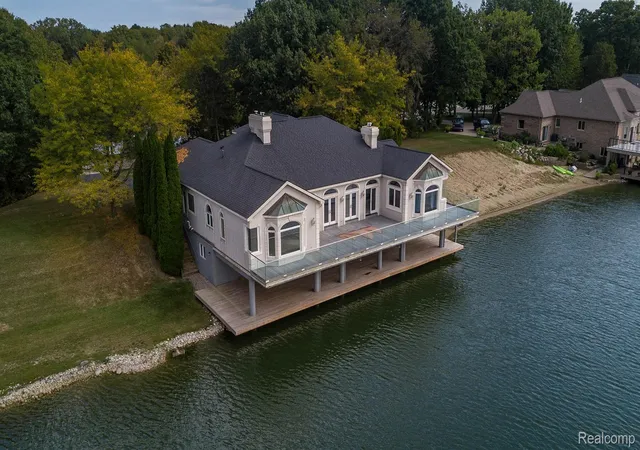
The great room opens to 1,000+ square foot Trex deck with inlay design and glass railing, providing unobstructed views of the lake.
Master bedroom faces the lake and features a gas fireplace, access to the upper deck, and 2 large closets (one walk-in closet which includes a cedar chamber within). Master bath has double sinks, walk in shower, private room with toilet, bidet, and a third sink and vanity area.
Second bathroom has shower/tub and double sinks. First floor laundry has a laundry tub, a second wash station (dog wash), and built in ironing board.
The home has central air, two furnaces and two hot water heaters- one for each side of the home.
The lower level has 3 sliding doors and several windows that open to a 1,900+ square foot deck built over the lake. It also features several large rooms, a reinforced concrete tornado shelter, 2 furnaces, 2 hot water heaters, a room prepped for a bathroom.
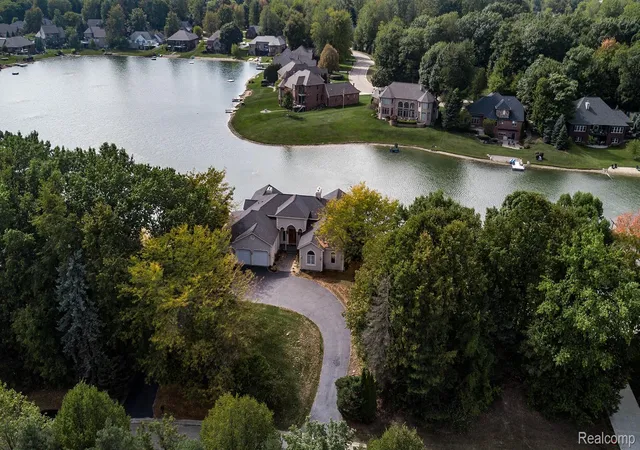
The exterior of the home is EIFS (exterior insulation and finishing system) Dryvit (trade name); heated 3 car garage with a floor drainage system for all three bays, and circle drive. Lawn irrigation water can be drawn from the lake.
Homeowners Association fee covers the maintenance of streets, lakes and common areas.
* Cash, Conventional, Terms
- Houzeo last checked: 7 minutes ago
- Listing updated: September 28, 2026 at 7:58 pm
- Listing Provided by: Chris Anderson (248) 515-5782 | Bottom Line Real Estate (248) 515-5782
- Source: Realcomp MLS-MI | MLS#: 20261039563

- Originating MLS: Realcomp II Ltd
Property Details
Status
Active
Type
Single Family Residence
No. of Stories
-
County
City
Neighborhood
--
Year Built
1994
HOA Fees
$40/mo
Finished Area
3,507 sqft
Lot Size
0.45 acre lot
Basement Area
- sqft
MLS Name
Realcomp MLS
MLS Number
20261039563
MLS Status
Active
Days on Market
144
Cumulative Days on Market
122

Continue Your Journey in App
Find your dream home, receive real-time updates, and many more!
Download App
Continue Your Journey in App
Find your dream home, receive real-time updates, and many more!
Location
HOA Management
N/A
HOA Fees
$40/ Monthly
Disclaimer: Amenities are based on third-party information and may vary; buyers must independently verify all amenities, as information is deemed reliable but not guaranteed.
Facts & Features
Rooms
Bedrooms & bathrooms
Bedrooms: 3
Bathrooms: 3
Interior
Cooling
Ceiling Fans, Central Air
Sewer
Public Sewer
Heating
Forced Air, Natural Gas
Appliances
Dishwasher, Disposal, Dryer, Free Standing Electric Oven, Free Standing Electric Range, Free Standing Freezer, Free Standing Refrigerator, Gas Cooktop, Microwave, Washer
Construction
Year Built
Year Built: 1994
Home type
Single Family Residence
Foundation Details
Basement, Poured
Construction Materials
Other
Architectural Style
Contemporary
Utilities & Energy
Basement
Unfinished, Walk Out Access
Parking Features
Three Car Garage, Attached
Water Source
Public
Pool Features
None
Other Features
Subdivision Name
Lake Angela Estates
Disclosures
No Restrictions, Taxes Homestead Exempt
Price History
| Date | Event | Price |
|---|---|---|
05/31/2026 Source: | Price Decreased | $999,999 -9.09% $285/sqft |
05/31/2026 Source: | Listed for Sale | $1,100,000 $314/sqft |


Nearby Homes


Find Homes by Property Features in Richmond, MI
Nearby New Homes For Sale


Based on information from the Board/Association of REALTORS® (alternatively, from the Realcomp II Ltd. MLS) through Oct 22, 2026, 01:45AM. All information provided is deemed reliable, but is not guaranteed to be accurate and should be independently verified. IDX provided courtesy of Realcomp II Ltd. via Andover Real Estate & Houzeo, Copyright 2026 Realcomp II Ltd. Shareholders Any use of search facilities of data on the site, other than by a consumer looking to purchase real estate, is prohibited. IDX information is provided exclusively for consumers' personal, noncommercial use and may not be used for any purpose other than to identify prospective properties consumers may be interested in purchasing. The accuracy of all information, regardless of source, is not guaranteed or warranted. All information should be independently verified. Listing Information presented by local MLS brokerage: Andover Real Estate, local REALTOR®- Scott Rubin - (248)206-3666 . Any use of search facilities of data on the site, other than by a consumer looking to purchase real estate, is prohibited. © 2024 Realcomp II Ltd. MLS. All Rights Reserved.
 Advertising Broker: Andover Real Estate | Andover Real Estate
