- Overview
- Description
- Property Details
- Location
- Facts & Features
- Getting Around
- Nearby Homes

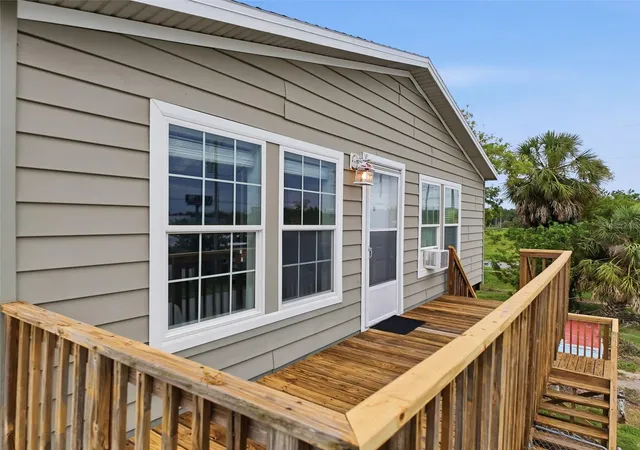


$299,000
Monthly Est:$1,488
 2 Beds
 2 Baths
2 full baths
 1,320sqft
6839 Curlew Ln, Hudson, FL 34667
$299,000
$1,488/moEst:
Get Pre-Approved
Manufactured Home
Built in 2008
$-- HOA
3,200 sqft lot
$227/sq.ft
Description
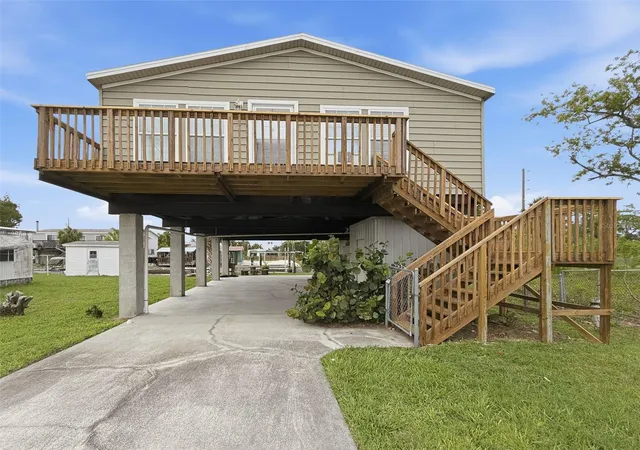
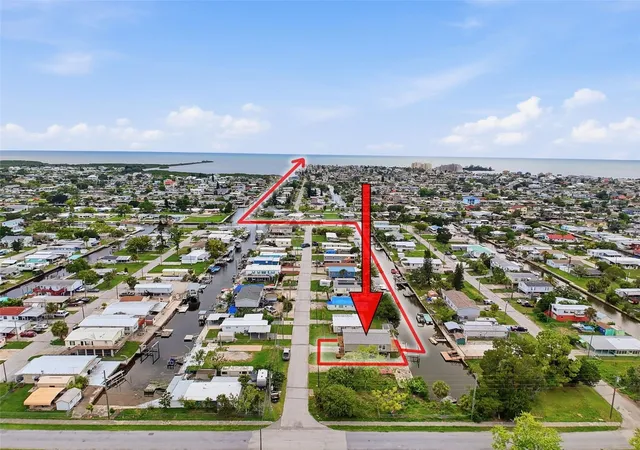
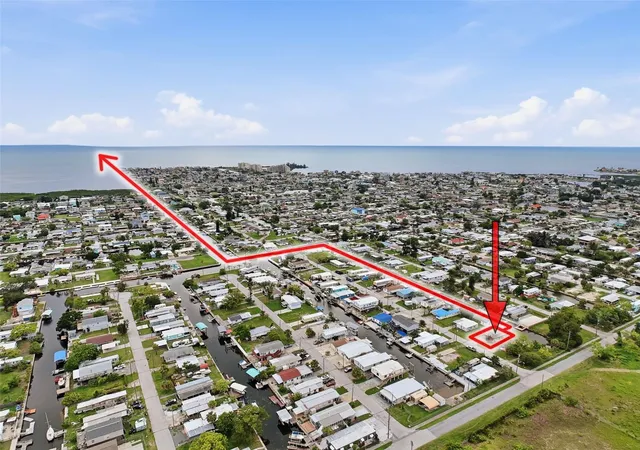
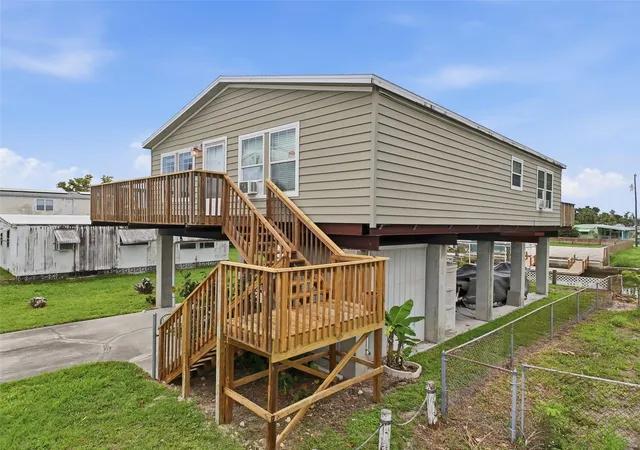
This 2 BEDROOM, 2 BATH ELEVATED HOME is located in the VISTA DEL MAR SUBDIVISION. The TONGUE and GROVE DARK WOOD FLOORS create a warm and inviting atmosphere throughout this WELL- MAINTAINED HOME featuring NEW ROOF 2025, HIGH CEILINGS, CROWN MOLDING and PLEANTY of NATURAL LIGHT. The EAT-IN-KITCHEN features WOOD CABINET DOORS and SOLID CONTERTOPS with access to the LARGE 8x30ft DECK that overlooks the WATERFRONT. Experience the best of coastal living with 40 feet of CONCRETE SEAWALL, a 10,00lb BOAT LIFT and a 5x24 ft ALLUMIUM DOCK. Underneath this MOVE RIGHT IN HOME you will find plenty of space for several CARS and all your WATER TOYS. There are also 2 SHEDS for storage as well. Experience the best of coastal living in this elevated waterfront home that perfectly blends comfort and convenience. throughout, creating a warm and inviting atmosphere. All your local restaurants like Inn on the Gulf, Sam's Beach Bar and Get Hooked are a 5-minute drive. Sunwest Park is a local waterfront attraction that is nearby as well. The Bayonet Point Hospital, many local supermarkets and the Port Hudson Marina are all located right here in Hudson, Florida. The Tampa Bay Airport, Tampa Bay, Clearwater Beach, Homosassa Springs, Tarpon Springs, Pine Island, Honeymoon Island and Weeki Wachee are all under an hour away. Fish & crab off your own dock or take a kayak, jet ski or boat ride to the open Gulf where the fish are plentiful, the fun is never ending and the sunsets are always awesome!
- Houzeo last checked: 12 hours ago
- Listing updated: October 2, 2026 at 12:33 pm
- Listing Provided by: Dennis Divisconte (727) 753-8836 | FLORIDA LUXURY REALTY INC (727) 862-4447
- Source: Stellar MLS-FL | MLS#: W7886282

Property Details
Status
Active
Type
Manufactured Mobile Home
No. of Stories
1
County
City
Neighborhood
--
Year Built
2008
HOA Fees
-
Finished Area
1,320 sqft
Lot Size
3,200 sqft lot
Basement Area
- sqft
MLS Name
Stellar MLS
MLS Number
W7886282
MLS Status
Active
Days on Market
125
Cumulative Days on Market
121

Continue Your Journey in App
Find your dream home, receive real-time updates, and many more!
Download App
Continue Your Journey in App
Find your dream home, receive real-time updates, and many more!
Location
Facts & Features
Rooms
Bedrooms & bathrooms
Bedrooms: 2
Bathrooms: 2
Kitchen
Level: Second
Area: 126.00 Square Feet
Dimensions: 9x14
Primary Bedroom
Level: Second
Area: 225.00 Square Feet
Dimensions: 15x15
Living Room
Level: Second
Area: 252.00 Square Feet
Dimensions: 14x18
Bedroom 2
Level: Second
Area: 175.50 Square Feet
Dimensions: 13x13.5
Dining Room
Level: Second
Area: 103.50 Square Feet
Dimensions: 9x11.5
Laundry
Level: Second
Area: 38.50 Square Feet
Dimensions: 5.5x7
Interior
Window Features
Blinds, Drapes
Appliances
Dishwasher, Dryer, Microwave, Range, Refrigerator, Washer
Interior Features
Built In Features, Ceiling Fans(s), Eat In Kitchen, High Ceilings, Primary Bedroom Main Floor, Split Bedroom, Thermostat, Vaulted Ceiling(s), Walk In Closet(s), Window Treatments
Heating
Central
Sewer
Public Sewer
Exterior Features
Lighting, Private Mailbox, Storage
Flooring
Wood
Cooling
None
Construction
Year Built
Year Built: 2008
Home type
Manufactured Home
Construction Materials
Vinyl Siding, Frame
Roof
Shingle
Foundation Details
Stilt/on Piling
Utilities & Energy
Water Source
Public
Laundry Features
Upper Level
Utilities
Electricity Connected, Sewer Connected, Water Connected
Other Features
Subdivision Name
Vista Del Mar
Price History
| Date | Event | Price |
|---|---|---|
07/24/2026 Source: | Price Increased | $325,000 +8.70% $246/sqft |
06/03/2026 Source: | Price Decreased | $299,000 -13.33% $227/sqft |
06/03/2026 Source: | Listed for Sale | $345,000 $261/sqft |

Getting Around 6839 Curlew Ln
Bike Score®

Bikeable
51/100
Walk Score®

Car-Dependent
46/100
Data provided by Redfin
Nearby Homes

Find Homes by Property Features in Hudson, FL
Nearby New Homes For Sale

Based on information from Stellar MLS® through Oct 07, 2026, 06:00AM as submitted to and distributed by MLS GRID. All data is obtained from various sources and may not have been verified by the broker or MLS GRID. Supplied Open House Information is subject to change without notice. All information should be independently reviewed and verified for accuracy. Properties may or may not be listed by the office/agent presenting the information. IDX information is provided exclusively for consumers’ personal non-commercial use. It may not be used for any purpose other than to identify prospective properties consumers may be interested in purchasing. The data is deemed reliable but is not guaranteed by MLS GRID. The use of the MLS GRID Data may be subject to an end-user license agreement prescribed by the Member Participant’s applicable MLS, if any, and as amended from time to time. © 2026 Stellar MLS. All Rights Reserved.
 Advertising Broker: Fred McGill | Simple Showing, Inc