Realty Solution
Powered by 
- 0
- 1
- Overview
- Description
- Property Details
- Location
- Facts & Features
- Getting Around
- Nearby Homes


Street View
Listed by: Reni Rose (626) 437-6000 DRE #00975915 | Berkshire Hathaway HomeServices California Properties (626) 355-1600
$1,498,000
Monthly Est:$7,456
 3 Beds
 3 Baths
2 full baths + 1 half bath
 2,118sqft
684 Orange Dr, Sierra Madre, CA 91024
$1,498,000
$7,456/moEst:
Get Pre-Approved
Single Family Residence
Built in 1989
$-- HOA
5,796 sqft lot
$707/sq.ft
Description
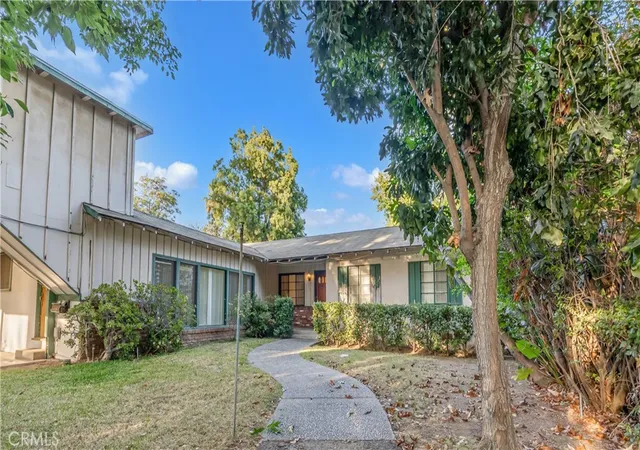
Nestled in the charming Marlborough Terrace neighborhood of Sierra Madre - this timeless modern home awaits. Step into the living room and prepare to be wowed: soaring two-story ceilings and expansive floor-to-ceiling, wall-to-wall windows flood the space with natural light, seamlessly blending the serene outdoors with the refined interior. Lush greenery and breathtaking mountain views complete the picture, creating a tranquil yet dramatic living experience. An open-concept floor plan connects the living room/dining area to a completely remodeled gourmet kitchen, complete with a center island and pantry. Outfitted with modern conveniences, it makes meal prep effortless and enjoyable. A striking open-riser staircase with sleek glass railing enhances the home's expansive and airy feel. The primary suite delivers the second 'wow' factor with its soaring vaulted ceiling and walls of windows that frame breathtaking, therapeutic mountain views. Morning coffee on the private balcony will quickly become a cherished daily ritual. The suite was completely remodeled in 2020 and includes a luxurious spa-like bathroom, a walk-in closet, and custom window shutters. Two additional bedrooms share a balcony, offering more outdoor enjoyment. At the top of the stairs, a large nook provides flexible space for storage or a cozy play area for the children (or favorite pets). All bathrooms have recently been completely remodeled. Just outside the kitchen, an outdoor barbeque area provides the perfect setting for entertaining, whether hosting friends or enjoying intimate family gatherings. Expansive sliding doors from the living room open to a cozy front yard, creating a seamless indoor-outdoor living experience.
- Houzeo last checked: 4 minutes ago
- Listing updated: July 6, 2026 at 5:15 pm
- Source: California Regional MLS-CA | MLS#: P1-23931

Property Details
Status
Active Under Contract
Type
Single Family Residence
No. of Stories
-
County
City
Neighborhood
--
Year Built
1989
HOA Fees
-
Finished Area
2,118 sqft
Lot Size
5,796 sqft lot
Basement Area
- sqft
MLS Name
California Regional MLS
MLS Number
P1-23931
MLS Status
ActiveUnderContract
Days on Market
400
Cumulative Days on Market
415

Continue Your Journey in App
Find your dream home, receive real-time updates, and many more!
Download App
Continue Your Journey in App
Find your dream home, receive real-time updates, and many more!
Location
Facts & Features
Rooms
Bedrooms & bathrooms
Bedrooms: 3
Bathrooms: 3
Interior
Sewer
Public Sewer
Interior Features
Breakfast Bar, Balcony, Ceiling Fans, Cathedral Ceilings, Separate Formal Dining Room, High Ceilings, Storage, Two Story Ceilings, All Bedrooms Up, Primary Suite, Walk In Closets
Heating
Forced Air
Flooring
Tile, Vinyl
Appliances
Dishwasher, Gas Cooktop, Microwave, Refrigerator, Tankless Water Heater
Cooling
Central Air
Construction
Year Built
Year Built: 1989
Home type
Single Family Residence
Foundation Details
Slab
Property Condition
Updated Remodeled, Turnkey
Architectural Style
Contemporary
Utilities & Energy
Water Source
Public
Laundry Features
In Garage
Fireplace Features
Gas, Living Room
Parking Features
Direct Access, Driveway, Garage
Pool Features
None
Other Features
Community Features
Foothills, Hiking
Patio And Porch Features
Concrete
Price History
| Date | Event | Price |
|---|---|---|
04/11/2026 Source: | Contingent (Active Under Contract) | $1,498,000 $707/sqft |
12/08/2025 Source: | Price Decreased | $1,498,000 -1.96% $707/sqft |
09/01/2025 Source: | Off Market | $1,528,000 -3.78% $721/sqft |
05/22/2025 Source: | Listed for Sale | $1,588,000 +31.24% $750/sqft |
11/02/2018 Source: | Sold | $1,210,000 $571/sqft |

Getting Around 684 Orange Dr
Bike Score®

Somewhat Bikeable
9/100
Walk Score®

Car-Dependent
29/100
Data provided by Redfin
Nearby Homes




Find Homes by Property Features in Sierra Madre, CA
Nearby New Homes For Sale


Based on information from California Regional Multiple Listing Service, Inc. as of Oct 09, 2026, 02:15AM and /or other sources. All data, including all measurements and calculations of area, is obtained from various sources and has not been, and will not be, verified by broker or MLS. All information should be independently reviewed and verified for accuracy. Properties may or may not be listed by the office/agent presenting the information. Information being provided is for consumers’ personal, non-commercial use and may not be used for any purpose other than to identify prospective properties consumers may be interested in purchasing. This website may not include listings or property addresses of sellers who have directed their listing brokers to withhold their listing or their property address from display on the Internet. © 2026 California Regional Multiple Listing Service. All Rights Reserved.
 Advertising Broker: William Johnson DRE #01463271 | William Johnson Brokerage