Realty Solution
Powered by 
- 0
- 1
- Overview
- Description
- Property Details
- Location
- Facts & Features
- Getting Around
- Nearby Homes


Street View
Listed by: Reni Rose (626) 437-6000 DRE #00975915 | Berkshire Hathaway HomeServices California Properties (626) 355-1600
$1,298,000
Monthly Est:$6,461
 3 Beds
 3 Baths
2 full baths + 1 half bath
 2,410sqft
809 Skyland Dr, Sierra Madre, CA 91024
$1,298,000
$6,461/moEst:
Get Pre-Approved
Single Family Residence
Built in 1989
$-- HOA
4,127 sqft lot
$539/sq.ft
Description
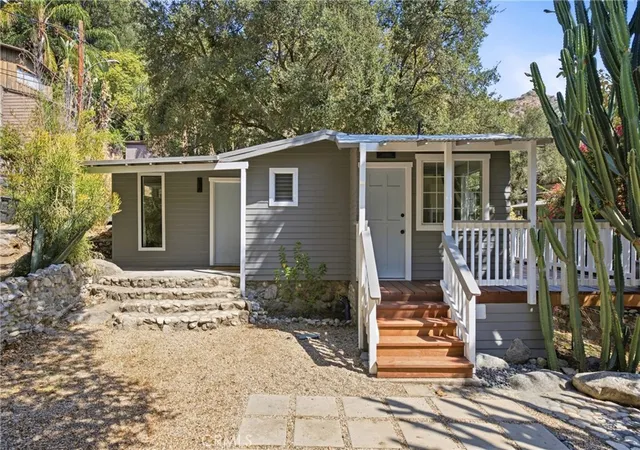
Welcome to 809 Skyland Drive, a beautifully maintained Sierra Madre retreat offering spectacular panoramic views, sophisticated design, and effortless low-maintenance living. Perfect for frequent travelers, weekend getaways, or those who simply prefer enjoying life over maintaining a large yard.The inviting entry patio immediately captures the breathtaking mountain and city views. Inside, the living room features a dramatic picture window framing sweeping city lights and majestic mountain vistas, complemented by a contemporary fireplace with glass rocks and premium Japanese INAX stack-stone.The spacious kitchen, updated in 2014, is ideal for both everyday living and entertaining, featuring a center island, gas cooktop, granite countertops, coffee bar/workstation, walk-in pantry, breakfast counter, and seamless connection to the dining room. French doors open to a charming side patio for easy outdoor dining and relaxation.The generous primary suite is a private sanctuary, showcasing stunning views, a second INAX stack-stone fireplace, and French doors to a balcony. A California Closets walk-in closet and dedicated shoe closet provide exceptional storage, while the luxurious bath features dual sinks, soaking tub, and Toto Washlet bidet.Additional highlights include a light-filled upstairs laundry room, private outdoor area with accent lighting, direct-access two-car garage with extensive cabinetry and storage, and a 3.5-by-12-foot under-stairs storage closet.Notable upgrades include engineered wood flooring, double-pane casement windows (2014), see-through privacy shades, skylight, inactive hard-wired security system, EV charger pre-wiring, and professionally landscaped grounds with efficient sprinkler and drip irrigation. A rare combination of breathtaking views, refined comfort, thoughtful upgrades, and lock-and-leave convenience--ready to be enjoyed as a full-time residence or carefree getaway.
- Houzeo last checked: 12 hours ago
- Listing updated: October 7, 2026 at 2:29 am
- Source: California Regional MLS-CA | MLS#: P1-28660

Property Details
Status
Active
Type
Single Family Residence
No. of Stories
2
County
City
Neighborhood
--
Year Built
1989
HOA Fees
-
Finished Area
2,410 sqft
Lot Size
4,127 sqft lot
Basement Area
- sqft
MLS Name
California Regional MLS
MLS Number
P1-28660
MLS Status
Active
Days on Market
41
Cumulative Days on Market
209

Continue Your Journey in App
Find your dream home, receive real-time updates, and many more!
Download App
Continue Your Journey in App
Find your dream home, receive real-time updates, and many more!
Location
Facts & Features
Rooms
Bedrooms & bathrooms
Bedrooms: 3
Bathrooms: 3
Interior
Interior Features
Breakfast Bar, Balcony, Ceiling Fans, Separate Formal Dining Room, Granite Counters, Recessed Lighting, Storage, Primary Suite, Walk In Closets
Sewer
Public Sewer
Cooling
Central Air
Appliances
Dishwasher, Gas Cooktop, Refrigerator, Water Heater
Window Features
Casement Windows, Double Pane Windows
Heating
Forced Air
Construction
Year Built
Year Built: 1989
Home type
Single Family Residence
Architectural Style
Contemporary
Property Condition
Updated Remodeled
Roof
Composition
Construction Materials
Stucco
Utilities & Energy
Pool Features
None
Laundry Features
Laundry Room
Parking Features
Direct Access, Driveway, Garage
Security Features
Security System
Fireplace Features
Living Room, Primary Bedroom
Water Source
Public
Other Features
Lot Features
Sprinkler System
Community Features
Biking, Dog Park, Foothills, Hiking
Patio And Porch Features
Deck, Front Porch
Price History
| Date | Event | Price |
|---|---|---|
09/10/2026 Source: | Price Decreased | $1,298,000 -2.26% $539/sqft |
08/30/2026 Source: | Price Decreased | $1,328,000 -5.01% $551/sqft |
05/12/2026 Source: | Price Decreased | $1,398,000 -2.10% $580/sqft |
03/24/2026 Source: | Price Increased | $1,428,000 +2.15% $593/sqft |
03/10/2026 Source: | Listed for Sale | $1,398,000 -6.05% $580/sqft |

Show more
Nearby Homes





Find Homes by Property Features in Sierra Madre, CA
Nearby New Homes For Sale


Based on information from California Regional Multiple Listing Service, Inc. as of Oct 12, 2026, 10:30AM and /or other sources. All data, including all measurements and calculations of area, is obtained from various sources and has not been, and will not be, verified by broker or MLS. All information should be independently reviewed and verified for accuracy. Properties may or may not be listed by the office/agent presenting the information. Information being provided is for consumers’ personal, non-commercial use and may not be used for any purpose other than to identify prospective properties consumers may be interested in purchasing. This website may not include listings or property addresses of sellers who have directed their listing brokers to withhold their listing or their property address from display on the Internet. © 2026 California Regional Multiple Listing Service. All Rights Reserved.
 Advertising Broker: William Johnson DRE #01463271 | William Johnson Brokerage