- Overview
- Description
- Property Details
- Location
- HOA Management
- Facts & Features
- Getting Around
- Nearby Homes


$339,900
Monthly Est:$1,692
 4 Beds
 2 Baths
2 full baths
 2,050sqft
684 Plantation Blvd, Mandeville, LA 70448
$339,900
$1,692/moEst:
Get Pre-Approved
Single Family Residence
Built in 1991
$55.67/mo HOA
-- sqft lot
$166/sq.ft
Description
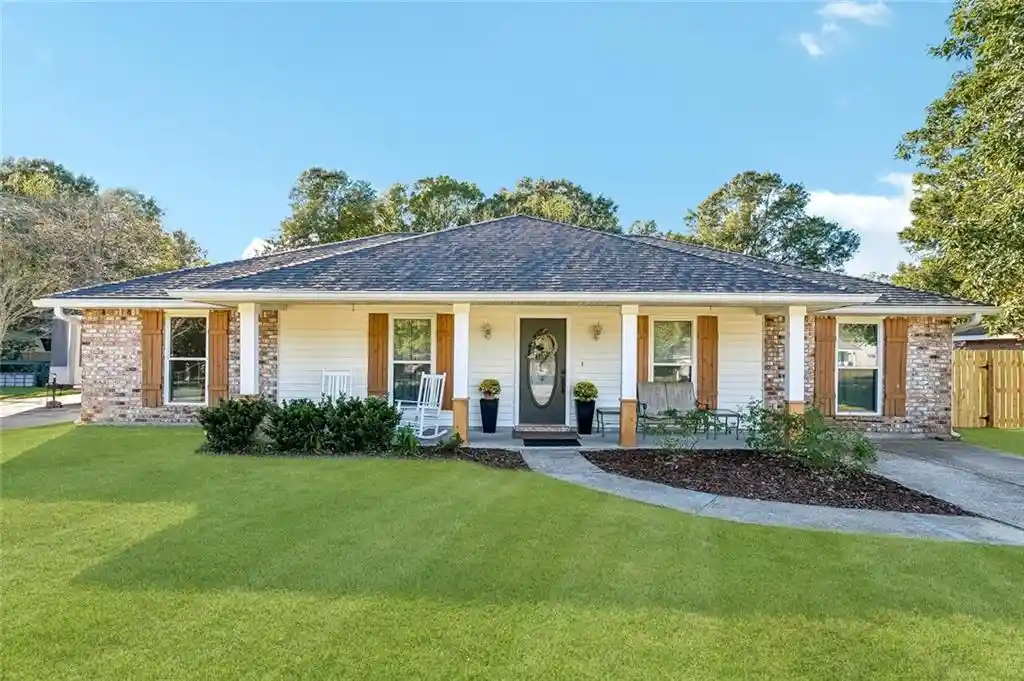
Nestled at the end of a quiet cul-de-sac, this adorable Acadian home offers the unique blend of timeless southern charm and private tranquility. This spacious 4 bedroom, 2 bath home with 2050 square feet of living area and a 2 car garage features classic architectural lines and a welcoming front porch with workable shutters. The property is enhanced by a serene wooded area to the side, providing an exceptional sense of seclusion and natural beauty. Inside you will find a warm comfortable living space with cathedral ceilings and a fireplace to cozy up to. Luxury Vinyl plank floors are being changed in the living room to match the existing Luxury vinyl plank floors in the house. Natural light pours into the rooms and allows a beautiful view from several rooms of the parklike yard. The kitchen has granite countertops and stainless appliances, and includes the refrigerator. The Primary bedroom has a tray ceiling and the primary bath has a jetted tub, separate shower and double sinks. This house has a great floor plan, it's in a popular subdivision and the price reflects the TLC needed to make it your own. On top of all of this, it will come with a new roof which will be installed a few days prior to closing. The roof has already been estimated and the seller will have it installed and pay for it at the act of sale. The buyer will have the option to pay the difference if they choose to make it a fortified roof. The subdivision has it's own path that leads directly to the Tammany Trace path without having to go in the street. $167.50 Quarterly dues include garbage collection, security and common ground maintenance for the subdivision.
- Houzeo last checked: 9 minutes ago
- Listing updated: October 23, 2026 at 2:17 am
- Listing Provided by: Lisa D Greenleaf (985) 966-5472 DRE #000038303 | Compass Covington (COMP27) (985) 626-8589
- Source: Regional One Access Multiple Listing Service | MLS#: 2582773

Property Details
Status
Active
Type
Single Family Residence
No. of Stories
-
County
City
Neighborhood
--
Year Built
1991
HOA Fees
$55.67/mo
Finished Area
2,050 sqft
Lot Size
-- sqft lot
Basement Area
- sqft
MLS Name
Regional One Access Multiple Listing Service
MLS Number
2582773
MLS Status
Active
Days on Market
7

Continue Your Journey in App
Find your dream home, receive real-time updates, and many more!
Continue Your Journey in App
Find your dream home, receive real-time updates, and many more!
Location
HOA Management
N/A
HOA Fees
$167/ Quarterly
Disclaimer: Amenities are based on third-party information and may vary; buyers must independently verify all amenities, as information is deemed reliable but not guaranteed.
Facts & Features
Rooms
Bedrooms & bathrooms
Bedrooms: 4
Bathrooms: 2
Interior
Interior Features
Granite Counters, Pantry, Tray Ceiling(s)
Cooling
Ceiling Fan(s), Central Air, Other
Appliances
Disposal
Exterior Features
Permeable Paving
Heating
Central, Other
Sewer
Other
Flooring
Plank, Tile, Vinyl, Wood
Construction
Year Built
Year Built: 1991
Home type
Single Family Residence
Architectural Style
Acadian
Foundation Details
Slab
Roof
Shingle
Construction Materials
Brick, Stucco
Utilities & Energy
Fireplace Features
Wood Burning
Parking Features
Attached Garage
Water Source
Public
Utilities
Natural Gas Not Available
Other Features
Disclosures
Covenants, Conditions & Restrictions, Property As Is
Lot Features
Cul De Sac, Rear Yard Vehicle Access
Subdivision Name
Greenleaves Plantation
Patio And Porch Features
Patio: Concrete
Price History
| Date | Event | Price |
|---|---|---|
10/22/2026 Source: | Listed for Sale | $339,900 +15006.67% $166/sqft |
10/02/2026 Source: | Price Decreased | $2,250 -13.46% $1/sqft |
09/05/2026 Source: | Price Increased | $2,600 +23.81% $1/sqft |
09/04/2026 Source: | Price Increased | $2,100 +6.33% $1/sqft |
08/26/2026 Source: | Price Decreased | $1,975 -98.99% $1/sqft |

Show more
Nearby Homes




Find Homes by Property Features in Mandeville, LA

Based on information from the ROAM MLS through Oct 29, 2026, 10:45PM. IDX information is provided exclusively for consumers' personal, non-commercial use. It may not be used for any purpose other than to identify prospective properties consumers may be interested in purchasing. Data is deemed reliable but is not guaranteed accurate by the MLS. This website may not include listings or property addresses of sellers who have directed their listing brokers to withhold their listing or their property address from display on the Internet. © 2026 ROAM MLS. All Rights Reserved.
 Advertising Broker: Karen Stokes | Fleur De Lis Realty Group
