
- Overview
- Description
- Property Details
- Location
- HOA Management
- Facts & Features
- Getting Around
- Nearby Homes
 New Construction
$--
 4 Beds

2 full baths + 1 half bath
 2,317sqft
6841 Maize Dr, High Point, NC 27265
$--
Single Family Residence
Built in 2026
$56.25/mo HOA
6,969.6 sqft lot
--/sqft
Description
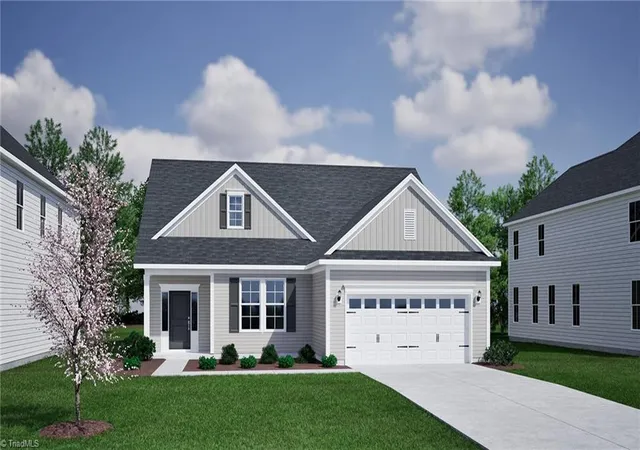
Welcome to the Hawthorne layout, a spacious and inviting home featuring 4 bedrooms and 2.5 baths. Designed with an open-concept floor plan perfect for everyday living and entertaining. All four bedrooms are located upstairs, providing a comfortable and private retreat away from the main living spaces. Step outside to the back patio, an ideal spot for relaxing, grilling, or enjoying time outdoors. Conveniently located just minutes from Winston-Salem, Kernersville, and Greensboro, with easy access to restaurants, shopping, medical centers, museums, indoor and outdoor athletic facilities, recreation, and more than 10 golf courses within approximately 15 to 30 minutes. All Proposal Worksheets (attached in MLS docs) to be submitted to co-list agent. Builder uses their own contract and agent will draft agreement. Contact co-listing agent for details.
- Houzeo last checked: 1 minute ago
- Listing updated: November 18, 2026 at 6:03 pm
- Listing Provided by: Jodi Lee Tate (336) 409-0786 | Blue Door Group Real Estate, an ERA Live Moore Company (336) 747-3245
- Source: Triad MLS-NC | MLS#:

Property Details
Status
Active
Type
Single Family Residence
No. of Stories
-
County
City
Neighborhood
--
Year Built
2026
HOA Fees
$56.25/mo
Finished Area
2,317 sqft
Lot Size
6,969.6 sqft lot
Basement Area
- sqft
MLS Name
Triad MLS
MLS Number
1241865
MLS Status
Proposed Construction
Continue Your Journey in App
Find your dream home, receive real-time updates, and many more!
Location
HOA Management
Virtual Impact Properties
HOA Fees
$675/ Annually
Disclaimer: Amenities are based on third-party information and may vary; buyers must independently verify all amenities, as information is deemed reliable but not guaranteed.
Facts & Features
Rooms
Bedrooms & bathrooms
Bedrooms: 4
Bathrooms: 3
Interior
Heating
Forced Air, Natural Gas
Sewer
Public Sewer
Cooling
Heat Pump
Flooring
Carpet, Vinyl
Appliances
Microwave, Dishwasher, Disposal, Free Standing Range, Gas Water Heater, Tankless Water Heater
Interior Features
Dead Bolt(s), Kitchen Island, Pantry
Construction
Year Built
Year Built: 2026
Home type
Single Family Residence
Construction Materials
Brick, Vinyl Siding
Foundation Details
Slab
Utilities & Energy
Security Features
Security System, Carbon Monoxide Detector(s), Smoke Detector(s)
Laundry Features
Dryer Connection, Laundry Room, Washer Hookup
Water Source
Public
Parking Features
Driveway, Garage, Paved, Garage Door Opener, Attached, Garage Faces Front
Pool Features
None
Other Features
Lot Features
City Lot, Subdivided
Subdivision Name
Tuscola
Price History
| Date | Event | Price |
|---|---|---|
11/12/2026 Source: | Listed for Sale | $0 $0/sqft |
11/12/2026 Source: | Price Decreased | $0 -100.00% $0/sqft |
07/25/2023 Source: | Sold | $249,900 $108/sqft |


Find Homes by Property Features in High Point, NC
Nearby New Homes For Sale

Based on information from the Board/Association of REALTORS® (or from the Triad MLS) through Nov 22, 2026, 02:30PM. IDX information is provided exclusively for personal, non-commercial use, and may not be used for any purpose other than to identify prospective properties consumers may be interested in purchasing. Information is deemed reliable but not guaranteed. This site will be monitored for ‘scraping’ and any use of search facilities of data on the site other than by potential buyers/sellers is prohibited. All Sale data is for informational purposes only and is not an indication of a market analysis or appraisal. Properties marked with the Triad MLS, Inc. icon are provided courtesy of the Triad MLS, Inc.’s Internet Data Exchange Database. Data cannot be redistributed and cannot be used for any reason other than as provided in the contract. © 2026 Triad MLS, Inc. All rights reserved.
 Advertising Broker: Nicholas Huscroft | Chosen Realty