- Overview
- Description
- Property Details
- Location
- Facts & Features
- Getting Around
- Nearby Homes


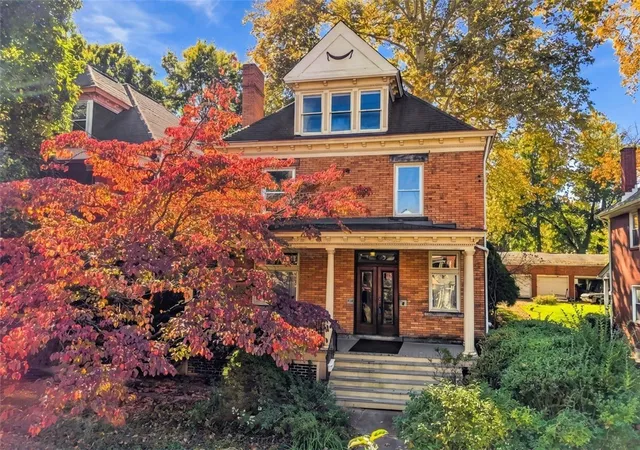
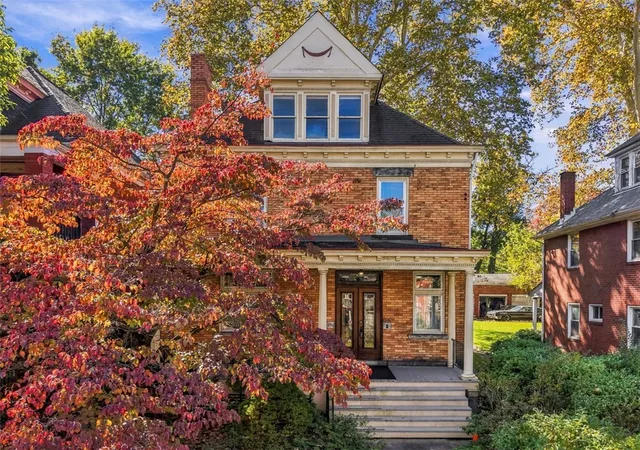


$350,000
Monthly Est:$1,742
 4 Beds
 2 Baths
1 full bath + 1 half bath
 2,595sqft
6842 Thomas Blvd, Pittsburgh, PA 15208
$350,000
$1,742/moEst:
Get Pre-Approved
Single Family Residence
Built in 1904
$-- HOA
0.08 acre lot
$135/sq.ft
Description
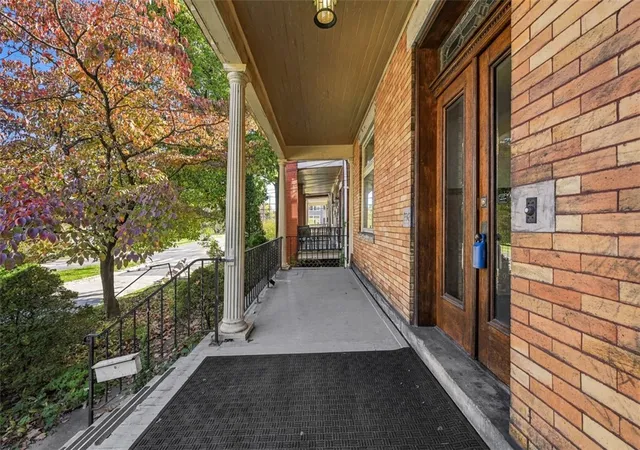
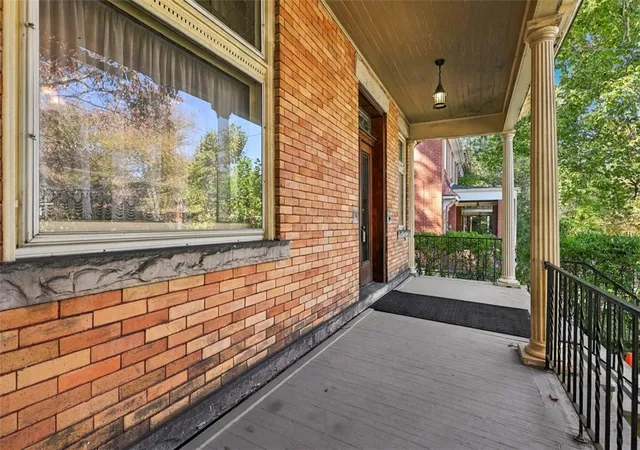
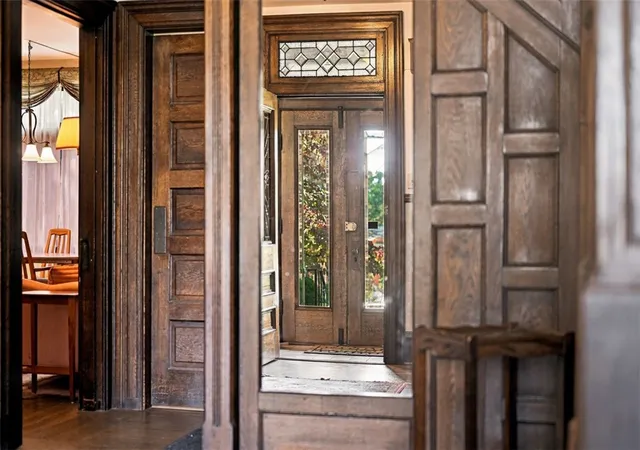
Welcome home to this enchanting Point Breeze gem! Step inside and you’ll be greeted by a wealth of original architectural details, carefully preserved through the years. The graceful staircase, pocket doors, stained glass, and transoms all speak to the craftsmanship of another era, and the rich woodwork flows throughout the home. The fireplaces are true showpieces, adorned with ornate carved details and original tile. Absolutely gorgeous! The spacious main level features a foyer, living room, formal dining room, and kitchen with pantry and an adjacent powder room. Upstairs on the second floor, you’ll find four generously sized bedrooms and a full bath, offering plenty of space for family and guests. The finished third floor, currently unheated, adds two large rooms that could easily be converted into additional bedrooms or home offices. Head downstairs to the basement for abundant storage space, plus a bonus Pittsburgh-style bath with shower. Outside, a rear porch overlooks the grassy backyard, an inviting spot for morning coffee or relaxing at the end of the day. Enjoy fully-owned solar panels for low electric bills! Just one block from Westinghouse Park, you’ll have green space, walking paths, and room to unwind practically at your doorstep. A few blocks in the other direction, Bakery Square puts shopping, dining, coffee, and entertainment within easy reach. This home is completely livable as it is, or add your own updates and personal touches to build equity in one of Pittsburgh’s most beloved neighborhoods!
- Houzeo last checked: 6 minutes ago
- Listing updated: October 22, 2026 at 12:36 am
- Listing Provided by: Sara Minshull (724) 747-2751 DRE #RS314647 | REDFIN CORPORATION (215) 631-3154
- Source: West Penn MLS-PA | MLS#: 1780272

Property Details
Status
Active
Type
Single Family Residence
No. of Stories
3
County
City
Neighborhood
Year Built
1904
HOA Fees
-
Finished Area
2,595 sqft
Lot Size
0.08 acre lot
Basement Area
- sqft
MLS Name
West Penn MLS
MLS Number
1780272
MLS Status
Active
Days on Market
1
Open House

Continue Your Journey in App
Find your dream home, receive real-time updates, and many more!
Download App
Continue Your Journey in App
Find your dream home, receive real-time updates, and many more!
Location
Facts & Features
Rooms
Bedrooms & bathrooms
Bedrooms: 4
Bathrooms: 2
BonusRoom
Level: Upper
Area: 266.00 Square Feet
Dimensions: 19x14
BonusRoom
Level: Upper
Area: 323.00 Square Feet
Dimensions: 19x17
BonusRoom
Level: Upper
Area: 45.00 Square Feet
Dimensions: 9x5
Bedroom4
Level: Upper
Area: 156.00 Square Feet
Dimensions: 13x12
Bedroom3
Level: Upper
Area: 132.00 Square Feet
Dimensions: 12x11
Bedroom2
Level: Upper
Area: 180.00 Square Feet
Dimensions: 12x15
PrimaryBedroom
Level: Upper
Area: 234.00 Square Feet
Dimensions: 13x18
Kitchen
Level: Main
Area: 154.00 Square Feet
Dimensions: 11x14
DiningRoom
Level: Main
Area: 266.00 Square Feet
Dimensions: 14x19
LivingRoom
Level: Main
Area: 210.00 Square Feet
Dimensions: 14x15
EntryFoyer
Level: Main
Area: 165.00 Square Feet
Dimensions: 11x15
Interior
Flooring
Hardwood, Tile, Vinyl
Interior Features
Pantry, Window Treatments
Heating
Forced Air, Gas
Window Features
Screens, Storm Windows, Window Treatments
Appliances
Convection Oven, Dryer, Dishwasher, Refrigerator, Washer
Sewer
Public Sewer
Construction
Year Built
Year Built: 1904
Home type
Single Family Residence
Property Condition
Resale
Architectural Style
Three Story, Victorian
Construction Materials
Brick
Roof
Asphalt
Utilities & Energy
Parking Features
On Street
Pool Features
None
Basement
Unfinished, Walk Up Access
Fireplace Features
Gas
Water Source
Public
Other Features
Community Features
Public Transportation
Price History
| Date | Event | Price |
|---|---|---|
10/21/2026 Source: | Listed for Sale | $350,000 $135/sqft |

Nearby Homes
Find Homes by Property Features in Pittsburgh, PA

Based on information from the West Penn Mutli-List, INC through Oct 23, 2026, 11:45AM. Information is provided exclusively for consumers’ personal, non-commercial use and may not be used for any purpose other than to identify prospective properties consumers may be interested in purchasing. Information is deemed reliable but not guaranteed. © 2026 West Penn Multi-List, Inc. All Rights Reserved.
 Advertising Broker: Daniel Demers | Sell Your Home Services
