- 0
- 1
- Overview
- Description
- Property Details
- Location
- Facts & Features
- Getting Around
- Nearby Homes


Street View
 4 Beds
 3 Baths
3 full baths
 2,636sqft
6844 Chad Jason Rd, Saint Cloud, FL 34773
Manufactured Home
Built in 2017
$-- HOA
10 acres lot
$284/sq.ft
Description
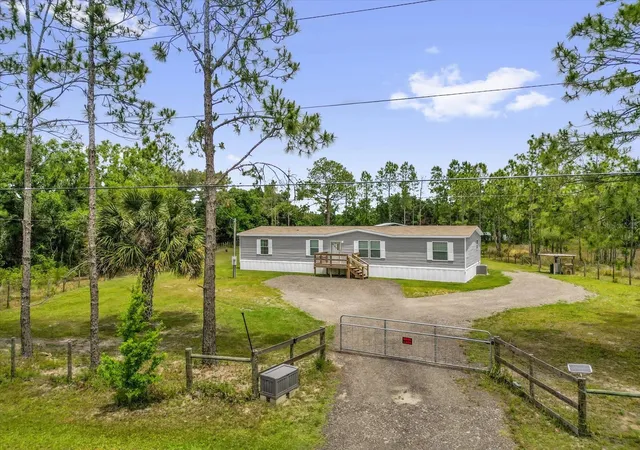
Country living at its BEST!!! Have you ever wanted LAND and A Beautiful Home with NO HOA! Here is your Chance. This home is located in the Hunting community of Bull Creek Wildlife Management Area, where you can sign in to hunt, ride or hike a 20+ miles of pure untouched federally managed land. This Beautiful Home sits on 10 acres that is fully fenced with an automatic gate that can be remotely opened from anywhere. As you walk up to the home you are greeted with an inviting porch. This 2720 sqft home features 4 Bedrooms and 3 full bathrooms with a large open floor plan and with office/den, sunroom/nursery featuring barn doors and activity room/playroom that can be used as...
Continue Reading- Houzeo last checked: 3 hours ago
- Listing updated: November 1, 2024 at 11:26 pm
- Listing Provided by: Albert Ramos, III (321) 831-2920 | HEROES REAL ESTATE GROUP LLC (407) 947-6420
- Source: Stellar MLS-FL | MLS#: O6141993

Property Details
Status
Canceled
Type
Manufactured Mobile Home
No. of Stories
1
County
City
Neighborhood
--
Year Built
2017
HOA Fees
-
Finished Area
2,636 sqft
Lot Size
10 acres lot
Basement Area
- sqft
MLS Name
Stellar MLS
MLS Number
O6141993
MLS Status
Canceled
Cumulative Days on Market
397

Continue Your Journey in App
Find your dream home, receive real-time updates, and many more!
Download App
Continue Your Journey in App
Find your dream home, receive real-time updates, and many more!
Facts & Features
Rooms
Bedrooms & bathrooms
Bedrooms: 4
Bathrooms: 3
Primary Bedroom
Level: First
Area: 132.00 Square Feet
Dimensions: 8.8x15
Bedroom 2
Level: First
Area: 112.11 Square Feet
Dimensions: 11.1x10.1
Bedroom 3
Level: First
Area: 146.41 Square Feet
Dimensions: 12.1x12.1
Bedroom 4
Level: First
Area: 137.94 Square Feet
Dimensions: 11.4x12.1
Office
Level: First
Area: 97.20 Square Feet
Dimensions: 9x10.8
Game Room
Level: First
Area: 146.41 Square Feet
Dimensions: 12.1x12.1
Living Room
Level: First
Area: 302.68 Square Feet
Dimensions: 18.8x16.1
Kitchen
Level: First
Interior
Cooling
Central Air
Interior Features
Ceiling Fans(s), Crown Molding, Eat In Kitchen, High Ceilings, Living Room/dining Room Combo, Open Floorplan, Walk In Closet(s)
Exterior Features
Lighting, Sliding Doors, Storage
Sewer
Septic Tank
Flooring
Carpet, Tile
Heating
Central
Appliances
Convection Oven, Dishwasher, Dryer, Electric Water Heater, Exhaust Fan, Ice Maker, Microwave, Range Hood, Refrigerator, Washer, Water Filtration System, Water Softener
Construction
Year Built
Year Built: 2017
Home type
Manufactured Home
Construction Materials
Hardi Plank Type, Wood Frame
Roof
Shingle
Foundation Details
Crawlspace
Utilities & Energy
Parking Features
Covered
Water Source
Well
Utilities
Electricity Available, Electricity Connected
Laundry Features
Inside
Other Features
Subdivision Name
Acreage & Unrec
Patio And Porch Features
Front Porch, Patio, Rear Porch
Lot Features
Cleared, Farm
Disclosures
Seller Property Disclosure
Price History
| Date | Event | Price |
|---|---|---|
11/01/2024 Source: | Listing Removed | $749,000 $284/sqft |

Nearby Homes



Find Homes by Property Features in Saint Cloud, FL

Based on information from Stellar MLS® through Sep 18, 2026, 10:15AM as submitted to and distributed by MLS GRID. All data is obtained from various sources and may not have been verified by the broker or MLS GRID. Supplied Open House Information is subject to change without notice. All information should be independently reviewed and verified for accuracy. Properties may or may not be listed by the office/agent presenting the information. IDX information is provided exclusively for consumers’ personal non-commercial use. It may not be used for any purpose other than to identify prospective properties consumers may be interested in purchasing. The data is deemed reliable but is not guaranteed by MLS GRID. The use of the MLS GRID Data may be subject to an end-user license agreement prescribed by the Member Participant’s applicable MLS, if any, and as amended from time to time. © 2026 Stellar MLS. All Rights Reserved.
 Advertising Broker: Fred McGill | Simple Showing, Inc
Houzeo Corp. holds real estate brokerage licenses in Alabama (License No. 000157023 - 0) and Texas (License No. 9013396)
TREC: Info About Brokerage Services, Consumer Protection Notice.
§ 442‑H New York Standard Operating Procedure.
New York State Fair Housing Notice.


