- Overview
- Description
- Property Details
- Location
- Facts & Features
- Getting Around
- Nearby Homes

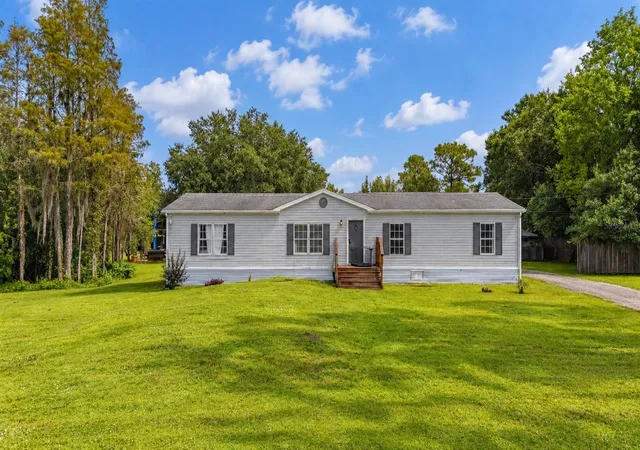


$394,000
Monthly Est:$1,961
 3 Beds
 2 Baths
2 full baths
 1,701sqft
9445 Helena Dr, Saint Cloud, FL 34773
$394,000
$1,961/moEst:
Get Pre-Approved
Manufactured Home
Built in 2000
$-- HOA
1.85 acres lot
$232/sq.ft
Description
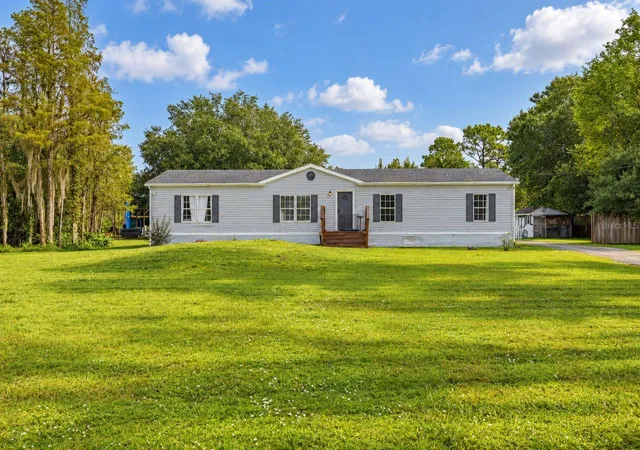
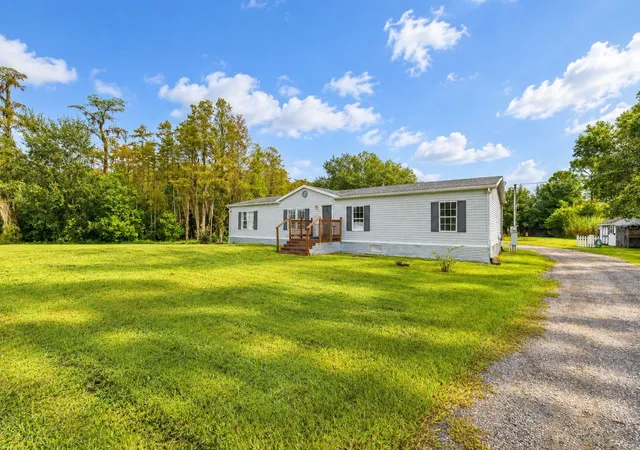
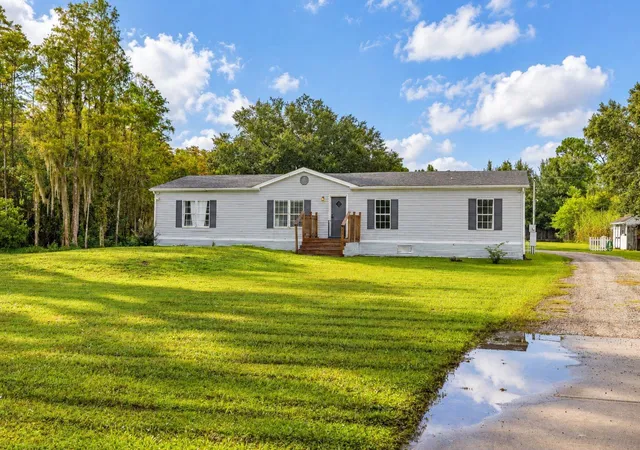
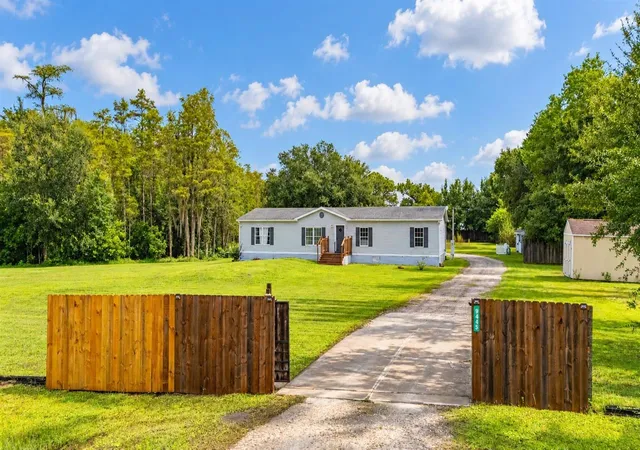
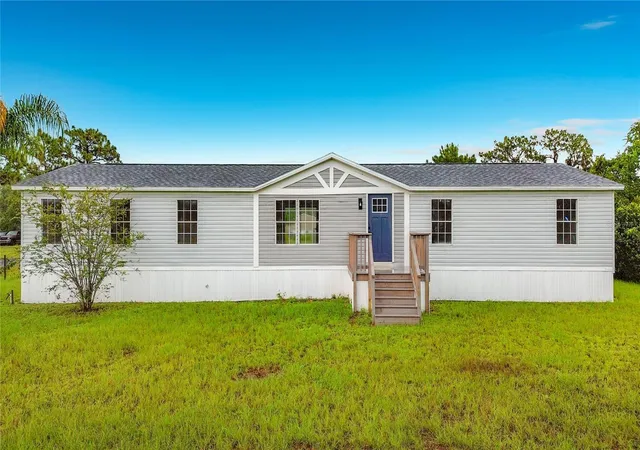
Virtually Staged. **Acreage, Space, No HOA & Serious Garage Potential!** Welcome to 9445 Helena Dr, a 3-bedroom, 2-bath manufactured home situated on approximately **1.849 acres** with a peaceful pond view and **NO HOA**. With plenty of land and flexibility, this property offers room for vehicles, hobbies, projects, equipment, outdoor activities, or simply enjoying the privacy that comes with acreage. The property features a **3-bay detached garage**, including a carport and **car lift**, making it ideal for automotive enthusiasts, a workshop, or additional storage. The garage also includes a workbench, while updated electrical wiring in the shop is designed to accommodate a welder. Two additional sheds with electricity provide even more storage and workspace options. Outdoor living is easy here with a **recently rebuilt uncovered backyard deck**, a fire pit with an updated swing structure, and a pond view that adds to the property's peaceful setting. The entrance gate has also been upgraded with a new motor. Inside the home, the seller has completed numerous important improvements, including **new subflooring, new insulation underneath the home, new belly wrap, and new supply and ductwork underneath the home**. Additional ventilation has been added to the home's underpinning, along with a crawl-space fan and a commercial-grade outdoor dehumidifier that can be plugged in for additional moisture control. The patio roof has been sealed, and the bathrooms feature new tile. The primary bedroom now includes a convenient walk-in closet. A **water softener** is also included. The seller is willing to provide a **credit toward flooring**, giving the new owner an opportunity to choose finishes that fit their style. With nearly two acres, a pond view, **no HOA**, substantial garage and workshop space, multiple outbuildings, and numerous improvements already completed, this property offers a rare combination of land, functionality, and flexibility.
- Houzeo last checked: 7 hours ago
- Listing updated: October 6, 2026 at 5:12 pm
- Listing Provided by: Kerriann Sullivan (407) 437-2893 | TOHO REALTY GROUP, LLC (407) 437-2893
- Source: Stellar MLS-FL | MLS#: S5158071

Property Details
Status
Active
Type
Manufactured Mobile Home
No. of Stories
1
County
City
Neighborhood
--
Year Built
2000
HOA Fees
-
Finished Area
1,701 sqft
Lot Size
1.85 acres lot
Basement Area
- sqft
MLS Name
Stellar MLS
MLS Number
S5158071
MLS Status
Active
Days on Market
14
Cumulative Days on Market
12

Continue Your Journey in App
Find your dream home, receive real-time updates, and many more!
Download App
Continue Your Journey in App
Find your dream home, receive real-time updates, and many more!
Location
Facts & Features
Rooms
Bedrooms & bathrooms
Bedrooms: 3
Bathrooms: 2
Family Room
Level: First
Area: 257.28 Square Feet
Dimensions: 20.1x12.8
Kitchen
Level: First
Area: 192.00 Square Feet
Dimensions: 15x12.8
Primary Bedroom
Level: First
Area: 194.97 Square Feet
Dimensions: 16.1x12.11
Bedroom 2
Level: First
Area: 132.60 Square Feet
Dimensions: 10.2x13
Bedroom 3
Level: First
Area: 131.30 Square Feet
Dimensions: 10.1x13
Living Room
Level: First
Area: 207.70 Square Feet
Dimensions: 15.5x13.4
Dining Room
Level: First
Area: 140.80 Square Feet
Dimensions: 11x12.8
Interior
Flooring
Ceramic Tile
Exterior Features
Fire Pit
Heating
Central
Cooling
Central Air
Appliances
Dishwasher, Dryer, Range, Refrigerator, Washer, Water Softener
Sewer
Septic Tank
Interior Features
Ceiling Fans(s), Open Floorplan, Split Bedroom, Window Treatments
Construction
Year Built
Year Built: 2000
Home type
Manufactured Home
Foundation Details
Crawlspace
Roof
Shingle
Construction Materials
Vinyl Siding
Utilities & Energy
Utilities
Public
Water Source
Well
Laundry Features
Inside
Parking Features
Garage Faces Side
Other Features
Subdivision Name
Canaveral Acres 2
Lot Features
In County, Private, Paved
Patio And Porch Features
Deck, Rear Porch, Screened
Community Features
Community Mailbox
Price History
| Date | Event | Price |
|---|---|---|
09/24/2026 Source: | Listed for Sale | $394,000 +17.61% $232/sqft |
04/17/2023 Source: | Price Decreased | $335,000 -1.47% $197/sqft |
04/17/2023 Source: | Price Increased | $340,000 +771.79% $200/sqft |
10/05/2011 Source: | Sold | $39,000 $23/sqft |

Nearby Homes



Find Homes by Property Features in Saint Cloud, FL

Based on information from Stellar MLS® through Oct 09, 2026, 02:30PM as submitted to and distributed by MLS GRID. All data is obtained from various sources and may not have been verified by the broker or MLS GRID. Supplied Open House Information is subject to change without notice. All information should be independently reviewed and verified for accuracy. Properties may or may not be listed by the office/agent presenting the information. IDX information is provided exclusively for consumers’ personal non-commercial use. It may not be used for any purpose other than to identify prospective properties consumers may be interested in purchasing. The data is deemed reliable but is not guaranteed by MLS GRID. The use of the MLS GRID Data may be subject to an end-user license agreement prescribed by the Member Participant’s applicable MLS, if any, and as amended from time to time. © 2026 Stellar MLS. All Rights Reserved.
 Advertising Broker: Fred McGill | Simple Showing, Inc