- Overview
- Description
- Property Details
- Location
- HOA Management
- Facts & Features
- Getting Around
- Nearby Homes

 New Construction
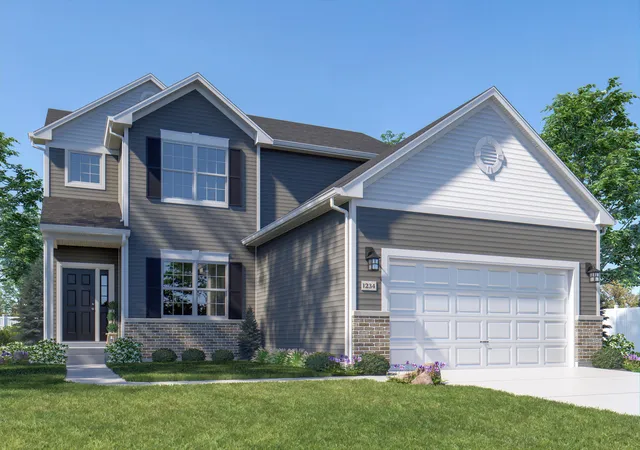
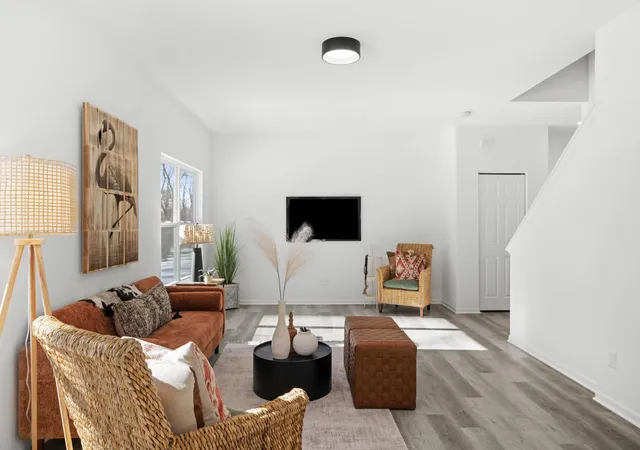
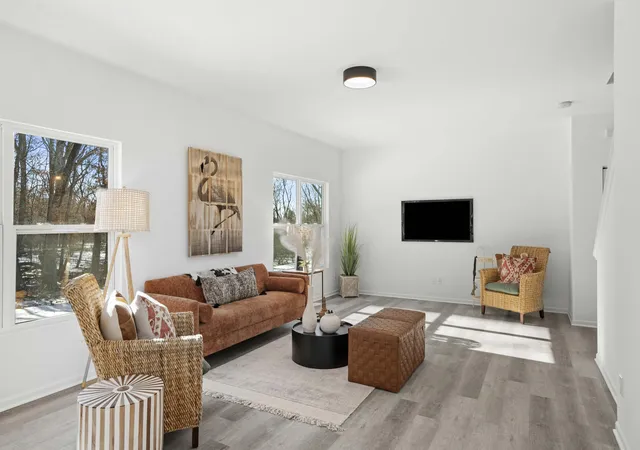
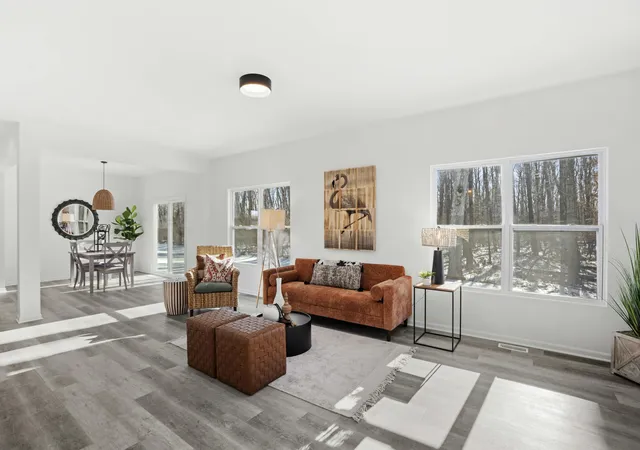

Street View
$398,920
Monthly Est:$1,986
 4 Beds
 3 Baths
1 full bath + 1 half bath
 2,175sqft
6846 E 104th Avenue, Crown Point, IN 46307
$398,920
$1,986/moEst:
Get Pre-Approved
Single Family Residence
Built in 2026
$29.17/mo HOA
10,000 sqft lot
$183/sq.ft
Description
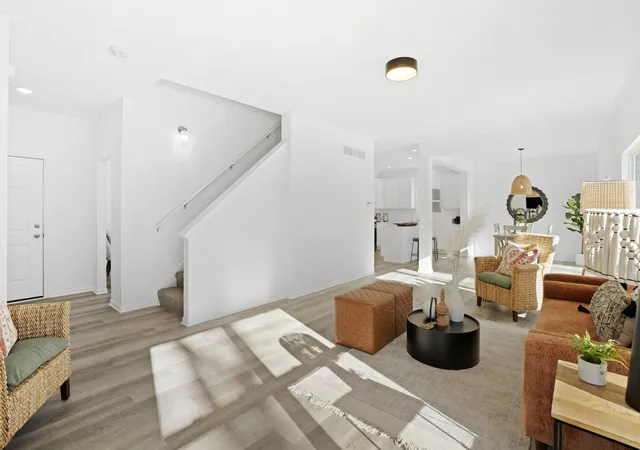
Under Construction - Estimated December Completion! The popular Lancaster floor plan offers 2,175 square feet, 4 bedrooms, 2.5 baths, a full basement, and an open-concept layout designed for today's lifestyle. The spacious kitchen features quartz countertops, a 5-foot island, pantry, and seamless flow into the dining area and great room, creating the perfect space for entertaining and everyday living. Luxury vinyl plank flooring comes standard throughout the foyer, kitchen, laundry room, and bathrooms, while 9-foot ceilings on the main level enhance the home's open and airy feel. Upstairs, you'll find four generously sized bedrooms, including a private primary suite with a walk-in closet, double bowl vanity, and a 5-foot step-in shower. A conveniently located second-floor full bath serves the additional bedrooms. Enjoy outdoor living on the 16' x 16' concrete patio located just off the rear sliding glass door. The full basement provides endless possibilities for future living space, recreation room, home gym, office, or additional storage. Built with quality features and finishes throughout, with quartz countertops included in the kitchen. There is still time for buyers to personalize select finishes and choose flooring, cabinetry, and available upgrades. Conveniently located near shopping, dining, parks, and I-65 for an easy commute. Ask about current builder incentives and financing options. Schedule your showing today and discover why so many buyers are choosing Grand Ridge as their place to call home.
- Houzeo last checked: 10 minutes ago
- Listing updated: November 1, 2026 at 10:41 pm
- Listing Provided by: Amy Blanton (219) 613-2363 | Better Homes and Gardens Real (219) 999-8990
- Source: Northwest Indiana REALTORS® Association MLS-IN as distributed by MLS GRID | MLS#: 846721

Property Details
Status
Active
Type
Single Family Residence
No. of Stories
-
County
City
Neighborhood
--
Year Built
2026
HOA Fees
$29.17/mo
Finished Area
2,175 sqft
Lot Size
10,000 sqft lot
Basement Area
- sqft
MLS Name
Northwest Indiana REALTORS® Association MLS
MLS Number
846721
MLS Status
Active
Days on Market
27
Open House

Continue Your Journey in App
Find your dream home, receive real-time updates, and many more!
Continue Your Journey in App
Find your dream home, receive real-time updates, and many more!
Location
HOA Management
Associa Chicagoland
HOA Fees
$350/ Annually
Amenities
 Amenities and services may be covered by one or multiple associations and service providers.
 Park Playground
 Walk path
Disclaimer: Amenities are based on third-party information and may vary; buyers must independently verify all amenities, as information is deemed reliable but not guaranteed.
Facts & Features
Rooms
Bedrooms & bathrooms
Bedrooms: 4
Bathrooms: 3
Interior
Exterior Features
Rain Gutters
Sewer
Public Sewer
Appliances
None
Interior Features
Double Vanity, Walk In Closet(s), Stone Counters, Pantry, Open Floorplan, Kitchen Island, Eat In Kitchen
Heating
Forced Air, Natural Gas
Construction
Year Built
Year Built: 2026
Home type
Single Family Residence
Property Condition
Under Construction
Utilities & Energy
Utilities
Electricity Available, Water Available, Sewer Available, Natural Gas Available
Electric
200+ Amp Service
Laundry Features
Gas Dryer Hookup, Washer Hookup, Main Level, Laundry Room
Association Amenities
Jogging Path, Park
Parking Features
Attached, Garage Faces Front, Driveway, Concrete, Garage Door Opener
Basement
Full, Unfinished, Sump Pump
Water Source
Public
Security Features
Carbon Monoxide Detector(s), Smoke Detector(s)
Pool Features
None
Other Features
Subdivision Name
Grand Ridge
Lot Features
Back Yard, Landscaped
Price History
| Date | Event | Price |
|---|---|---|
11/01/2026 Source: | Listed for Sale | $398,920 +0.76% $183/sqft |
10/13/2026 Source: | Listing Removed | $395,920 $182/sqft |
09/12/2026 Source: | Price Increased | $395,920 +0.23% $182/sqft |
08/02/2026 Source: | Listed for Sale | $395,010 +2.20% $182/sqft |
04/01/2026 Source: | Listing Removed | $386,495 $178/sqft |

Nearby Homes
Find Homes by Property Features in Crown Point, IN
Nearby New Homes For Sale

Based on information provided by the Northwest Indiana REALTORS® Association, Inc. Multiple Listing Service through Nov 08, 2026, 05:31AM as submitted to and distributed by MLS GRID. All data is obtained from various sources and may not have been verified by the broker or MLS GRID. Supplied Open House Information is subject to change without notice. All information should be independently reviewed and verified for accuracy. Properties may or may not be listed by the office/agent presenting the information. IDX information is provided exclusively for consumers personal non-commercial use. It may not be used for any purpose other than to identify prospective properties consumers may be interested in purchasing. The data is deemed reliable but is not guaranteed by MLS GRID. The use of the MLS GRID Data may be subject to an end-user license agreement prescribed by the Member Participant’s applicable MLS, if any, and as amended from time to time. © 2026 Northwest Indiana REALTORS® Association, Inc. Multiple Listing Service. All rights reserved.
 Advertising Broker: Donna Mink | Mink Realty
