Andover RE
Powered by 
- 0
- 5
- Overview
- Description
- Property Details
- Location
- HOA Management
- Facts & Features
- Getting Around
- Nearby Homes
 New Construction

Street View
$699,900
Monthly Est:$3,484
 3 Beds
 3 Baths
2 full baths + 1 half bath
 2,450sqft
68503 Lake Angela Pointe, Richmond, MI 48062
$699,900
$3,484/moEst:
Get Pre-Approved
Single Family Residence
Built in 2026
$36.67/mo HOA
0.54 acre lot
$286/sq.ft
Description
Completed new construction waterfront brick ranch on Lake Angela in one of Richmond’s most sought-after subdivisions. This custom-built ranch delivers the finish level, layout, and lakefront setting buyers keep hoping to find. With 2,450 sq ft, direct water frontage, a 3.5-car garage, and a walkout basement, this home brings together new construction, custom details, and everyday function in one standout package.
The great room features a dramatic 14-foot ceiling, a wall of windows facing the water, full-height quartz fireplace surround, and a 10-foot statement fan overhead. The kitchen is built around an 8-foot waterfall island with quartz countertops, 42-inch upper cabinets, soft-close doors and drawers, pantry cabinets, full-wall quartz backsplash behind the range hood, gas range, drawer-style microwave, stainless refrigerator, and Miele dishwasher.
The primary suite overlooks Lake Angela and includes a private balcony with glass railing, walk-in closet with custom built-in organizers, soft-close drawers and doors, and a spa-style bath with dual sinks, large tiled shower with glass enclosure, and soaking tub. Eight-foot exterior and interior doors continue throughout the entire home.
The laundry room includes upper cabinets and a utility sink. Outside, an 18x60 composite deck spans the full lakeside length off the walkout level. The walkout basement features 9-foot ceilings, seven windows, a sliding glass door to the deck, and plumbing already in place for a future full bath. Finished, it could bring the usable living space close to 4,900 sq ft. Custom exterior stonework and mature trees add to the curb appeal.
Located in award-winning Richmond Community Schools with convenient access to downtown Richmond, the Gratiot corridor, and I94 for Metro Detroit commuters. The builder also has two more homes breaking ground now in Lake Angela Estates. If you’ve been looking for a quick-close custom modern ranch on the water, this is the one.
- Houzeo last checked: 14 minutes ago
- Listing updated: September 22, 2026 at 10:00 am
- Listing Provided by: Dylan Tanaka (248) 265-3777 | EXP Realty Main (888) 501-7085
- Source: Realcomp MLS-MI | MLS#: 20261076088

- Originating MLS: Realcomp II Ltd
Property Details
Status
Active
Type
Single Family Residence
No. of Stories
-
County
City
Neighborhood
--
Year Built
2026
HOA Fees
$36.67/mo
Finished Area
2,450 sqft
Lot Size
0.54 acre lot
Basement Area
- sqft
MLS Name
Realcomp MLS
MLS Number
20261076088
MLS Status
Active
Days on Market
30
Cumulative Days on Market
137

Continue Your Journey in App
Find your dream home, receive real-time updates, and many more!
Download App
Continue Your Journey in App
Find your dream home, receive real-time updates, and many more!
Location
HOA Management
N/A
HOA Fees
$440/ Annually
Disclaimer: Amenities are based on third-party information and may vary; buyers must independently verify all amenities, as information is deemed reliable but not guaranteed.
Facts & Features
Rooms
Bedrooms & bathrooms
Bedrooms: 3
Bathrooms: 3
Interior
Heating
Forced Air, Natural Gas
Exterior Features
Awnings, Balcony
Appliances
Dishwasher, Disposal, Free Standing Gas Oven, Free Standing Refrigerator, Stainless Steel Appliances, Vented Exhaust Fan
Sewer
Public Sewer
Interior Features
Entrance Foyer, High Speed Internet
Window Features
Egress Windows
Cooling
Ceiling Fans, Central Air
Construction
Year Built
Year Built: 2026
Home type
Single Family Residence
Roof
Asphalt
Architectural Style
Ranch
Property Condition
New Construction, Platted Sub, Quick Delivery Home
Construction Materials
Brick, Stone
Foundation Details
Basement, Poured, Sump Pump
Utilities & Energy
Parking Features
Threeand Half Car Garage, Attached, Direct Access, Garage Door Opener, Oversized
Basement
Bath Stubbed, Full, Unfinished, Walk Out Access
Pool Features
None
Fireplace Features
Electric, Great Room
Water Source
Public
Laundry Features
Gas Dryer Hookup, Laundry Room, Washer Hookup
Other Features
Disclosures
Exclusions Do Not Exist, Taxes Not Homestead Exempt
Lot Features
Dead End Street, Water View
Subdivision Name
Lake Angela Estates
Patio And Porch Features
Covered, Deck, Porch, Terrace
Price History
| Date | Event | Price |
|---|---|---|
09/21/2026 Source: | Listed for Sale | $699,900 -12.50% $286/sqft |
09/15/2026 Source: | Listing Removed | $799,900 $326/sqft |
05/02/2026 Source: | Off Market | $799,900 $326/sqft |
05/02/2026 Source: | Listed for Sale | $799,900 $326/sqft |


Nearby Homes
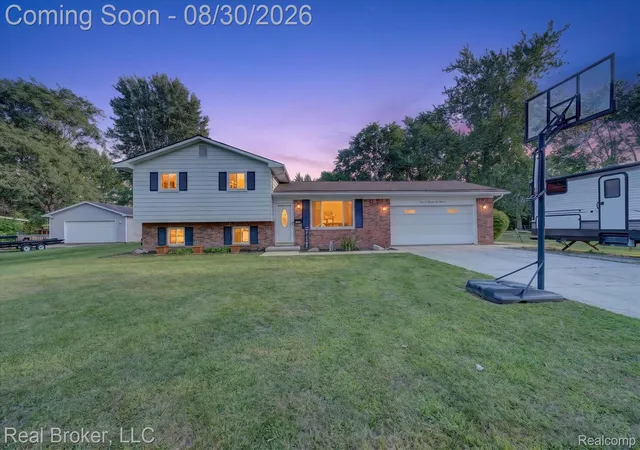
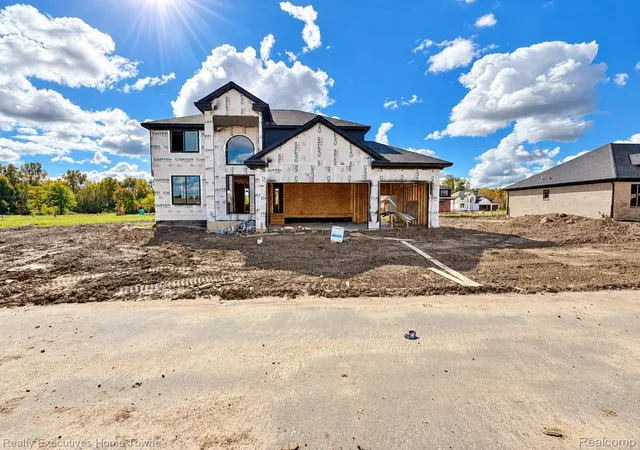
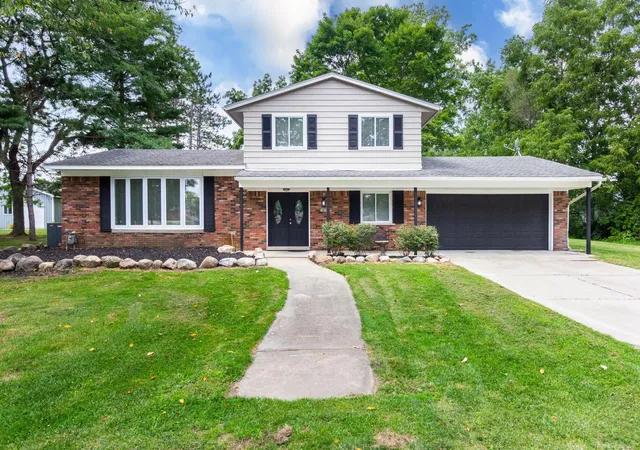
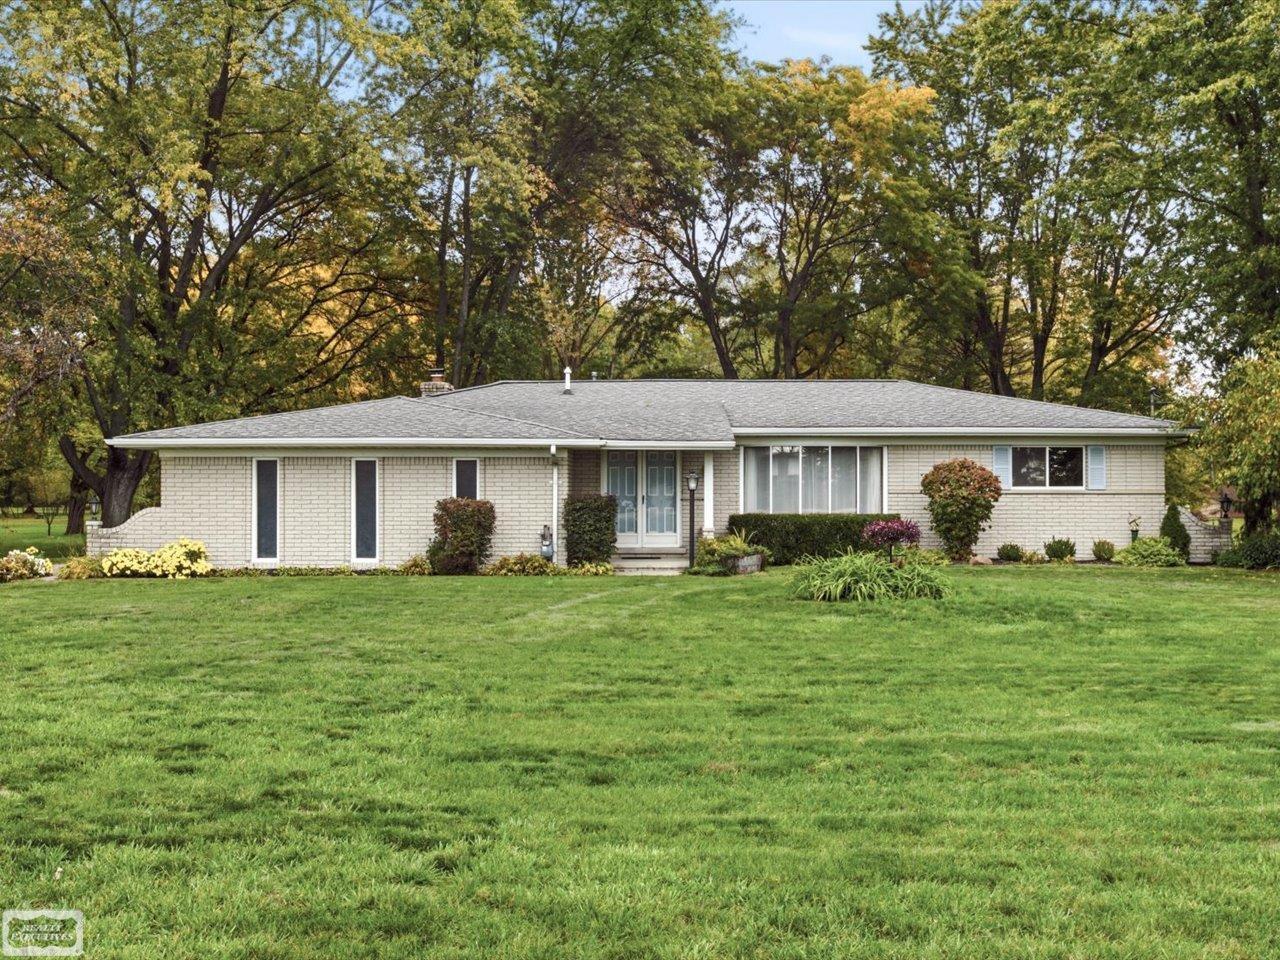


Find Homes by Property Features in Richmond, MI
Nearby New Homes For Sale


Based on information from the Board/Association of REALTORS® (alternatively, from the Realcomp II Ltd. MLS) through Oct 22, 2026, 12:00AM. All information provided is deemed reliable, but is not guaranteed to be accurate and should be independently verified. IDX provided courtesy of Realcomp II Ltd. via Andover Real Estate & Houzeo, Copyright 2026 Realcomp II Ltd. Shareholders Any use of search facilities of data on the site, other than by a consumer looking to purchase real estate, is prohibited. IDX information is provided exclusively for consumers' personal, noncommercial use and may not be used for any purpose other than to identify prospective properties consumers may be interested in purchasing. The accuracy of all information, regardless of source, is not guaranteed or warranted. All information should be independently verified. Listing Information presented by local MLS brokerage: Andover Real Estate, local REALTOR®- Scott Rubin - (248)206-3666 . Any use of search facilities of data on the site, other than by a consumer looking to purchase real estate, is prohibited. © 2024 Realcomp II Ltd. MLS. All Rights Reserved.
 Advertising Broker: Andover Real Estate | Andover Real Estate
