- Overview
- Description
- Property Details
- Location
- Facts & Features
- Getting Around
- Nearby Homes




$425,000
Monthly Est:$2,115
 3 Beds
 2 Baths
2 full baths
 1,810sqft
6857 Younger Dr, The Colony, TX 75056
$425,000
$2,115/moEst:
Get Pre-Approved
Single Family Residence
Built in 1985
$-- HOA
0.18 acre lot
$235/sq.ft
Description
An updated single-story home with a private pool minutes from Grandscape, Legacy West and 121, without an HOA. Welcome to your private backyard retreat in the heart of The Colony! Perfectly situated just minutes from Highway 121, Grandscape, Legacy West, and major corporate campuses, this beautifully updated single-story home offers the ideal blend of comfort, style, and convenience.
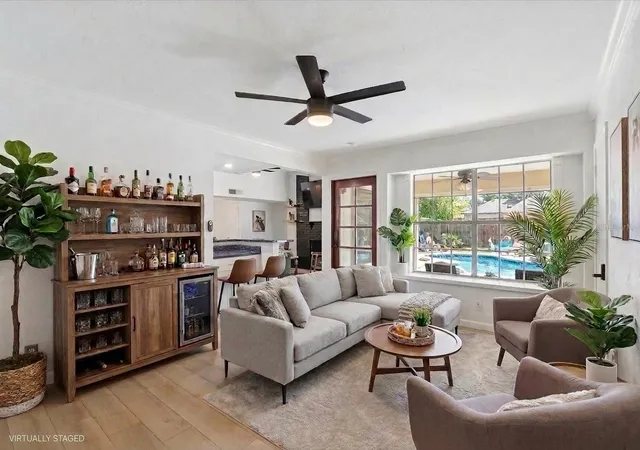
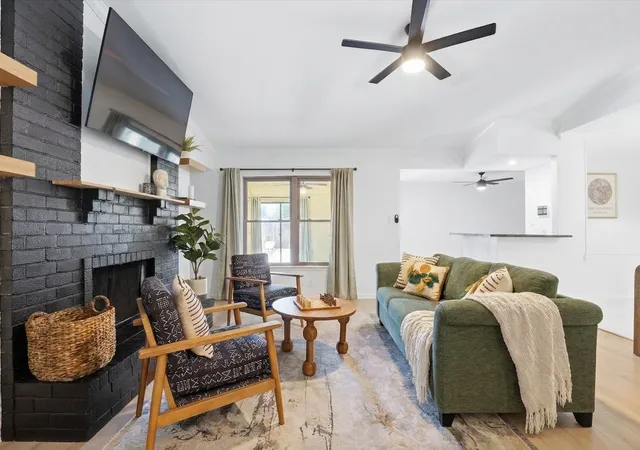
Step inside to discover an open, inviting floor plan featuring luxury vinyl plank flooring throughout the main living areas and designer updates at every turn. The spacious living room is anchored by a striking fireplace with custom floating shelves, creating the perfect space for relaxing or entertaining.
The updated kitchen combines timeless style and functionality with granite countertops, stainless steel appliances, subway tile backsplash, abundant cabinetry, and a charming breakfast area with a built-in hutch. The adjacent dining room provides seamless flow for gatherings and special occasions.
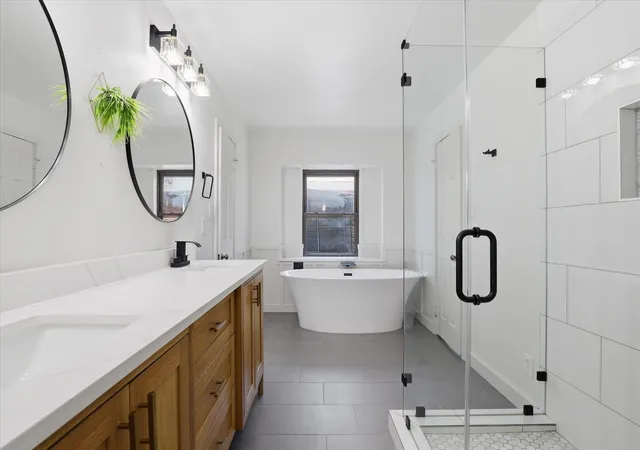
A versatile flex room offers endless possibilities as a game room, media room, home office, playroom, or second living area. The private primary suite serves as a peaceful retreat with a walk-in closet and a spa-inspired ensuite bath featuring dual quartz vanities, a freestanding soaking tub, oversized glass shower, and luxurious rain showerhead.
Two additional bedrooms share a beautifully updated full bath, providing comfortable accommodations for family and guests.
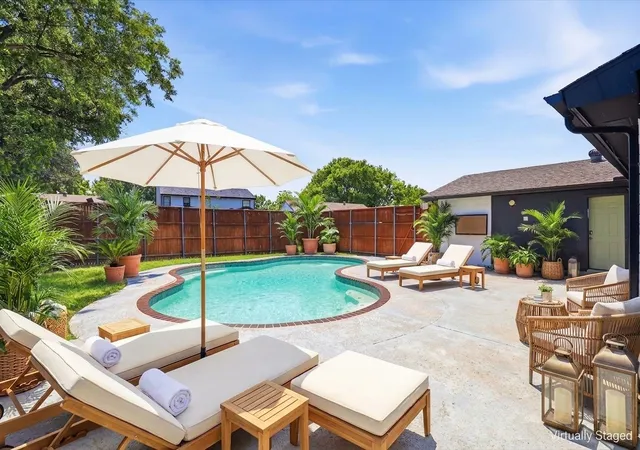
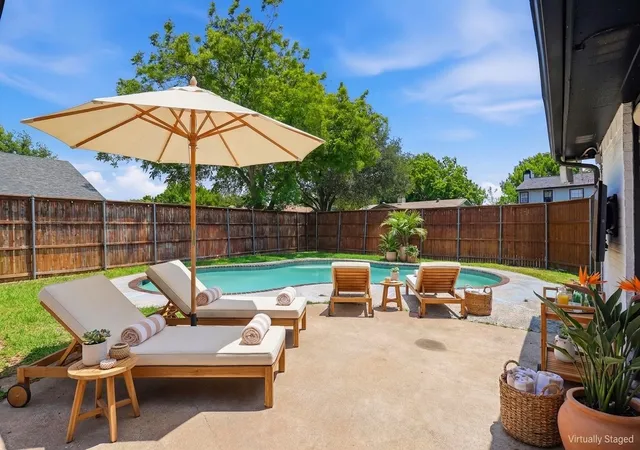
Enjoy year-round relaxation in the sunroom overlooking your backyard paradise. Step outside to a sparkling swimming pool, expansive patio space, and a generous grassy yard with plenty of room for pets, play, and outdoor entertaining.
Located near top shopping, dining, entertainment, parks, and commuter routes, this move-in-ready home offers the lifestyle today's buyers are searching for. Ask about our preferred lender buyer credit!
- Houzeo last checked: 1 minute ago
- Listing updated: October 9, 2026 at 2:19 pm
- Listing Provided by: Pamala Lambert (214) 212-6361 , Teressa Pavich | Keller Williams Legacy (972) 599-7000
- Source: NTREIS MLS-TX | MLS#: 21396285

Property Details
Status
Active
Type
Single Family Residence
No. of Stories
1
County
City
Neighborhood
--
Year Built
1985
HOA Fees
-
Finished Area
1,810 sqft
Lot Size
0.18 acre lot
Basement Area
- sqft
MLS Name
NTREIS MLS
MLS Number
21396285
MLS Status
Active
Cumulative Days on Market
130
Open House

Continue Your Journey in App
Find your dream home, receive real-time updates, and many more!
Download App
Continue Your Journey in App
Find your dream home, receive real-time updates, and many more!
Location
Facts & Features
Rooms
Bedrooms & bathrooms
Bedrooms: 3
Bathrooms: 2
UtilityRoom
Level: First
Area: 30.00 Square Feet
Dimensions: 6 x 5
FullBath
Level: First
Area: 45.00 Square Feet
Dimensions: 9 x 5
Bedroom
Level: First
Area: 100.00 Square Feet
Dimensions: 10 x 10
Bedroom
Level: First
Area: 120.00 Square Feet
Dimensions: 12 x 10
PrimaryBathroom
Level: First
Area: 144.00 Square Feet
Dimensions: 18 x 8
PrimaryBedroom
Level: First
Area: 204.00 Square Feet
Dimensions: 17 x 12
BonusRoom
Level: First
Area: 255.00 Square Feet
Dimensions: 17 x 15
DiningRoom
Level: First
Area: 132.00 Square Feet
Dimensions: 12 x 11
BreakfastRoomNook
Level: First
Area: 72.00 Square Feet
Dimensions: 9 x 8
Kitchen
Level: First
Area: 126.00 Square Feet
Dimensions: 14 x 9
LivingRoom
Level: First
Area: 493.00 Square Feet
Dimensions: 29 x 17
Interior
Exterior Features
Rain Gutters
Appliances
Dishwasher, Electric Range, Disposal, Microwave
Sewer
Public Sewer
Flooring
Carpet, Ceramic Tile, Luxury Vinyl Plank
Cooling
Central Air, Ceiling Fans, Electric
Heating
Central, Fireplaces
Interior Features
Dry Bar, Decorative Designer Lighting Fixtures, Double Vanity, Granite Counters, High Speed Internet, Pantry, Cable Tv, Walk In Closets, Wired For Sound
Construction
Year Built
Year Built: 1985
Home type
Single Family Residence
Construction Materials
Brick
Property Condition
Resale
Architectural Style
Traditional, Detached
Foundation Details
Slab
Roof
Composition
Utilities & Energy
Fireplace Features
Living Room, Masonry
Utilities
Sewer Available, Water Available, Cable Available
Pool Features
Pool
Water Source
Public
Parking Features
Alley Access, Door Single
Other Features
Subdivision Name
Colony 26
Patio And Porch Features
Covered
Lot Features
Interior Lot, Landscaped, Few Trees
Community Features
Curbs, Sidewalks
Price History
| Date | Event | Price |
|---|---|---|
05/28/2026 Source: | Listed for Sale | $439,000 +3.29% $243/sqft |
05/28/2026 Source: | Price Decreased | $425,000 -3.19% $235/sqft |
05/28/2026 Source: | Price Increased | $439,000 +3.29% $243/sqft |
05/28/2026 Source: | Off Market | $425,000 +3.66% $235/sqft |
04/28/2023 Source: | Price Increased | $410,000 +12.33% $227/sqft |

Show more
Nearby Homes


Find Homes by Property Features in The Colony, TX
Nearby New Homes For Sale

Based on information from the North Texas Real Estate Information Systems, Inc., through Oct 11, 2026, 02:45AM. Information is provided exclusively for consumers’ personal, non-commercial use. It may not be used for any purpose other than to identify prospective properties consumers may be interested in purchasing. Data is deemed reliable but is not guaranteed accurate. This website may not include listings or property addresses of sellers who have directed their listing brokers to withhold their listing or their property address from display on the Internet. ©2026 North Texas Real Estate Information Systems, Inc. All Rights Reserved.
 Advertising Broker: Michelle Brecker | Pathway To Home Realty