- Overview
- Description
- Property Details
- Location
- HOA Management
- Facts & Features
- Getting Around
- Nearby Homes

Street View
$445,000
Monthly Est:$2,215
 3 Beds
 2 Baths
2 full baths
 2,125sqft
6859 Lakecrest Ct, Denver, NC 28037
$445,000
$2,215/moEst:
Get Pre-Approved
Single Family Residence
Built in 2003
$72.67/mo HOA
0.26 acre lot
$209/sq.ft
Description
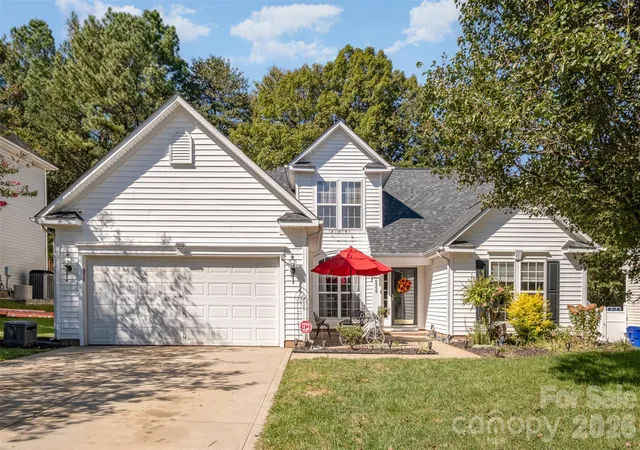
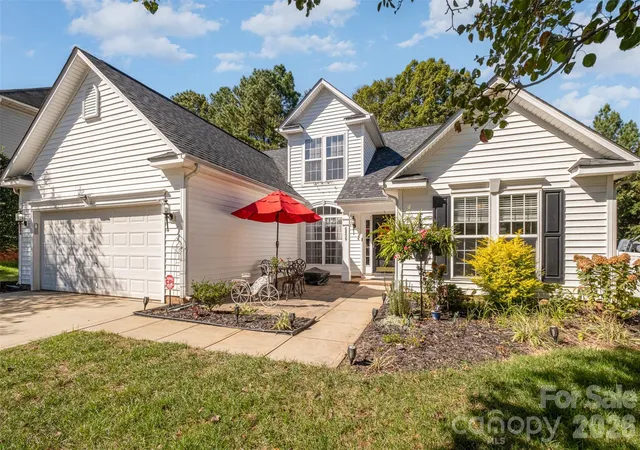
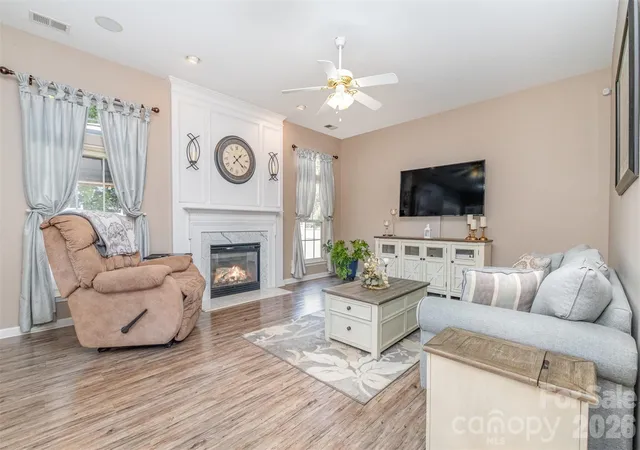
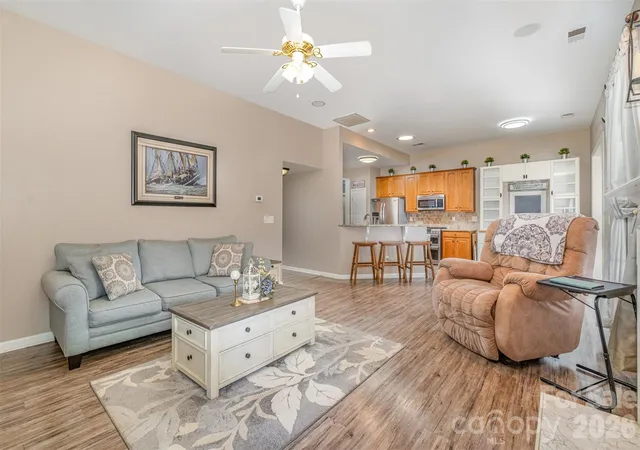
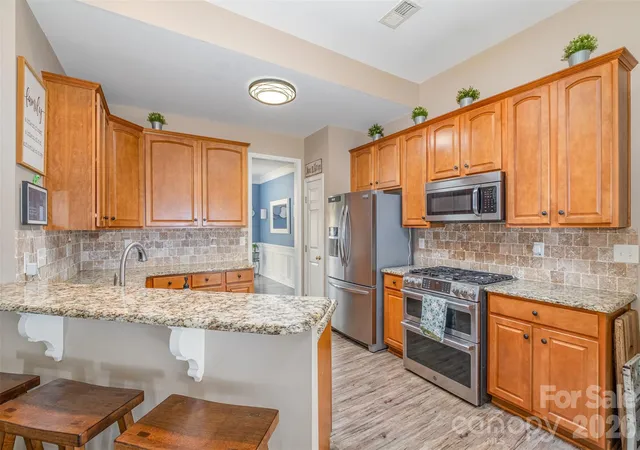
Welcome to one of Lake Norman's most sought-after waterfront communities — and this beautifully appointed Denver home is your invitation to the LKN life. Offering 3 bedrooms, 2 full baths, and a generous bonus room, this home blends everyday comfort with refined upgrades designed to impress. The open-concept main level is light-filled and thoughtfully designed, anchoring the space with a coveted main-floor primary suite and private ensuite — a rare and highly desired feature. The kitchen is built for both function and entertaining, featuring a gas double oven, stainless steel appliances, and granite countertops — all complemented by durable vinyl plank flooring that flows seamlessly throughout. Upstairs, the spacious bonus room adapts to whatever you need it to be — home office, media room, fitness space, or all three.
Step outside to your covered outdoor living area, where a fully fenced yard provides the perfect backdrop for weekend gatherings or quiet evenings under the stars. A handsome front stone patio adds instant curb appeal and a warm welcome home. Beyond your front door awaits a true lakeside lifestyle: stroll scenic paths, take a dip at the community pool overlooking the lake, or launch a day on the water with convenient Lake Norman access just moments away.
Move-in ready and priced to sell — this is lake living made attainable. Schedule your private showing today before this opportunity is gone. NOTE: SELLER IS OFFERING A 1-0 INTEREST RATE BUYDOWN THROUGH THEIR PREFERRED LENDER WITH AN ACCEPTABLE OFFER, subject to lender guidelines.
- Houzeo last checked: 21 minutes ago
- Listing updated: September 29, 2026 at 12:10 am
- Listing Provided by: Greg Josefchuk (704) 740-7994 | Century 21 Echelon (704) 458-4822
- Source: Canopy MLS | MLS#: 4385082

Property Details
Status
Active
Type
Single Family Residence
No. of Stories
-
County
City
Neighborhood
--
Year Built
2003
HOA Fees
$72.67/mo
Finished Area
2,125 sqft
Lot Size
0.26 acre lot
Basement Area
- sqft
MLS Name
Canopy MLS
MLS Number
4385082
MLS Status
Active
Days on Market
139
Cumulative Days on Market
129

Continue Your Journey in App
Find your dream home, receive real-time updates, and many more!
Download App
Continue Your Journey in App
Find your dream home, receive real-time updates, and many more!
Location
HOA Management
N/A
HOA Fees
$217.8/ Quarterly
Disclaimer: Amenities are based on third-party information and may vary; buyers must independently verify all amenities, as information is deemed reliable but not guaranteed.
Facts & Features
Rooms
Bedrooms & bathrooms
Bedrooms: 3
Bathrooms: 2
Interior
Appliances
Dishwasher, Disposal, Double Oven, Dryer, Gas Range, Gas Water Heater, Refrigerator, Washer
Interior Features
Breakfast Bar, Pantry
Heating
Forced Air, Natural Gas
Cooling
Ceiling Fan(s), Central Air
Flooring
Carpet, Vinyl
Sewer
County Sewer
Construction
Year Built
Year Built: 2003
Home type
Single Family Residence
Architectural Style
Traditional
Construction Materials
Vinyl
Roof
Architectural Shingle
Foundation Details
Slab
Utilities & Energy
Water Source
County Water
Utilities
Cable Available, Fiber Optics, Natural Gas
Laundry Features
Laundry Room, Main Level
Parking Features
Driveway, Attached Garage
Security Features
Security System, Smoke Detector(s)
Fireplace Features
Great Room
Other Features
Subdivision Name
Smithstone
Community Features
Clubhouse, Outdoor Pool
Lot Features
Level
Patio And Porch Features
Covered, Deck, Patio
Price History
| Date | Event | Price |
|---|---|---|
09/28/2026 Source: | Price Decreased | $455,000 -1.07% $214/sqft |
06/11/2026 Source: | Price Decreased | $459,900 -1.10% $216/sqft |
05/22/2026 Source: | Listed for Sale | $465,000 +4.49% $219/sqft |
05/22/2026 Source: | Price Decreased | $445,000 -4.30% $209/sqft |
05/22/2026 Source: | Price Decreased | $465,000 -4.10% $219/sqft |

Show more
Nearby Homes







Find Homes by Property Features in Denver, NC
Nearby New Homes For Sale

Based on information submitted to the MLS GRID from Canopy MLS through Oct 08, 2026, 08:45AM. All data is obtained from various sources and may not have been verified by the broker or MLS GRID. Supplied Open House Information is subject to change without notice. All information should be independently reviewed and verified for accuracy. Properties may or may not be listed by the office/agent presenting the information. IDX information is provided exclusively for consumers’ personal, noncommercial use. It may not be used for any purpose other than to identify prospective properties which the consumers may be interested in purchasing. The data is deemed reliable but is not guaranteed by MLS GRID. The use of the MLS GRID Data may be subject to an end-user license agreement prescribed by the Member Participant’s applicable MLS, if any, and as amended from time to time. ©2026 Canopy MLS. All Rights Reserved.
 Advertising Broker: Nicholas Huscroft | Chosen Realty