- 0
- 5
- Overview
- Description
- Property Details
- Location
- Facts & Features
- Getting Around
- Nearby Homes
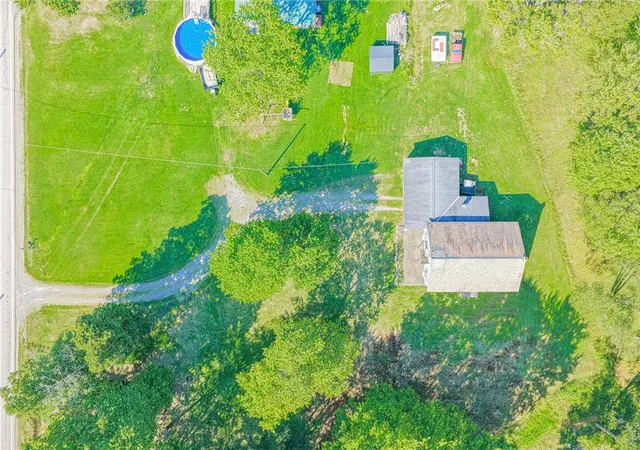

Street View
$199,000
Monthly Est:$990
 3 Beds
 2 Baths
2 full baths
 1,736sqft
686 Old Rt 8, Irwin Twp, PA 16038
$199,000
$990/moEst:
Get Pre-Approved
Single Family Residence
Built in -
$-- HOA
3.08 acres lot
$115/sq.ft
Description
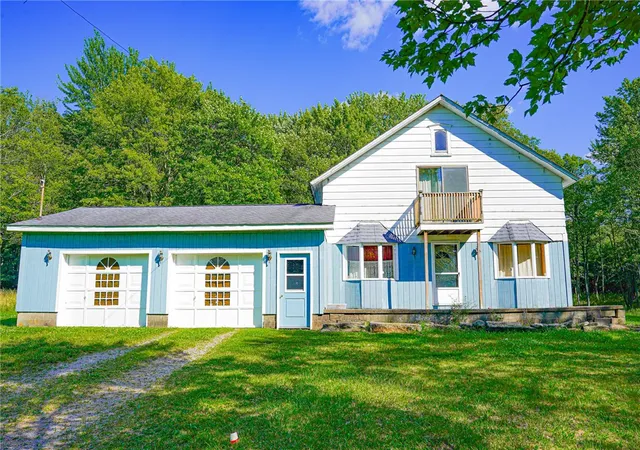
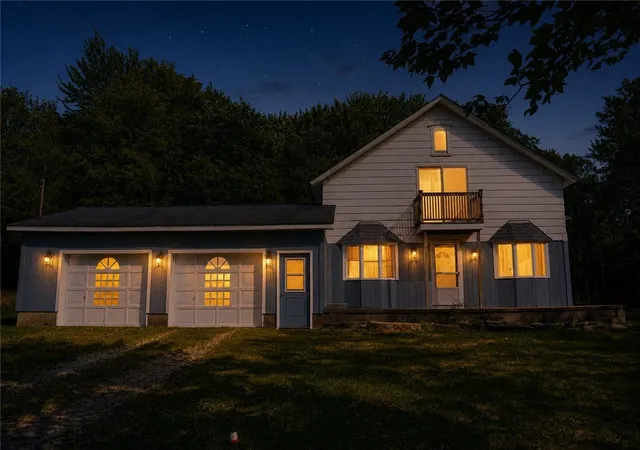
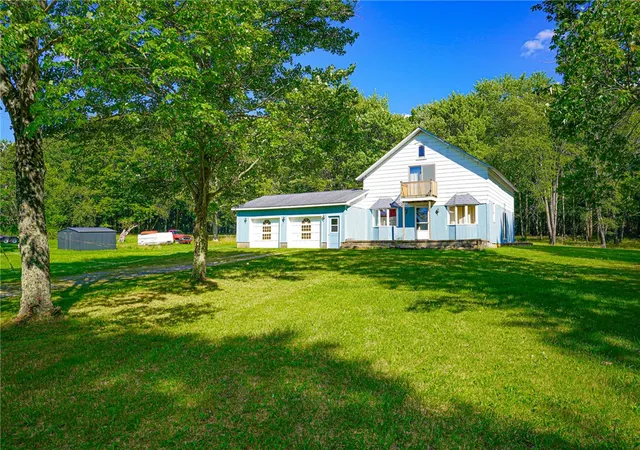
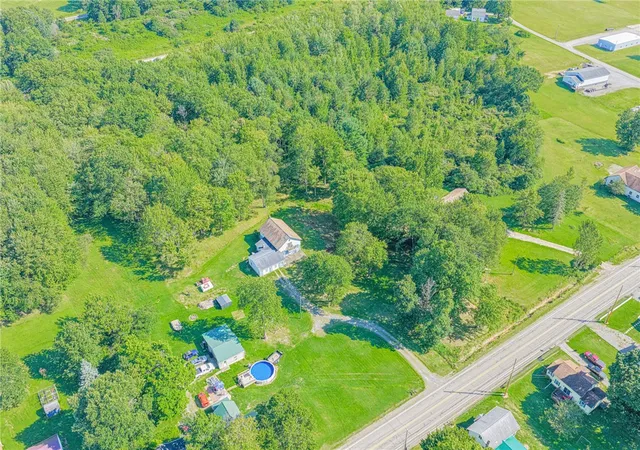
Step into a piece of local history at 686 Old Rt. 8, Harrisville! Offering the charm and peaceful setting of country living without sacrificing convenience, this unique property is located just a 5-minute drive to Interstate 80 and less than 20 minutes from Franklin, Grove City, and Slippery Rock—putting shopping, dining, recreation, and everyday conveniences within easy reach. Once serving the community as a historic schoolhouse, this one-of-a-kind property has been thoughtfully transformed into a warm and inviting home. Inside, you'll find an impressive open-concept living and dining area featuring soaring 14+ foot ceilings, creating an incredible sense of space and nat...
Continue Reading- Houzeo last checked: 4 hours ago
- Listing updated: September 12, 2026 at 7:26 pm
- Listing Provided by: Isabella Hall (724) 201-0514 DRE #RS370356 | REALTY ONE GROUP ULTIMATE (724) 201-0514
- Source: West Penn MLS-PA | MLS#: 1767842

Property Details
Status
Active
Type
Single Family Residence
No. of Stories
-
County
City
Neighborhood
--
Year Built
-
HOA Fees
-
Finished Area
1,736 sqft
Lot Size
3.08 acres lot
Basement Area
- sqft
MLS Name
West Penn MLS
MLS Number
1767842
MLS Status
Active
Days on Market
47

Continue Your Journey in App
Find your dream home, receive real-time updates, and many more!
Download App
Continue Your Journey in App
Find your dream home, receive real-time updates, and many more!
Facts & Features
Rooms
Bedrooms & bathrooms
Bedrooms: 3
Bathrooms: 2
Laundry
Level: Main
Area: 54.00 Square Feet
Dimensions: 9x6
PrimaryBedroom
Level: Upper
Area: 144.00 Square Feet
Dimensions: 12x12
Bedroom3
Level: Main
Area: 110.00 Square Feet
Dimensions: 11x10
Bedroom2
Level: Main
Area: 110.00 Square Feet
Dimensions: 11x10
Kitchen
Level: Main
Area: 110.00 Square Feet
Dimensions: 11x10
DiningRoom
Level: Main
Area: 77.00 Square Feet
Dimensions: 11x7
LivingRoom
Level: Main
Area: 390.00 Square Feet
Dimensions: 26x15
Interior
Sewer
Septic Tank
Appliances
Dryer, Microwave, Washer
Flooring
Carpet
Heating
Oil
Cooling
Wall Window Units
Construction
Year Built
-
Home type
Single Family Residence
Property Condition
Resale
Roof
Slate
Utilities & Energy
Parking Features
Attached, Garage, Garage Door Opener
Water Source
Well
Fireplace Features
Propane
Price History
| Date | Event | Price |
|---|---|---|
09/12/2026 Source: | Price Decreased | $199,000 -9.13% $115/sqft |
08/21/2026 Source: | Price Decreased | $219,000 -4.37% $126/sqft |
08/01/2026 Source: | Listed for Sale | $229,000 $132/sqft |

Nearby Homes
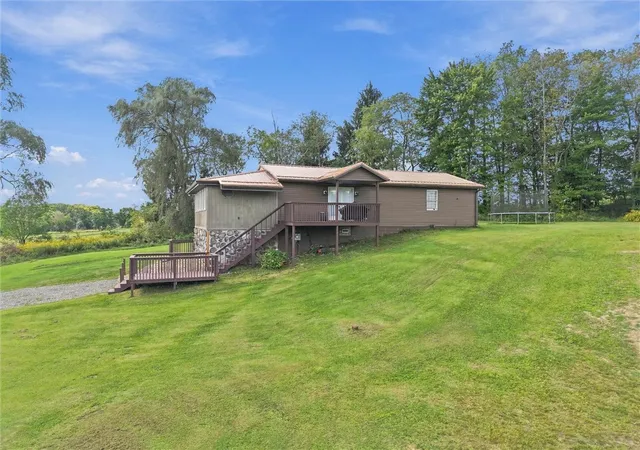
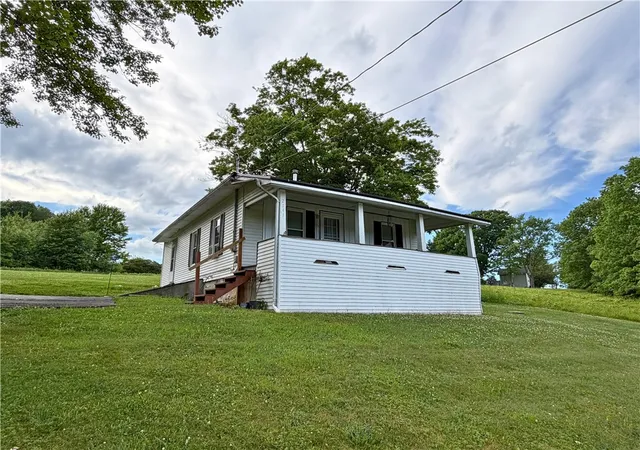
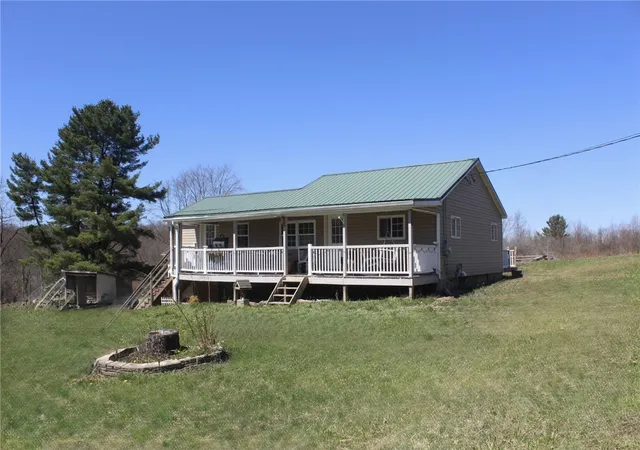
Find Homes by Property Features in Irwin Twp, PA

Based on information from the West Penn Mutli-List, INC through Sep 18, 2026, 10:15AM. Information is provided exclusively for consumers’ personal, non-commercial use and may not be used for any purpose other than to identify prospective properties consumers may be interested in purchasing. Information is deemed reliable but not guaranteed. © 2026 West Penn Multi-List, Inc. All Rights Reserved.
 Advertising Broker: Daniel Demers | Sell Your Home Services

Love this home?
Here's 4 things you can do

Your local real estate expert. Speak directly with agent about the home & pricing.

Book your private tour
as early as Today at 01:00 PM

Rates starting from 6.3%. Secure financing early to move quickly when you're ready.

Fastest way to get your offer in. Speak directly with agent to negotiate the offer.
Houzeo Corp. holds real estate brokerage licenses in Alabama (License No. 000157023 - 0) and Texas (License No. 9013396)
TREC: Info About Brokerage Services, Consumer Protection Notice.
§ 442‑H New York Standard Operating Procedure.
New York State Fair Housing Notice.


