
- Overview
- Description
- Property Details
- Location
- HOA Management
- Facts & Features
- Getting Around
- Nearby Homes
 3D Tour

$410,000
Monthly Est:$2,041
 3 Beds

2 full baths + 1 half bath
 1,757sqft
686 Wynonah Dr, Auburn, PA 17922
$410,000
$2,041/moEst:
Single Family Residence
Built in 2005
$154/mo HOA
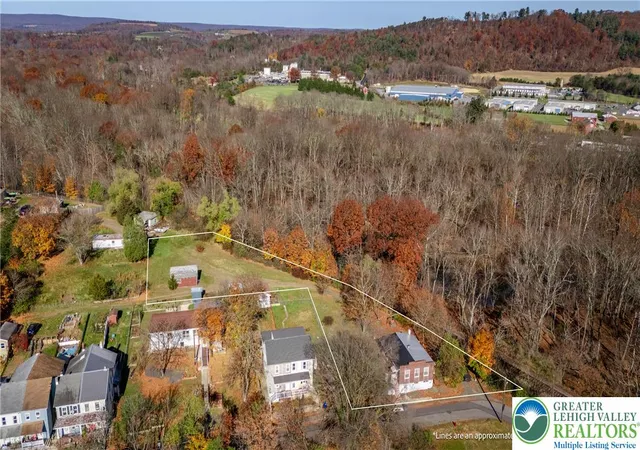
39,204 sqft lot
$233/sq.ft
Description
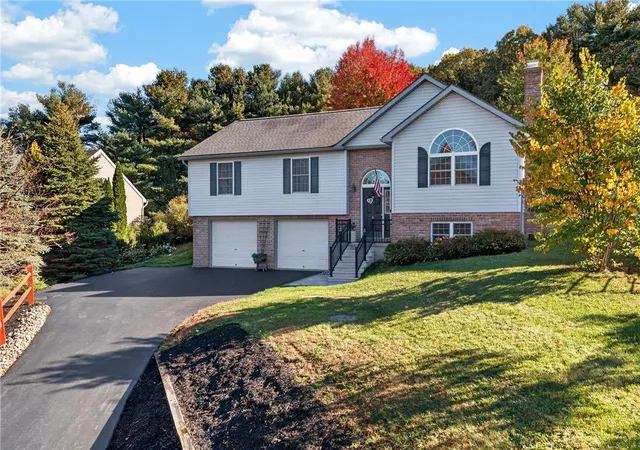
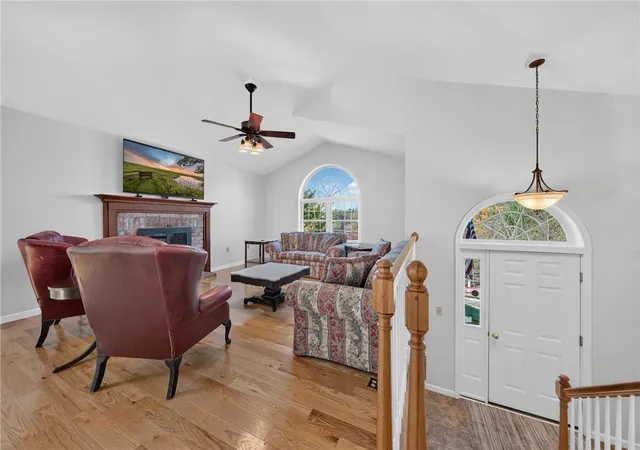
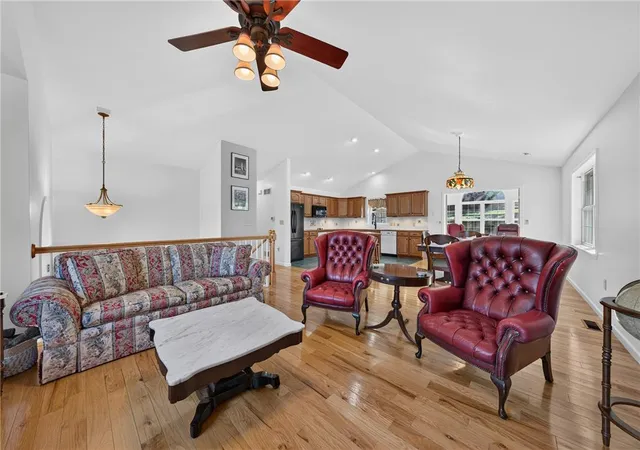
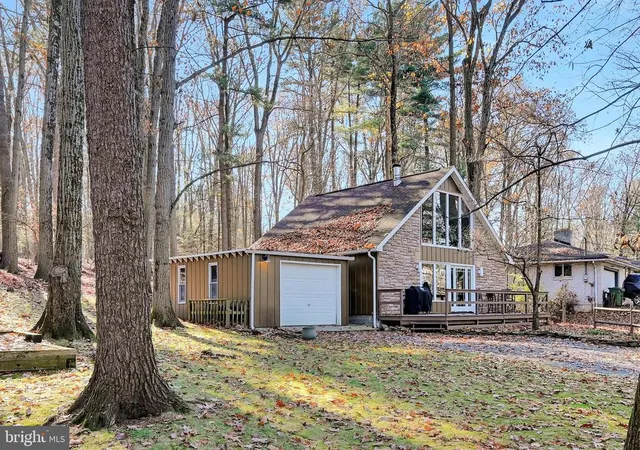
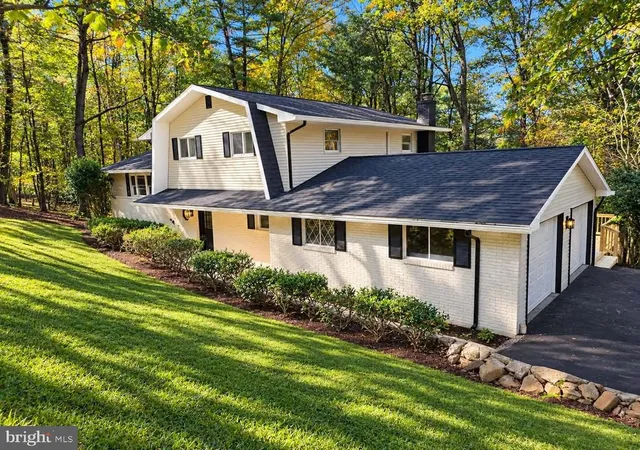
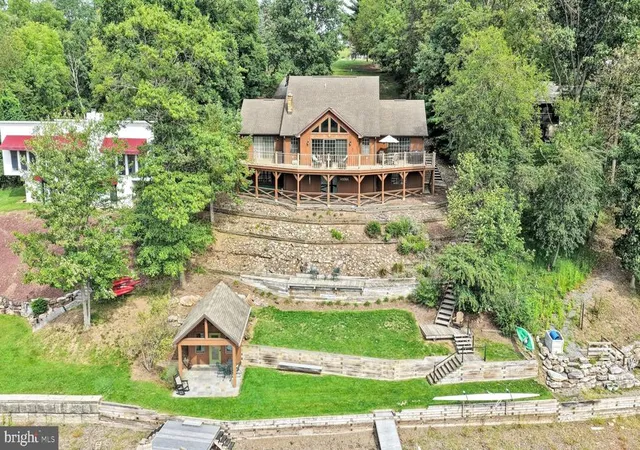
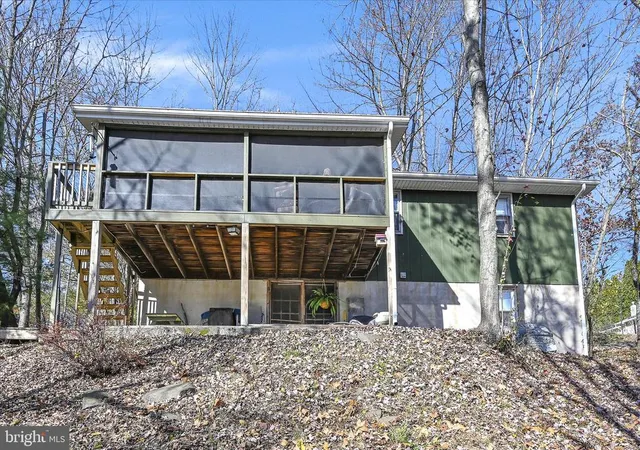
Welcome to 686 Wynonah Drive, an exceptional retreat situated in a gated community. Stepping into the Foyer, you are greeted by rich hardwood flooring that opens into an expansive Living Room featuring soaring vaulted ceilings, an elegant palladium window, and a magnificently crafted woodburning fireplace inspired by Jefferson’s home design. The layout seamlessly flows into the open Dining Area and adjoining Kitchen, which connects to a bright Sunroom bathed in natural sunlight.
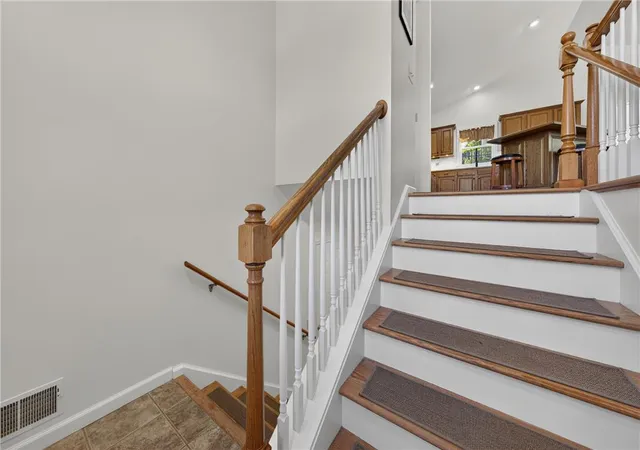
Down the main level hallway, you will find two comfortable Bedrooms, a Hall Bath, and a primary suite with its own private Bath. Downstairs, the finished lower level provides versatile extra space for a Home Theater, Recreation Room, or Guest Suite, alongside access to the spacious garage and additional utility space.
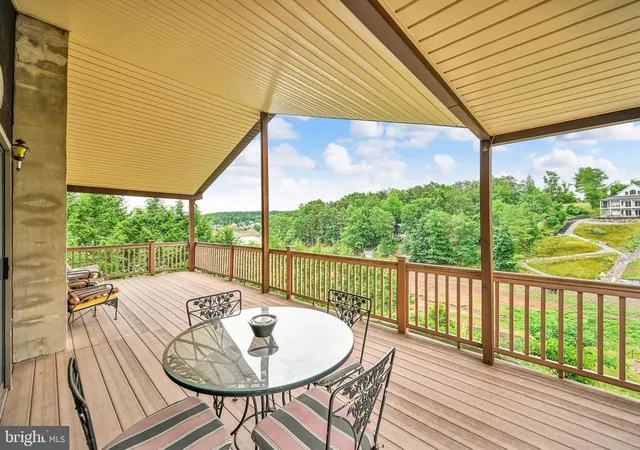
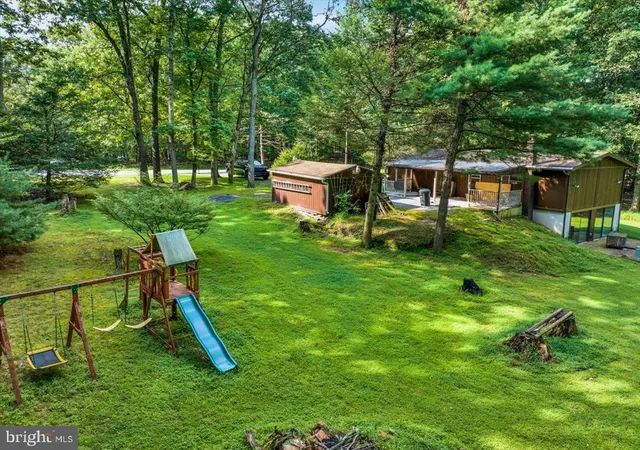
Beyond the interior, the expansive grounds are tailored for outdoor enthusiasts and hobbyists alike. The property features a fully Fenced Yard, providing a safe sanctuary for family play and pets, as well as direct access to hiking trails. For craftspeople, gardeners, or those in need of extra storage, the property includes both a dedicated Workshop Shed and a separate Garden Shed.
Located less than an hour from Reading, Allentown, Pottsville, and Harrisburg, commuters will appreciate quick access to major routes including Route 61, Route 183, Route 895, and I-81, keeping local shopping, dining, and essential services within easy reach. Whether you are searching for a full-time sanctuary or a weekend getaway that combines architectural beauty with nature, this home represents a rare opportunity. Schedule your private tour today to experience this remarkable property firsthand.
- Houzeo last checked: 10 minutes ago
- Listing updated: November 12, 2026 at 7:28 pm
- Listing Provided by: Jamie L. Achberger (484) 494-2320 , Valerie Valianatos | EXP Realty LLC (800) 397-7352
- Source: Greater Lehigh Valley MLS-PA | MLS#:

Property Details
Status
Active
Type
Single Family Residence
No. of Stories
2
County
City
Neighborhood
--
Year Built
2005
HOA Fees
$154/mo
Finished Area
1,757 sqft
Lot Size
39,204 sqft lot
Basement Area
- sqft
MLS Name
Greater Lehigh Valley MLS
MLS Number
786641
MLS Status
Active
Days on Market
32
Continue Your Journey in App
Find your dream home, receive real-time updates, and many more!
Location
HOA Management
N/A
HOA Fees
$153.5/ Monthly
Disclaimer: Amenities are based on third-party information and may vary; buyers must independently verify all amenities, as information is deemed reliable but not guaranteed.
Facts & Features
Rooms
Bedrooms & bathrooms
Bedrooms: 3
Bathrooms: 3
Other
Level: Lower
Area: 48.00 Square Feet
Dimensions: 8.00 x 6.00
Other
Level: Second
Area: 54.00 Square Feet
Dimensions: 18.00 x 3.00
Other
Level: Lower
Area: 702.00 Square Feet
Dimensions: 27.00 x 26.00
HalfBath
Level: Lower
Area: 104.00 Square Feet
Dimensions: 13.00 x 8.00
Other
Level: Lower
Area: 448.00 Square Feet
Dimensions: 32.00 x 14.00
FullBath
Level: Second
Area: 80.00 Square Feet
Dimensions: 10.00 x 8.00
Bedroom
Level: Second
Area: 144.00 Square Feet
Dimensions: 12.00 x 12.00
Bedroom
Level: Second
Area: 144.00 Square Feet
Dimensions: 12.00 x 12.00
PrimaryBathroom
Level: Second
Area: 50.00 Square Feet
Dimensions: 10.00 x 5.00
PrimaryBedroom
Level: Second
Area: 208.00 Square Feet
Dimensions: 16.00 x 13.00
Sunroom
Level: Second
Area: 224.00 Square Feet
Dimensions: 16.00 x 14.00
Kitchen
Level: Second
Area: 156.00 Square Feet
Dimensions: 13.00 x 12.00
DiningRoom
Level: Second
Area: 130.00 Square Feet
Dimensions: 13.00 x 10.00
LivingRoom
Level: Second
Area: 418.00 Square Feet
Dimensions: 22.00 x 19.00
Foyer
Level: First
Area: 72.00 Square Feet
Dimensions: 9.00 x 8.00
Interior
Interior Features
Dining Area, Separate Formal Dining Room, Entrance Foyer, Game Room, Kitchen Island, Vaulted Ceilings
Exterior Features
Fence, Patio
Sewer
Septic Tank
Cooling
Central Air
Flooring
Carpet, Concrete, Hardwood, Tile
Heating
Baseboard, Electric, Forced Air
Appliances
Dryer, Dishwasher, Electric Oven, Electric Water Heater, Microwave, Refrigerator, Washer
Construction
Year Built
Year Built: 2005
Home type
Single Family Residence
Construction Materials
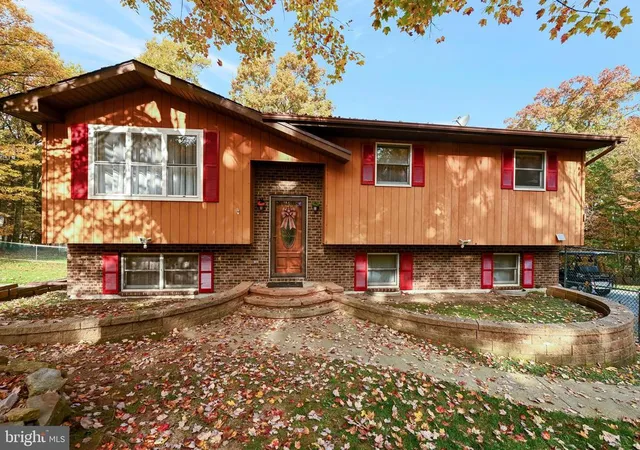
Brick, Vinyl Siding
Architectural Style
Bi Level
Roof
Asphalt, Fiberglass
Utilities & Energy
Electric
Volts220
Water Source
Community Coop
Laundry Features
Lower Level
Basement
Full
Fireplace Features
Living Room
Parking Features
Attached, Driveway, Garage, Off Street, Garage Door Opener
Other Features
Subdivision Name
Lake Wynonah
Patio And Porch Features
Patio
Lot Features
Sloped, Wooded
Price History
| Date | Event | Price |
|---|---|---|
10/21/2026 Source: | Listed for Sale | $410,000 +8.18% $233/sqft |
02/03/2026 Source: | Sold | $379,000 -4.05% $216/sqft |
01/07/2026 Source: | Pending | $395,000 $225/sqft |
12/02/2025 Source: | Listed for Sale | $395,000 $225/sqft |
12/02/2025 Source: | Off Market | $395,000 $225/sqft |


Find Homes by Property Features in Auburn, PA
Nearby New Homes For Sale


Based on information from the Greater Lehigh Valley Realtors, Inc. (GLVR) from the Multiple Listing Service through Nov 22, 2026, 04:45PM. MLS Listing Information has not been verified and is not guaranteed by MLS. Information is provided exclusively for consumers’ personal, non-commercial use, it may not be used for any purpose other than to identify prospective properties consumers may be interested in purchasing. The data is deemed reliable but is not guaranteed to be accurate by the MLS. This website may not include listings or property addresses of sellers who have directed their listing brokers to withhold their listing or their property address from display on the Internet. The data relating to real estate for sale on this website comes in part from the IDX program of the GLVR MLS. Real estate listings held by brokerage firms other than Sell Your Home Services.com include the name of the listing broker. © 2026 Greater Lehigh Valley REALTORS® Multiple Listing Service - All Rights Reserved.
 Advertising Broker: Daniel Demers | Sell Your Home Services